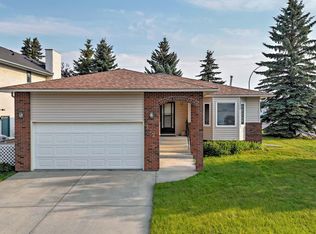
** OPEN HOUSES Sat Sept 5th from 1-3pm & Sun Sept 6th from 1-4pm ** Your short list is about to get even shorter! Welcome home ~ a FULLY developed two-storey with a double attached garage, in the heart of Woodside, Airdrie’s beautifully established golf course community. Boasting fresh paint, new flooring, central A/C, new Hot water tank, an oversized driveway, AND a huge private backyard with Back Lane access! Step inside to an inviting open-concept main floor finished with upgraded NEW luxury vinyl plank flooring. The bright kitchen features classic white cabinetry, stainless steel appliances, a corner pantry, ceiling fan, and a large window over the sink to make dish duty more enjoyable. The adjoining living and dining spaces offer an easy flow for everyday living and entertaining, with a garden door leading to the back deck, patio area and yard. Completing this main level is a convenient mudroom with a closet and garage access, and a 2-pc powder room with tiled floors & a window, plus the thoughtfully tucked-away main floor laundry! Upstairs, new carpet runs throughout the 3 bedrooms, thoughtfully separated from the bonus room for added privacy. The spacious primary suite features a 4-pc ensuite and organized walk-in closet with custom built-in wood shelving & hanging racks. TWO additional bedrooms share a 4-pc bathroom with a soaker tub/shower combo and generous vanity storage. The separate bonus room is filled with natural light from large windows and anchored by a corner gas fireplace with a tiered wood mantle. This perfectly developed basement adds even more versatile living space with new carpet! A large rec room, 4th bedroom, and 3-pc bathroom with tiled floor and a corner shower. Outside, enjoy a huge, fully landscaped backyard accented with mature trees and shrubs, a charming wood fence, complete with a deck that steps down to a lower wood patio, storage shed, and back lane access for added convenience and privacy. With the golf course at its heart, mature streets, parks and everyday amenities just minutes away, Woodside offers that established community lifestyle that people are searching hard for. Move-in-ready and impressively finished indoor and outdoor space, PLUS a fantastic location within Woodside… This home is an unbeatable opportunity that won’t last long - reach out today!!
For sale
C$569,900
1820 S Woodside Blvd NW, Airdrie, AB T4B 2K1
4beds
1,622sqft
Single Family Residence
Built in 1998
4,791 Square Feet Lot
$-- Zestimate®
C$351/sqft
C$-- HOA
What's special
Fully developed two-storeyDouble attached garageFresh paintNew flooringOversized drivewayInviting open-concept main floorBright kitchen
- 18 hours
- 0
- 0
Zillow last checked:
Listing updated:
Listed by:
Shilo Storey, Associate,
Re/Max First
Source: courtesy of Pillar9 System,MLS®#: A2342076 Originating MLS®#: Calgary
Originating MLS®#: CalgaryFacts & features
Interior
Bedrooms & bathrooms
- Bedrooms: 4
- Bathrooms: 4
- Full bathrooms: 3
- 1/2 bathrooms: 1
Bedroom
- Level: Upper
- Dimensions: 10`0" x 10`0"
Bedroom
- Level: Upper
- Dimensions: 10`4" x 10`3"
Other
- Level: Upper
- Dimensions: 13`0" x 10`9"
Bedroom
- Level: Basement
- Dimensions: 9`4" x 11`3"
Other
- Level: Main
- Dimensions: 5`11" x 8`5"
Other
- Level: Upper
- Dimensions: 8`11" x 4`11"
Other
- Level: Basement
- Dimensions: 7`2" x 5`11"
Other
- Level: Upper
- Dimensions: 7`5" x 4`11"
Bonus room
- Level: Upper
- Dimensions: 18`0" x 15`1"
Foyer
- Level: Main
- Dimensions: 7`4" x 8`3"
Other
- Level: Basement
- Dimensions: 25`2" x 10`1"
Game room
- Level: Basement
- Dimensions: 17`8" x 18`7"
Kitchen
- Level: Main
- Dimensions: 11`7" x 14`1"
Living room
- Level: Main
- Dimensions: 14`11" x 15`8"
Heating
- Forced Air
Cooling
- Central Air
Appliances
- Included: Dishwasher, Dryer, Electric Stove, Range Hood, Refrigerator, Washer
- Laundry: Main Level
Features
- Built-in Features, Ceiling Fan(s), Closet Organizers, Open Floorplan, Pantry, Storage, Walk-In Closet(s)
- Flooring: Carpet, Laminate, Tile
- Windows: Window Coverings
- Basement: Full
- Number of fireplaces: 1
- Fireplace features: Gas
Interior area
- Total interior livable area: 1,622 sqft
- Finished area above ground: 1,622
- Finished area below ground: 616
Video & virtual tour
Property
Parking
- Total spaces: 4
- Parking features: Alley Access, Double Garage Attached, Driveway, Garage Faces Front
- Attached garage spaces: 2
- Has uncovered spaces: Yes
Features
- Levels: Two,2 Storey
- Stories: 1
- Patio & porch: Deck, Patio
- Exterior features: Other, Private Yard, Storage
- Fencing: Fenced
- Frontage length: 13.75M 45`1"
Lot
- Size: 4,791 Square Feet
- Features: Back Lane, Back Yard, Few Trees, Front Yard, Landscaped, Lawn, Level, Private
Details
- Parcel number: 114132301
- Zoning: R1
Construction
Type & style
- Home type: SingleFamily
- Property subtype: Single Family Residence
Materials
- Stone, Vinyl Siding, Wood Frame
- Foundation: Concrete Perimeter
- Roof: Asphalt Shingle
Condition
- New construction: No
- Year built: 1998
Community & HOA
Community
- Features: Golf, Park, Playground, Sidewalks, Street Lights
- Subdivision: Woodside
HOA
- Has HOA: No
Location
- Region: Airdrie
Financial & listing details
- Price per square foot: C$351/sqft
- Date on market: 9/3/2026
- Inclusions: Shed.
Price history
Price history is unavailable.
Public tax history
Tax history is unavailable.
Climate risks
Neighborhood: T4B
Nearby schools
GreatSchools rating
No schools nearby
We couldn't find any schools near this home.
- C$379,9002 bd1 ba962 sqft34 S Woodside Close NW, Airdrie, AB T4B2C8For Sale

- C$399,9002 bd2 ba1k sqft12 E Woodside Rise NW #31, Airdrie, AB T4B2L3For Sale

- C$394,7002 bd1 ba864 sqft12 W Woodside Rise NW #9, Airdrie, AB T4B2L3For Sale
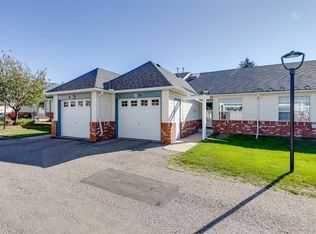
- C$555,0003 bd3 ba1.1k sqft108 N Woodside Close NW, Airdrie, AB T4B2C7For Sale

Similar homes
- C$624,9003 bd3 ba1.2k sqft135 S Woodside Rd NW, Airdrie, AB T4B 2E3For Sale
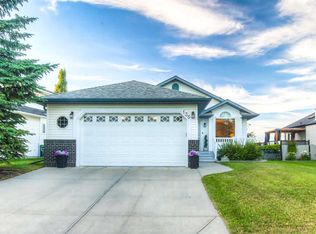 MLS ID #A2341850, Jeff Gilchrist, Associate, Century 21 Bamber Realty Ltd.. courtesy of Pillar9 System
 - C$634,9004 bd3 ba1.8k sqft167 S Fairways Close NW, Airdrie, AB T4B 2P4For Sale
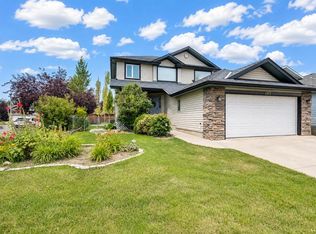 MLS ID #A2339330, Dione Irwin, Associate, The Real Estate District. courtesy of Pillar9 System
 - C$525,0003 bd3 ba1.5k sqft1843 N Reunion Blvd NW, Airdrie, AB T4B 0J3For Sale
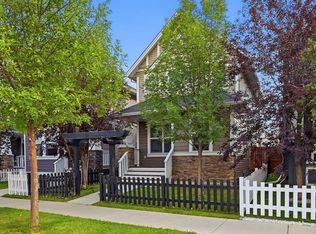 MLS ID #A2341121, Jas Amrok, Broker, Amovista. courtesy of Pillar9 System
 - C$575,0003 bd2 ba1.4k sqft272 Woodside Rd NW, Airdrie, AB T4B 2C6For Sale
 Century 21 Canada
