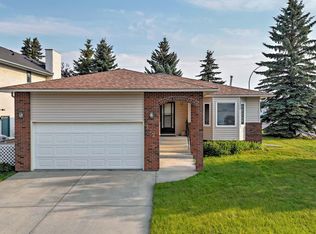
Welcome to Woodside on the golf course! This original owner, McKee built, very well kept, walk out, 4 level split, with almost 2400sq ft of developed space, is ready for a new owner. It has been loved by its current owners! Entering through the front door, just past the front sitting porch, you are struck by the grandeur of the main floor with its vaulted ceilings and large windows filling the space with natural light. A formal dining space, casual breakfast nook and living room are flanked by the kitchen with a corner pantry and newer appliances. A larger private deck, ready for your entertaining, is accessed off the kitchen/breakfast nook. Up half a flight of stairs are two generous bedrooms both with ensuite baths and walk-in closest, the primary is the larger suite. Both bedrooms have sliding doors out to a "house wide" balcony over looking the beautiful, peaceful, golf course. Down half a flight of stairs from the main level is a walk out family room, with a corner gas fireplace, a bedroom currently being used as an office, the big laundry room with cabinets/folding and a 2pc powder room. Through the double garden doors from the family room is a great concrete patio providing even more entertaining space. In the basement level are a spacious recreation/TV room and another full 3pc bath. The attached double garage is oversized and has a man door to the side yard. Come and check out this wonderful home!
For sale
C$624,900
135 S Woodside Rd NW, Airdrie, AB T4B 2E3
3beds
1,230sqft
Single Family Residence
Built in 1996
6,534 Square Feet Lot
$-- Zestimate®
C$508/sqft
C$-- HOA
What's special
Front sitting porchVaulted ceilingsFormal dining spaceCasual breakfast nookCorner pantryNewer appliances
- 19 hours
- 3
- 0
Zillow last checked:
Listing updated:
Listed by:
Jeff Gilchrist, Associate,
Century 21 Bamber Realty Ltd.
Source: courtesy of Pillar9 System,MLS®#: A2341850 Originating MLS®#: Calgary
Originating MLS®#: CalgaryFacts & features
Interior
Bedrooms & bathrooms
- Bedrooms: 3
- Bathrooms: 3
- Full bathrooms: 2
- 1/2 bathrooms: 1
Bedroom
- Level: Second
- Dimensions: 11`5" x 12`10"
Other
- Level: Second
- Dimensions: 13`8" x 14`8"
Bedroom
- Level: Lower
- Dimensions: 12`5" x 8`7"
Other
- Level: Lower
- Dimensions: 4`10" x 6`9"
Other
- Level: Second
- Dimensions: 5`1" x 9`3"
Other
- Level: Second
- Dimensions: 7`4" x 4`11"
Other
- Level: Second
- Dimensions: 25`6" x 5`11"
Breakfast nook
- Level: Main
- Dimensions: 12`6" x 9`1"
Dining room
- Level: Main
- Dimensions: 17`6" x 8`4"
Family room
- Level: Lower
- Dimensions: 16`7" x 19`8"
Foyer
- Level: Main
- Dimensions: 5`2" x 6`4"
Other
- Level: Basement
- Dimensions: 4`11" x 5`7"
Game room
- Level: Basement
- Dimensions: 28`11" x 19`1"
Kitchen
- Level: Main
- Dimensions: 11`2" x 9`11"
Laundry
- Level: Lower
- Dimensions: 6`9" x 9`1"
Living room
- Level: Main
- Dimensions: 18`5" x 10`8"
Walk in closet
- Level: Second
- Dimensions: 10`2" x 4`6"
Heating
- Forced Air
Cooling
- Central Air
Appliances
- Included: Dishwasher, Dryer, Garburator, Gas Stove, Microwave Hood Fan, Refrigerator, Trash Compactor, Washer
- Laundry: Laundry Room
Features
- Ceiling Fan(s), Central Vacuum, Pantry, Walk-In Closet(s)
- Flooring: Carpet, Hardwood
- Windows: Skylight(s), Window Coverings
- Basement: Full
- Number of fireplaces: 1
- Fireplace features: Gas
Interior area
- Total interior livable area: 1,230 sqft
- Finished area above ground: 1,230
- Finished area below ground: 1,162
Video & virtual tour
Property
Parking
- Total spaces: 4
- Parking features: Double Garage Attached, Oversized
- Attached garage spaces: 2
Features
- Levels: 4 Level Split
- Stories: 1
- Patio & porch: Balcony(s), Deck, Front Porch
- Exterior features: Balcony, BBQ gas line
- Fencing: Partial
- Frontage length: 20.16M 66`2"
Lot
- Size: 6,534 Square Feet
- Features: Landscaped, On Golf Course
Details
- Parcel number: 114131854
- Zoning: R1
Construction
Type & style
- Home type: SingleFamily
- Property subtype: Single Family Residence
Materials
- Asphalt, Brick, Vinyl Siding, Wood Frame
- Foundation: Concrete Perimeter
- Roof: Asphalt Shingle
Condition
- New construction: No
- Year built: 1996
Details
- Builder name: Mckee Homes
Community & HOA
Community
- Features: Playground, Sidewalks, Street Lights
- Subdivision: Woodside
HOA
- Has HOA: No
Location
- Region: Airdrie
Financial & listing details
- Price per square foot: C$508/sqft
- Date on market: 9/3/2026
- Inclusions: TV and bracket in the basement level
Price history
Price history is unavailable.
Public tax history
Tax history is unavailable.
Climate risks
Neighborhood: T4B
Nearby schools
GreatSchools rating
No schools nearby
We couldn't find any schools near this home.
Similar homes
- C$600,0003 bd3 ba1.7k sqft89 E Canals Cir SW, Airdrie, AB T4B 0S6For Sale
 MLS ID #A2341308, Brent Wilcox, Associate, Cir Realty. courtesy of Pillar9 System
 - C$569,9004 bd4 ba1.6k sqft1820 S Woodside Blvd NW, Airdrie, AB T4B 2K1For Sale
 MLS ID #A2342076, Shilo Storey, Associate, Re/Max First. courtesy of Pillar9 System
 - C$575,0003 bd2 ba1.4k sqft272 Woodside Rd NW, Airdrie, AB T4B 2C6For Sale
 Century 21 Canada
 - C$575,0003 bd2 ba1.4k sqft272 N Woodside Rd NW, Airdrie, AB T4B 2C6For Sale
 MLS ID #A2339091, Veronika Badzgon, Associate, Century 21 Masters. courtesy of Pillar9 System
