Welcome to 108 Flett Dr.! This charming bi-level home has great curb appeal and is nestled on a large corner lot in the community of Jensen, one of Airdrie's more established & mature neighborhoods. Offering exceptional convenience, this property is ideally located just minutes from schools, shopping centers, restaurants, parks, and quick access to QEII Highway. Featuring an attached double garage, this home provides plenty of parking and storage space, while this generous corner lot offers room to enjoy outdoor living. Green space and a playground are just across the alley. Inside, you'll find a functional bi-level layout with bright living spaces, large windows, and plenty of potential to make it your own. Whether you're a first-time buyer, growing family, investor, or someone looking to add their personal touch to a solid home, this property presents an incredible opportunity. Enjoy the comfort of a mature community combined with the convenience of nearby amenities. Opportunities like this don't come along often. Come see the value and potential this Airdrie gem has to offer! Don't miss your chance to make this fantastic property your next home. Book your private viewing today!
For sale
C$506,000
108 W Flett Dr NE, Airdrie, AB T4B 1N2
3beds
960sqft
Single Family Residence
Built in 1972
6,534 Square Feet Lot
$-- Zestimate®
C$527/sqft
C$-- HOA
What's special
Charming bi-level homeGreat curb appealLarge corner lotAttached double garageFunctional bi-level layoutBright living spacesLarge windows
- 2 days
- 13
- 0
Zillow last checked:
Listing updated:
Listed by:
Steven Harris, Associate,
Legacy Real Estate Services
Source: courtesy of Pillar9 System,MLS®#: A2340726 Originating MLS®#: Calgary
Originating MLS®#: CalgaryFacts & features
Interior
Bedrooms & bathrooms
- Bedrooms: 3
- Bathrooms: 2
- Full bathrooms: 2
Other
- Level: Main
- Dimensions: 12`6" x 11`6"
Bedroom
- Level: Main
- Dimensions: 11`5" x 8`11"
Bedroom
- Level: Basement
- Dimensions: 14`3" x 10`4"
Other
- Level: Main
Other
- Level: Basement
Dining room
- Level: Main
- Dimensions: 11`10" x 8`11"
Family room
- Level: Basement
- Dimensions: 15`4" x 10`8"
Other
- Level: Basement
- Dimensions: 16`11" x 11`7"
Other
- Level: Main
- Dimensions: 12`9" x 11`5"
Living room
- Level: Main
- Dimensions: 17`5" x 11`6"
Office
- Level: Basement
- Dimensions: 10`9" x 10`2"
Heating
- Forced Air, Natural Gas
Cooling
- Central Air
Appliances
- Included: Dishwasher, Dryer, Electric Stove, Freezer, Garage Control(s), Microwave, Range Hood, Refrigerator, Washer, Water Softener
- Laundry: In Basement
Features
- Bookcases, Ceiling Fan(s), Storage
- Flooring: Carpet, Laminate, Tile
- Windows: Window Coverings
- Basement: Full
- Has fireplace: No
Interior area
- Total interior livable area: 960 sqft
- Finished area above ground: 960
- Finished area below ground: 875
Property
Parking
- Total spaces: 5
- Parking features: Alley Access, Concrete, Double Garage Attached, Garage Door Opener, On Street
- Attached garage spaces: 2
- Has uncovered spaces: Yes
Features
- Levels: Bi-Level
- Stories: 1
- Patio & porch: Patio
- Exterior features: None, Private Yard, Storage
- Fencing: Fenced
- Frontage length: 36.57M 120`0"
Lot
- Size: 6,534 Square Feet
- Features: Back Lane, Backs on to Park/Green Space, Corner Lot, Landscaped, Treed
Details
- Additional structures: Shed(s)
- Parcel number: 114111239
- Zoning: R1
Construction
Type & style
- Home type: SingleFamily
- Property subtype: Single Family Residence
Materials
- Aluminum Siding, Concrete, Stucco, Wood Frame
- Foundation: Concrete Perimeter
- Roof: Asphalt Shingle
Condition
- New construction: No
- Year built: 1972
Community & HOA
Community
- Features: Golf, Park, Playground
- Subdivision: Jensen
HOA
- Has HOA: No
Location
- Region: Airdrie
Financial & listing details
- Price per square foot: C$527/sqft
- Date on market: 8/31/2026
- Inclusions: N/A
Price history
Price history is unavailable.
Public tax history
Tax history is unavailable.
Climate risks
Neighborhood: T4B
Nearby schools
GreatSchools rating
No schools nearby
We couldn't find any schools near this home.


Similar homes
- C$540,0003 bd3 ba1.2k sqft83 N Silver Creek Blvd NW, Airdrie, AB T4B 2P7For Sale
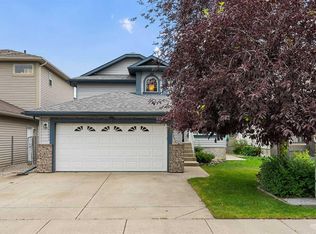 MLS ID #A2337377, Gavin Szentner, Associate, Exp Realty. courtesy of Pillar9 System
 - C$575,0003 bd2 ba1.4k sqft272 Woodside Rd NW, Airdrie, AB T4B 2C6For Sale
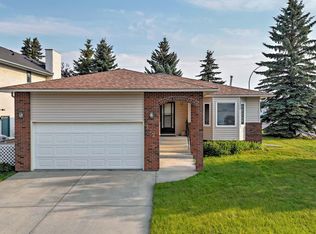 Century 21 Canada
 - C$509,9004 bd3 ba1.1k sqft101 Aspen Cres S, Airdrie, AB T4B 1K6For Sale
 MLS ID #A2317054, Nettie Hendricks, Associate, Century 21 Bamber Realty Ltd.. courtesy of Pillar9 System
 - C$525,0004 bd3 ba1.3k sqft56 Silver Creek Blvd S, Airdrie, AB T4B 2P6For Sale
 MLS ID #A2336470, Bryon Howard, Associate, Exp Realty. courtesy of Pillar9 System
