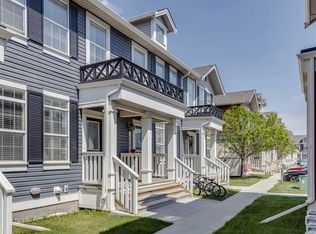
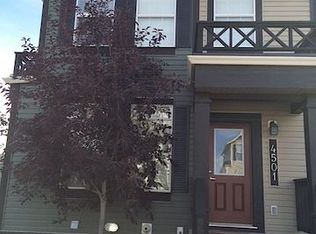
Welcome to your brand new semi-detached home in the mature community of Jamestown. A great opportunity to secure a thoughtfully designed property with immediate possession. The property offers over 1,300 sq.ft. of well-planned living space. This 4-bedroom, 3.5-bathroom home delivers the perfect combination of modern finishes, functionality, and long-term value. The kitchen is both stylish and functional with granite countertops, stainless steel appliances, upgraded lighting, and plenty of workspace for cooking and gathering. Upstairs, the spacious primary bedroom features a walk-in closet, a private 4-piece ensuite and extra-large windows. Two additional well-appointed bedrooms and a modern 4-piece bathroom provide comfortable accommodations for family or visitors. The fully finished basement offers even more versatile living space, complete with a spacious family room, an additional bedroom, and a 3-piece bathroom—ideal for guests, a home office, or a growing family. Located just minutes from schools, shopping, parks, public transit, and all the amenities Airdrie has to offer, this is an exceptional opportunity to own a beautifully cared-for home in Airdrie's Williamstown neighbourhood.
For sale
C$499,000
1001 SE 8th St NW #3704, Airdrie, AB T4B 0W5
4beds
1,385sqft
Semi Detached (Half Duplex)
Built in 2011
-- sqft lot
$-- Zestimate®
C$360/sqft
C$380/mo HOA
What's special
Semi-detached homeModern finishesStainless steel appliancesUpgraded lightingSpacious primary bedroomWalk-in closetExtra-large windows
- 2 days
- 7
- 0
Zillow last checked:
Listing updated:
Listed by:
Cliford Edienjume, Associate,
Premiere Realty Direct
Source: courtesy of Pillar9 System,MLS®#: A2340465 Originating MLS®#: Calgary
Originating MLS®#: CalgaryFacts & features
Interior
Bedrooms & bathrooms
- Bedrooms: 4
- Bathrooms: 3
- Full bathrooms: 3
Other
- Level: Second
- Dimensions: 14`6" x 13`1"
Bedroom
- Level: Second
- Dimensions: 10`0" x 9`4"
Bedroom
- Level: Second
- Dimensions: 9`4" x 8`7"
Bedroom
- Level: Basement
- Dimensions: 13`4" x 12`3"
Other
- Level: Second
- Dimensions: 7`11" x 4`10"
Other
- Level: Basement
- Dimensions: 7`6" x 7`4"
Other
- Level: Second
- Dimensions: 11`6" x 10`2"
Dining room
- Level: Main
- Dimensions: 12`0" x 9`11"
Laundry
- Level: Second
- Dimensions: 6`6" x 3`4"
Living room
- Level: Main
- Dimensions: 14`6" x 12`11"
Heating
- Central, Natural Gas
Cooling
- Central Air
Appliances
- Included: Dishwasher, Dryer, Electric Cooktop, Garage Control(s), Refrigerator, Stove(s), Washer/Dryer
- Laundry: Laundry Room
Features
- See Remarks
- Basement: Full
- Number of fireplaces: 1
- Fireplace features: Gas
- Common walls with other units/homes: 1 Common Wall
Interior area
- Total interior livable area: 1,385 sqft
- Finished area above ground: 1,385
- Finished area below ground: 585
Video & virtual tour
Property
Parking
- Total spaces: 369
- Parking features: Double Garage Attached, Attached Garage
- Attached garage spaces: 2
Features
- Levels: Two,2 Storey
- Stories: 1
- Entry location: Ground
- Patio & porch: None
- Exterior features: Lighting, Private Entrance, Private Yard
- Fencing: None
Lot
- Size: 2,178 Square Feet
- Features: Back Yard, Cleared, Corner Lot, Front Yard, Level, Private
Details
- Parcel number: 114136474
- Zoning: R2-T Townhouse residentia
Construction
Type & style
- Home type: MultiFamily
- Property subtype: Semi Detached (Half Duplex)
- Attached to another structure: Yes
Materials
- Vinyl Siding
- Foundation: Concrete Perimeter
- Roof: Shingle
Condition
- New construction: No
- Year built: 2011
Community & HOA
Community
- Features: Park, Playground, Sidewalks
- Subdivision: Williamstown
HOA
- Has HOA: Yes
- Amenities included: Snow Removal, Visitor Parking
- Services included: Snow Removal
- HOA fee: C$380 monthly
Location
- Region: Airdrie
Financial & listing details
- Price per square foot: C$360/sqft
- Date on market: 8/28/2026
- Inclusions: N/A
Price history
Price history is unavailable.
Public tax history
Tax history is unavailable.
Climate risks
Neighborhood: T4B
Nearby schools
GreatSchools rating
No schools nearby
We couldn't find any schools near this home.


Similar homes
- C$499,9004 bd4 ba1.5k sqft122 W Midtown Blvd SW, Airdrie, AB T4B 4C9For Sale
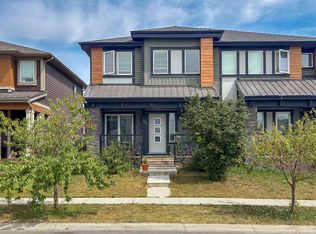 MLS ID #A2335743, Brett Greff, Associate, Royal Lepage Blue Sky. courtesy of Pillar9 System
 - C$525,0004 bd3 ba1.3k sqft56 Silver Creek Blvd S, Airdrie, AB T4B 2P6For Sale
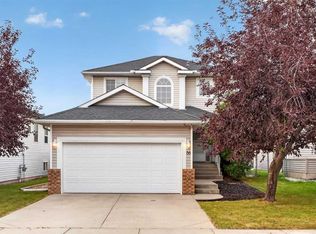 MLS ID #A2336470, Bryon Howard, Associate, Exp Realty. courtesy of Pillar9 System
 - C$510,0005 bd3 ba1.4k sqft44 S Canoe Sq SW, Airdrie, AB T4B 2N5For Sale
 MLS ID #A2330652, Hargurpreet Singh, Associate, Cir Realty. courtesy of Pillar9 System
 - C$499,0004 bd3 ba1.2k sqft352 W Sagewood Park SW, Airdrie, AB T4B 3B2For Sale
 MLS ID #A2338682, Jot Singh, Associate, Exp Realty. courtesy of Pillar9 System
