Pride of ownership shines throughout this meticulously maintained, fully developed 4-bedroom, 2.5-bath home featuring beautiful landscaping and an oversized heated garage. Step outside to the spacious back deck, surrounded by mature fruit trees, with a fire pit creating the perfect setting for outdoor evenings. Inside, the bright eat-in kitchen features heated tile flooring, a raised eating bar, and an open connection to the living room. The fully developed basement adds valuable living space with a separate living area, bedroom, and 3-piece bathroom, offering plenty of flexibility for guests, a home office, or additional living space. Ideally located within walking distance of a brand-new middle school, Monklands Soccer Park, playgrounds, and the canal. With generous indoor and outdoor living spaces, thoughtful upgrades, and a fantastic community location, this home is ready for its next owners. Book your private showing today!
For sale
C$499,000
352 W Sagewood Park SW, Airdrie, AB T4B 3B2
4beds
1,219sqft
Single Family Residence
Built in 2004
3,920 Square Feet Lot
$-- Zestimate®
C$409/sqft
C$-- HOA
What's special
Beautiful landscapingOversized heated garageSpacious back deckBright eat-in kitchenHeated tile flooringRaised eating bar
- 13 hours |
- 4 |
- 1 |
Zillow last checked:
Listing updated:
Listed by:
Jot Singh, Associate,
Exp Realty
Source: courtesy of Pillar9 System,MLS®#: A2338682 Originating MLS®#: Calgary
Originating MLS®#: CalgaryFacts & features
Interior
Bedrooms & bathrooms
- Bedrooms: 4
- Bathrooms: 3
- Full bathrooms: 2
- 1/2 bathrooms: 1
Bedroom
- Level: Second
- Dimensions: 29`10" x 32`10"
Bedroom
- Level: Second
- Dimensions: 34`1" x 33`6"
Other
- Level: Second
- Dimensions: 44`11" x 36`1"
Bedroom
- Level: Basement
- Dimensions: 29`2" x 41`8"
Other
- Level: Main
- Dimensions: 20`0" x 11`2"
Other
- Level: Second
- Dimensions: 25`3" x 16`5"
Other
- Level: Basement
- Dimensions: 35`9" x 13`6"
Dining room
- Level: Main
- Dimensions: 38`1" x 13`6"
Other
- Level: Basement
- Dimensions: 23`0" x 32`6"
Game room
- Level: Basement
- Dimensions: 41`4" x 42`8"
Kitchen
- Level: Main
- Dimensions: 45`3" x 36`5"
Living room
- Level: Main
- Dimensions: 52`2" x 39`9"
Heating
- Forced Air, Natural Gas
Cooling
- None
Appliances
- Included: Dishwasher, Dryer, Electric Stove, Garage Control(s), Microwave Hood Fan, Range Hood, Refrigerator, Washer
- Laundry: In Unit
Features
- Kitchen Island
- Flooring: Carpet, Ceramic Tile, Laminate
- Windows: Window Coverings
- Basement: Full
- Has fireplace: No
Interior area
- Total interior livable area: 1,219 sqft
- Finished area above ground: 1,219
- Finished area below ground: 351
Video & virtual tour
Property
Parking
- Total spaces: 2
- Parking features: Double Garage Detached, Heated Garage, Insulated, Oversized
- Garage spaces: 2
Features
- Levels: Two,2 Storey
- Stories: 1
- Entry location: Ground
- Patio & porch: None
- Exterior features: Fire Pit
- Fencing: Fenced
- Frontage length: 9.15M 30`0"
Lot
- Size: 3,920 Square Feet
- Features: Back Lane, Fruit Trees/Shrub(s), Landscaped, Level, On Golf Course, Rectangular Lot, Treed
Details
- Parcel number: 114132332
- Zoning: DC-12-A
Construction
Type & style
- Home type: SingleFamily
- Property subtype: Single Family Residence
Materials
- Asphalt, Vinyl Siding, Wood Frame
- Foundation: Concrete Perimeter
- Roof: Asphalt Shingle
Condition
- New construction: No
- Year built: 2004
Community & HOA
Community
- Features: Golf, Playground
- Subdivision: Sagewood
HOA
- Has HOA: No
Location
- Region: Airdrie
Financial & listing details
- Price per square foot: C$409/sqft
- Date on market: 8/19/2026
- Inclusions: None
Price history
Price history is unavailable.
Public tax history
Tax history is unavailable.
Climate risks
Neighborhood: West Airdrie
Nearby schools
GreatSchools rating
No schools nearby
We couldn't find any schools near this home.
- C$459,9993 bd3 ba1.2k sqft250 S Canals Close SW, Airdrie, AB T4B0S4For Sale

- C$275,0001 bd1 ba754 sqft115 E Sagewood Dr SW #103, Airdrie, AB T4B4V5For Sale

- C$2,1002 bd3 ba1.6k sqft115 Sagewood Dr SW, Airdrie, AB T4B3B3For Rent

- C$385,0003 bd3 ba1.4k sqft115 S Sagewood Dr SW #809, Airdrie, AB T4B4V5For Sale
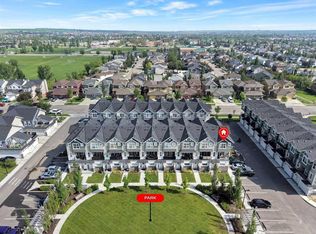
- C$565,0004 bd4 ba1.4k sqft207 N Sagewood Dr SW, Airdrie, AB T4B3B3For Sale
- C$375,0002 bd3 ba1.6k sqft115 E Sagewood Dr SW #703, Airdrie, AB T4B4V5For Sale
- C$--4 bd4 ba1.6k sqft138 Sagewood Dr SW, Airdrie, AB T4B2P1Off Market
- C$1,150,0004 bd4 ba2.5k sqft439 W Canals Blvd SW, Airdrie, AB T4B2N9For Sale
Similar homes
- C$464,5004 bd3 ba1.2k sqft16 E Canoe Close SW, Airdrie, AB T4B 2N3For Sale
 MLS ID #A2329834, Tyree Stephens, Associate, Cir Realty. courtesy of Pillar9 System
 - C$575,0004 bd3 ba1.1k sqft85 Rideau Close SW, Airdrie, AB T4B 1A7For Sale
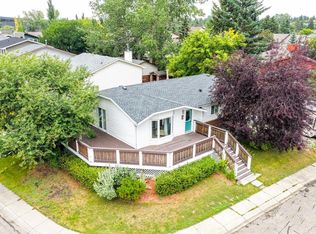 MLS ID #A2337489, Sally Krulis, Associate, Re/Max House Of Real Estate. courtesy of Pillar9 System
 - C$565,0004 bd4 ba1.4k sqft207 N Sagewood Dr SW, Airdrie, AB T4B 3B3For Sale
 MLS ID #A2320262, Daniel Medina, Associate, Exp Realty. courtesy of Pillar9 System
 - C$529,9003 bd4 ba1.6k sqft140 W Fairways Dr NW, Airdrie, AB T4B 2R8For Sale
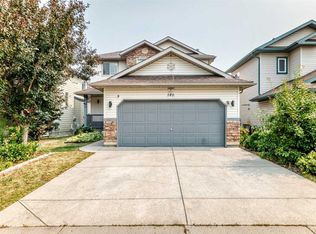 MLS ID #A2334984, Zaeena Gul, Broker, Sutton Beeline. courtesy of Pillar9 System
 - C$550,0004 bd4 ba1.5k sqft2362 S Sagewood Cres SW, Airdrie, AB T4B 3M8For SaleMLS ID #A2326096, Mike Star, Associate, Real Broker. courtesy of Pillar9 System
- C$475,0003 bd3 ba1.4k sqft524 S Midtown St SW, Airdrie, AB T4B 4E2For SaleMLS ID #A2337729, Bradley Somer, Associate, Remax Innovations. courtesy of Pillar9 System
- C$499,9903 bd2 ba1k sqft328 Bayview St SW, Airdrie, AB T4B 3V1For SaleCentury 21 Canada
- C$529,9002 bd2 ba1.1k sqft101 N Channelside Cv SW, Airdrie, AB T4B 3J1For SaleMLS ID #A2309656, Micaela Wolf, Associate, Cir Realty. courtesy of Pillar9 System
- C$549,8885 bd4 ba1.4k sqft793 N Luxstone Lndg SW, Airdrie, AB T4B 3K9For SaleMLS ID #A2329711, Shaukat Hayat, Associate, Remax Innovations. courtesy of Pillar9 System
- C$459,9993 bd3 ba1.2k sqft250 S Canals Close SW, Airdrie, AB T4B 0S4For SaleMLS ID #A2334353, Malisha Noronha Maciel, Associate, Maxwell Canyon Creek. courtesy of Pillar9 System
- C$549,9003 bd3 ba1.5k sqft734 S Bayview Hl SW, Airdrie, AB T4B 5M4For SaleMLS ID #A2337913, Jatinder Cheema, Associate, Maxwell Central. courtesy of Pillar9 System
- C$454,9004 bd3 ba1.4k sqft754 S Luxstone Gate SW, Airdrie, AB T4B 0H3For SaleMLS ID #A2337244, Flo Volcko, Associate, Real Broker. courtesy of Pillar9 System
- C$474,9004 bd3 ba1k sqft128 S Ridgegate Way SW, Airdrie, AB T4B 1A9For SaleMLS ID #A2312727, Manraj Samra, Associate, Royal Lepage Metro. courtesy of Pillar9 System
- C$499,9903 bd2 ba1k sqft328 W Bayview St SW, Airdrie, AB T4B 5G3For SaleMLS ID #A2310312, Drew Hudyma, Associate, Century 21 Bravo Realty. courtesy of Pillar9 System
- C$569,9004 bd4 ba1.4k sqft744 S Luxstone Lndg SW, Airdrie, AB T4B 3L1For SaleMLS ID #A2328521, Amandeep Nanreh, Associate, Prep Ultra Realty Ltd.. courtesy of Pillar9 System
- C$519,9004 bd4 ba1.5k sqft122 W Midtown Blvd SW, Airdrie, AB T4B 4C9For SaleMLS ID #A2335743, Brett Greff, Associate, Royal Lepage Blue Sky. courtesy of Pillar9 System
- C$510,0005 bd3 ba1.4k sqft44 S Canoe Sq SW, Airdrie, AB T4B 2N5For SaleMLS ID #A2330652, Hargurpreet Singh, Associate, Cir Realty. courtesy of Pillar9 System
- C$475,0004 bd2 ba863 sqft7 Canoe Close N, Airdrie, AB T4B 2N3For SaleMLS ID #A2320035, Sean Hasson, Associate, Cir Realty. courtesy of Pillar9 System
- C$549,9004 bd4 ba1.5k sqft171 E Willowbrook Dr NW, Airdrie, AB T4B 2W5For SaleMLS ID #A2300271, Asad Maqsood, Associate, Exp Realty. courtesy of Pillar9 System
- C$479,9994 bd4 ba1.3k sqft42 N Midtown Blvd SW, Airdrie, AB T4B 4E4For SaleMLS ID #A2326065, William Oshomah, Associate, Exp Realty. courtesy of Pillar9 System
