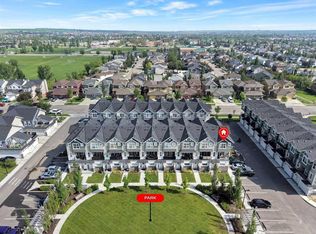
OPEN HOUSE Saturday, August 15th from 2PM to 4PM! Built in 2023, this three-level townhouse delivers a smart, modern layout with over 1,400 square feet of living space and a setting that gives the home a more relaxed rhythm than most attached properties. The entry level opens with a tiled foyer and a thoughtfully designed mudroom-style built-in, complete with a bench, coat hooks, upper storage and a dedicated shoe cubby, giving the home a proper landing zone rather than a cramped pass-through. From there, a door opens into a dramatic flex room finished in a rich, moody palette, currently used as a stylish recreation space. It adds a genuine second living area, ideal for movie nights, a home office, a gym, a studio, or a teen retreat, while still offering direct access to the single attached garage. With modifications, the layout may have the potential to restore the original tandem garage configuration. The main floor is bright, clean and comfortably open, with durable vinyl plank flooring running through the kitchen, dining and living areas. White cabinetry, quartz counters, stainless steel appliances, a subway-tile backsplash, and pendant lighting give the kitchen a crisp, modern look without feeling cold. The island creates a natural gathering point, while the adjacent dining and living areas keep the floor plan connected and practical. A two-piece bathroom completes this level. Off the kitchen, the balcony extends the living space outdoors and looks west toward the central green space, offering a quiet view that feels more open than expected in a townhouse setting. Upstairs, the layout is especially well-suited to privacy and flexibility, with two bedrooms, each with its own full ensuite bathroom. The primary bedroom features an impressively large walk-in closet, providing the kind of storage rarely found in this style of home. The second bedroom is equally useful for guests, a roommate, a child’s room or a dedicated work-from-home setup. Upper floor laundry keeps the day-to-day function exactly where it should be. The location within the complex is another quiet advantage, with convenient street parking directly in front of the townhouse, making it easier for guests and everyday living alike. A newer build, a flexible lower level, two ensuite bedrooms, green space views and excellent parking access come together here in a townhouse that feels polished, practical and surprisingly complete.
For sale
C$375,000
115 E Sagewood Dr SW #703, Airdrie, AB T4B 4V5
2beds
1,665sqft
Townhouse
Built in 2023
1,742 Square Feet Lot
$-- Zestimate®
C$225/sqft
C$319/mo HOA
What's special
Tiled foyerStylish recreation spaceWhite cabinetryQuartz countersStainless steel appliancesSubway-tile backsplashPendant lighting
- 27 days |
- 8 |
- 0 |
Zillow last checked:
Listing updated:
Listed by:
Justin Havre, Associate,
Exp Realty,
Glenn Mccormick, Associate,
Exp Realty
Source: courtesy of Pillar9 System,MLS®#: A2331720 Originating MLS®#: Calgary
Originating MLS®#: CalgaryFacts & features
Interior
Bedrooms & bathrooms
- Bedrooms: 2
- Bathrooms: 3
- Full bathrooms: 2
- 1/2 bathrooms: 1
Other
- Level: Third
- Dimensions: 17`10" x 11`3"
Bedroom
- Level: Third
- Dimensions: 11`3" x 10`4"
Other
- Level: Main
- Dimensions: 5`4" x 4`4"
Other
- Level: Third
- Dimensions: 9`7" x 7`7"
Other
- Level: Third
- Dimensions: 7`8" x 5`0"
Other
- Level: Main
- Dimensions: 9`11" x 4`8"
Dining room
- Level: Main
- Dimensions: 11`3" x 10`3"
Foyer
- Level: Lower
- Dimensions: 11`11" x 4`6"
Game room
- Level: Lower
- Dimensions: 21`9" x 11`3"
Kitchen
- Level: Main
- Dimensions: 12`6" x 11`6"
Living room
- Level: Main
- Dimensions: 14`10" x 13`8"
Walk in closet
- Level: Third
- Dimensions: 13`9" x 4`11"
Walk in closet
- Level: Third
- Dimensions: 5`0" x 4`8"
Heating
- Forced Air
Cooling
- None
Appliances
- Included: Dishwasher, Dryer, Electric Range, Microwave Hood Fan, Refrigerator, Washer
- Laundry: Upper Level
Features
- Breakfast Bar, Built-in Features, Double Vanity, High Ceilings, Open Floorplan, Pantry, Quartz Counters
- Flooring: Carpet, Tile, Vinyl
- Windows: Vinyl Windows, Window Coverings
- Basement: None
- Has fireplace: No
- Common walls with other units/homes: 2+ Common Walls
Interior area
- Total interior livable area: 1,665 sqft
- Finished area above ground: 1,259
Video & virtual tour
Property
Parking
- Total spaces: 2
- Parking features: Garage Door Opener, Garage Faces Rear, On Street, See Remarks, Single Garage Attached, Attached Garage
- Attached garage spaces: 1
- Has uncovered spaces: Yes
Features
- Levels: Three Or More,3 (or more) Storey
- Stories: 1
- Patio & porch: Balcony(s)
- Exterior features: Balcony
- Fencing: None
Lot
- Size: 1,742 Square Feet
- Features: Front Yard, Street Lighting
Details
- Zoning: R3
Construction
Type & style
- Home type: Townhouse
- Property subtype: Townhouse
Materials
- Concrete, Vinyl Siding, Wood Frame
- Foundation: None
- Roof: Asphalt Shingle
Condition
- New construction: No
- Year built: 2023
Community & HOA
Community
- Features: Park, Playground, Sidewalks, Street Lights
- Subdivision: Canals
HOA
- Has HOA: Yes
- Amenities included: None
- Services included: Common Area Maintenance, Maintenance Grounds, Professional Management, Reserve Fund Contributions, Snow Removal, Trash
- HOA fee: C$319 monthly
Location
- Region: Airdrie
Financial & listing details
- Price per square foot: C$225/sqft
- Date on market: 7/23/2026
- Inclusions: N/A
Price history
Price history is unavailable.
Public tax history
Tax history is unavailable.
Climate risks
Neighborhood: West Airdrie
Nearby schools
GreatSchools rating
No schools nearby
We couldn't find any schools near this home.
- C$385,0003 bd3 ba1.4k sqft115 S Sagewood Dr SW #809, Airdrie, AB T4B4V5For Sale
- C$2,1002 bd3 ba1.6k sqft115 Sagewood Dr SW, Airdrie, AB T4B3B3For Rent

- C$--4 bd4 ba1.6k sqft138 Sagewood Dr SW, Airdrie, AB T4B2P1Off Market
- C$275,0001 bd1 ba754 sqft115 E Sagewood Dr SW #103, Airdrie, AB T4B4V5For Sale

- C$1,150,0004 bd4 ba2.5k sqft439 W Canals Blvd SW, Airdrie, AB T4B2N9For Sale
- C$459,9993 bd3 ba1.2k sqft250 S Canals Close SW, Airdrie, AB T4B0S4For Sale
- C$669,0005 bd3 ba1.4k sqft65 E Canoe Cir SW, Airdrie, AB T4B2L6For Sale
- C$499,0004 bd3 ba1.2k sqft352 W Sagewood Park SW, Airdrie, AB T4B3B2For Sale
Similar homes
- C$385,0003 bd3 ba1.4k sqft115 S Sagewood Dr SW #809, Airdrie, AB T4B 4V5For SaleMLS ID #A2324187, Natalie Berthiaume, Associate, Cir Realty. courtesy of Pillar9 System
- C$375,0002 bd3 ba1.1k sqft573 Canals Cross SW, Airdrie, AB T4B 4L3For Sale
 MLS ID #A2336193, Justin Havre, Associate, Exp Realty. courtesy of Pillar9 System
 - C$378,0002 bd3 ba1.1k sqft571 Canals Cross SW, Airdrie, AB T4B 4L3For Sale
 MLS ID #A2332692, Dione Irwin, Associate, The Real Estate District. courtesy of Pillar9 System
 - C$395,0003 bd4 ba1.5k sqft280 E Williamstown Close NW #1601, Airdrie, AB T4B 4B6For Sale
 MLS ID #A2310239, John Mcmahon, Associate, Re/Max Real Estate (Mountain View). courtesy of Pillar9 System
 - C$389,0003 bd3 ba1.5k sqft394 Canals Cross SW, Airdrie, AB T4B 4L4For SaleMLS ID #A2327511, Natalie Berthiaume, Associate, Cir Realty. courtesy of Pillar9 System
- C$414,9003 bd4 ba1.7k sqft280 N Williamstown Close NW #506, Airdrie, AB T4B 4B6For SaleMLS ID #A2323513, Morris Tkachuk, Associate Broker, 2% Realty. courtesy of Pillar9 System
- C$415,0003 bd4 ba1.3k sqft162 W Chinook Gate Blvd SW, Airdrie, AB T4B 5J1For SaleMLS ID #A2334495, Brad Walker, Associate, Real Broker. courtesy of Pillar9 System
- C$479,9994 bd4 ba1.3k sqft42 N Midtown Blvd SW, Airdrie, AB T4B 4E4For SaleMLS ID #A2326065, William Oshomah, Associate, Exp Realty. courtesy of Pillar9 System
- C$379,0002 bd3 ba1.4k sqft551 W Redstone Vw NE, Calgary, AB T3N 0M9For SaleMLS ID #A2335174, Afroz Ghori Shaik, Associate, Real Broker. courtesy of Pillar9 System
- C$399,9903 bd3 ba1.1k sqft25 W Wildwoods Ct SW #1007, Airdrie, AB T4B 5V7New ConstructionMLS ID #A2314215, Ben Pinckney, Associate, Re/Max House Of Real Estate. courtesy of Pillar9 System
- C$379,9904 bd3 ba1.6k sqft427 S Redstone Vw NE, Calgary, AB T3N 0M9For SaleMLS ID #A2336392, Nirwair Singh Bajwa, Associate, Exp Realty. courtesy of Pillar9 System
- C$444,9003 bd3 ba1.6k sqft435 S South Point Ln SW, Airdrie, AB T4B 5G8For SaleMLS ID #A2331669, Damien Berg, Associate, Grassroots Realty Group. courtesy of Pillar9 System
- C$385,0002 bd3 ba1.3k sqft905 E Evanston Mnr NW, Calgary, AB T3P 0R9For SaleMLS ID #A2336360, Sarah Graham, Associate, 2% Realty. courtesy of Pillar9 System
- C$360,0003 bd4 ba1.2k sqft31 S Red Embers Parade NE #124, Calgary, AB T3N 1E9For SaleMLS ID #A2338103, Fouad David, Associate, Lpt Realty. courtesy of Pillar9 System
- C$369,9002 bd3 ba1.2k sqft1531 N Symons Valley Pkwy NW, Calgary, AB T3P 0R8For SaleMLS ID #A2330640, Justin Havre, Associate, Exp Realty. courtesy of Pillar9 System
- C$465,0003 bd3 ba1.3k sqft549 W Hillcrest Rd SW, Airdrie, AB T4B 4H6For SaleMLS ID #A2323641, Lena Shaidullina, Associate, Comox Realty. courtesy of Pillar9 System
- C$529,0002 bd4 ba1.6k sqft1086 W Williamstown Blvd NW #1401, Airdrie, AB T4B 3T9For SaleMLS ID #A2323343, Wendy Niefer, Associate, Re/Max Realty Professionals. courtesy of Pillar9 System
- C$389,0002 bd3 ba1.2k sqft101 W Panatella Sq NW #202, Calgary, AB T3K 6C7For SaleMLS ID #A2333315, Justin Havre, Associate, Exp Realty. courtesy of Pillar9 System
- C$375,0003 bd3 ba1.6k sqft604 E Skyview Point Pl NE, Calgary, AB T3N 0L7For SaleMLS ID #A2333045, Justin Havre, Associate, Exp Realty. courtesy of Pillar9 System
- C$485,0003 bd3 ba1.5k sqft565 N Midtown St SW, Airdrie, AB T4B 4E2For SaleMLS ID #A2317044, Brad Walker, Associate, Real Broker. courtesy of Pillar9 System
