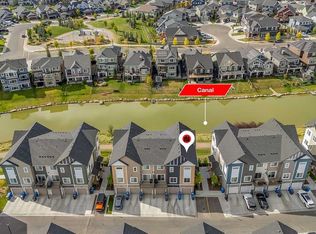
** OPEN HOUSE Monday August 31 4-6 PM **Have you been waiting for an open concept townhome, for UNDER $400,000 with an attached garage, 3 bedrooms, and views that can’t be beat? Well you’re in luck, this beautiful AIR CONDITIONED townhome boasts over 1500 sq ft of living space. The second floor features a seamless flow between the living, dining, and kitchen spaces, all framed by large windows that flood the home with natural light. This floor is where you will find sliding patio doors that open to a SOUTH FACING BALCONY with CANAL VIEWS. You will spend so much time outside listening to the birds chirp, sipping your morning coffee, or quietly enjoying the space while reading a book on a sunny afternoon. Come back inside and head upstairs to find a spacious primary bedroom, complete with ensuite bathroom and large walk in closet, with those great canal views. Here you will also find another 2 good-sized bedrooms, a full bathroom and conveniently located laundry closet. In addition to all the great features inside, the location is one that can’t be beat! The Canals offers scenic walking paths along the water, plus you’re close to coffee shops, grocery stores, gas stations, and schools.
For sale
C$389,000
394 Canals Cross SW, Airdrie, AB T4B 4L4
3beds
1,580sqft
Townhouse
Built in 2023
-- sqft lot
$-- Zestimate®
C$246/sqft
C$363/mo HOA
What's special
Open concept townhomeAttached garageAir conditioned townhomeSliding patio doorsSouth facing balconyCanal viewsSpacious primary bedroom
- 50 days
- 12
- 0
Zillow last checked:
Listing updated:
Listed by:
Natalie Berthiaume, Associate,
Cir Realty,
Melissa Acierno, Associate,
Cir Realty
Source: courtesy of Pillar9 System,MLS®#: A2327511 Originating MLS®#: Calgary
Originating MLS®#: CalgaryFacts & features
Interior
Bedrooms & bathrooms
- Bedrooms: 3
- Bathrooms: 3
- Full bathrooms: 2
- 1/2 bathrooms: 1
Bedroom
- Level: Upper
- Dimensions: 9`0" x 13`3"
Bedroom
- Level: Upper
- Dimensions: 7`10" x 13`3"
Other
- Level: Upper
- Dimensions: 11`5" x 14`3"
Other
- Level: Main
- Dimensions: 5`4" x 4`7"
Other
- Level: Upper
- Dimensions: 8`11" x 4`11"
Other
- Level: Upper
- Dimensions: 8`11" x 4`11"
Dining room
- Level: Main
- Dimensions: 16`8" x 12`3"
Other
- Level: Main
- Dimensions: 6`4" x 3`11"
Kitchen
- Level: Main
- Dimensions: 20`2" x 10`7"
Living room
- Level: Main
- Dimensions: 17`2" x 8`10"
Heating
- Forced Air
Cooling
- Central Air
Appliances
- Included: Dishwasher, Dryer, Electric Range, Microwave Hood Fan, Refrigerator, Washer
- Laundry: In Unit, Upper Level
Features
- Kitchen Island, Open Floorplan, Recessed Lighting, Stone Counters
- Flooring: Carpet, Linoleum
- Basement: None
- Has fireplace: No
- Common walls with other units/homes: 2+ Common Walls
Interior area
- Total interior livable area: 1,580 sqft
- Finished area above ground: 1,470
Video & virtual tour
Property
Parking
- Total spaces: 2
- Parking features: Single Garage Attached, Attached Garage
- Attached garage spaces: 1
Features
- Levels: Three Or More,3 (or more) Storey
- Stories: 1
- Patio & porch: Balcony(s)
- Exterior features: Balcony
- Fencing: None
Lot
- Features: City Lot
Details
- Parcel number: 114139013
- Zoning: R5
Construction
Type & style
- Home type: Townhouse
- Property subtype: Townhouse
Materials
- Vinyl Siding, Wood Frame
- Foundation: Concrete Perimeter
- Roof: Asphalt Shingle
Condition
- New construction: No
- Year built: 2023
Community & HOA
Community
- Features: Playground, Sidewalks, Street Lights
- Subdivision: Canals
HOA
- Has HOA: Yes
- Amenities included: Trash, Visitor Parking
- Services included: Common Area Maintenance, Insurance, Professional Management, Reserve Fund Contributions, Snow Removal, Trash
- HOA fee: C$363 monthly
Location
- Region: Airdrie
Financial & listing details
- Price per square foot: C$246/sqft
- Date on market: 7/15/2026
- Inclusions: NA
Price history
Price history is unavailable.
Public tax history
Tax history is unavailable.
Climate risks
Neighborhood: West Airdrie
Nearby schools
GreatSchools rating
No schools nearby
We couldn't find any schools near this home.
- C$369,9002 bd2 ba688 sqft362 NE Canals Cross SW, Airdrie, AB T4B4L4For Sale

- C$399,8883 bd3 ba1.5k sqft342 Canals Cross SW, Airdrie, AB T4B4L4For Sale
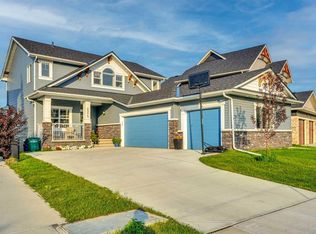
- C$1,095,5556 bd4 ba2.5k sqft1315 SW Bayside Dr SW, Airdrie, AB T4B4G7For Sale
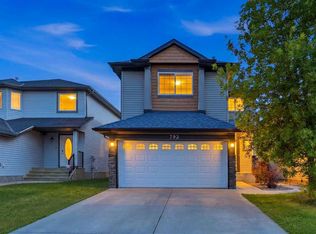
- C$549,8885 bd4 ba1.4k sqft793 N Luxstone Lndg SW, Airdrie, AB T4B3K9For Sale
Similar homes
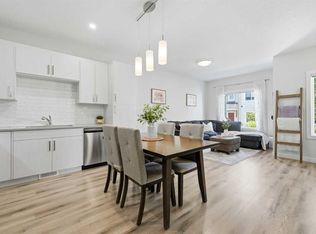
- C$389,9003 bd4 ba1.1k sqft535 Canals Cross SW, Airdrie, AB T4B 4L3For Sale
 MLS ID #A2339042, Derek Woelfle, Associate, Real Broker. courtesy of Pillar9 System
 - C$365,0002 bd3 ba1.1k sqft573 Canals Cross SW, Airdrie, AB T4B 4L3For Sale
 MLS ID #A2336193, Justin Havre, Associate, Exp Realty. courtesy of Pillar9 System
 - C$369,0002 bd3 ba1.1k sqft571 Canals Cross SW, Airdrie, AB T4B 4L3For Sale
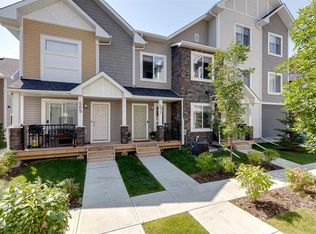 MLS ID #A2332692, Dione Irwin, Associate, The Real Estate District. courtesy of Pillar9 System
 - C$400,0003 bd4 ba1.3k sqft162 W Chinook Gate Blvd SW, Airdrie, AB T4B 5J1For Sale
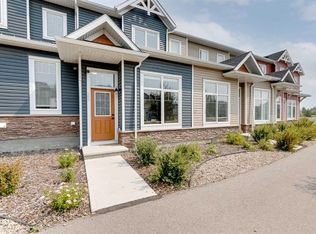 MLS ID #A2334495, Brad Walker, Associate, Real Broker. courtesy of Pillar9 System
