Welcome to this exceptional triple-car garage detached home in the prestigious community of Bayside, Airdrie, ideally positioned on a premium canal-backing lot with a walkout basement. Offering over 2,500 sq. ft. of developed living space, this impressive residence features 6 bedrooms, 4 bathrooms, and a thoughtfully designed layout that perfectly blends style, comfort, and functionality. Upon entering, you are welcomed by a spacious foyer with a private main-floor office conveniently positioned to the left. The heart of the home is the expansive open-concept living area, featuring a cozy fireplace, a beautifully appointed modern kitchen with quartz countertops and stainless steel appliances, and a generous dining area. Large windows and patio doors fill the space with natural light while offering beautiful views toward the backyard and canal. The kitchen also features a spacious pantry, along with convenient access to the mudroom and triple-car garage. The upper level offers an impressive layout with three bedrooms, a spacious bonus room, and a dedicated laundry room with a sink. The primary retreat features large windows, a generous walk-in closet, and a luxurious 5-piece ensuite finished with elegant ceramic tile. Two additional bedrooms, including bedrooms with walk-in closets, provide ample space for family and guests. The spacious bonus room features a large window and vaulted ceiling, creating the perfect space for family movie nights or additional living space. The fully finished walkout basement adds incredible versatility, featuring two additional bedrooms, a spacious recreation room, and a wet bar, making it an ideal space for entertaining, guests, or extended family. The walkout design allows for easy access to the backyard and brings an abundance of natural light into the lower level. Step outside to your backyard backing directly onto the canal, offering a peaceful setting and beautiful views. Enjoy your morning coffee, summer evenings, or entertaining guests while taking advantage of this exceptional outdoor space. With a triple-car garage, premium canal location, walkout basement, six bedrooms, and an abundance of thoughtfully designed living space, this home is truly a rare opportunity in Bayside. Conveniently located close to schools, parks, shopping, restaurants, pathways, and all major amenities. A remarkable home in an exceptional location—book your private showing today and experience everything this Bayside property has to offer.
For sale
C$1,095,555
1315 SW Bayside Dr SW, Airdrie, AB T4B 4G7
6beds
2,506sqft
Single Family Residence
Built in 2023
6,534 Square Feet Lot
$-- Zestimate®
C$437/sqft
C$-- HOA
What's special
- 47 days
- 17
- 0
Zillow last checked:
Listing updated:
Listed by:
Gurjit Birring, Associate,
Pro Broker,
Jas Thind, Associate,
Pro Broker
Source: courtesy of Pillar9 System,MLS®#: A2339013 Originating MLS®#: Calgary
Originating MLS®#: CalgaryFacts & features
Interior
Bedrooms & bathrooms
- Bedrooms: 6
- Bathrooms: 4
- Full bathrooms: 4
Bedroom
- Level: Main
- Dimensions: 12`1" x 9`0"
Bedroom
- Level: Upper
- Dimensions: 12`2" x 10`11"
Bedroom
- Level: Upper
- Dimensions: 12`2" x 11`0"
Other
- Level: Upper
- Dimensions: 14`0" x 12`11"
Bedroom
- Level: Basement
- Dimensions: 12`1" x 10`10"
Bedroom
- Level: Basement
- Dimensions: 13`5" x 9`6"
Other
- Level: Main
- Dimensions: 8`0" x 5`3"
Other
- Level: Upper
- Dimensions: 7`10" x 7`0"
Other
- Level: Basement
- Dimensions: 10`4" x 4`10"
Other
- Level: Upper
- Dimensions: 13`8" x 10`10"
Bonus room
- Level: Upper
- Dimensions: 12`3" x 12`0"
Dining room
- Level: Main
- Dimensions: 12`11" x 7`3"
Foyer
- Level: Main
- Dimensions: 9`5" x 7`9"
Other
- Level: Basement
- Dimensions: 17`7" x 14`8"
Game room
- Level: Basement
- Dimensions: 20`4" x 20`3"
Kitchen
- Level: Main
- Dimensions: 20`11" x 15`4"
Laundry
- Level: Upper
- Dimensions: 7`5" x 7`1"
Living room
- Level: Main
- Dimensions: 19`6" x 16`5"
Mud room
- Level: Main
- Dimensions: 11`6" x 7`0"
Pantry
- Level: Main
- Dimensions: 7`10" x 7`5"
Walk in closet
- Level: Upper
- Dimensions: 12`1" x 7`6"
Walk in closet
- Level: Upper
- Dimensions: 7`5" x 4`9"
Walk in closet
- Level: Upper
- Dimensions: 6`5" x 5`1"
Heating
- Forced Air
Cooling
- None
Appliances
- Included: Built-In Oven, Dishwasher, Dryer, Garage Control(s), Gas Cooktop, Microwave, Range Hood, Refrigerator, Washer
- Laundry: In Unit
Features
- Kitchen Island, No Animal Home, No Smoking Home, Pantry, Quartz Counters
- Flooring: Carpet, Ceramic Tile
- Windows: Window Coverings
- Basement: Full
- Number of fireplaces: 1
- Fireplace features: Electric
Interior area
- Total interior livable area: 2,506 sqft
- Finished area above ground: 2,506
- Finished area below ground: 1,153
Video & virtual tour
Property
Parking
- Total spaces: 6
- Parking features: Garage - Attached
- Attached garage spaces: 3
Features
- Levels: Two,2 Storey
- Stories: 1
- Patio & porch: Deck
- Exterior features: BBQ gas line, Private Yard
- Fencing: Fenced
- Frontage length: 16.54M 54`3"
Lot
- Size: 6,534 Square Feet
- Features: Back Yard, Creek/River/Stream/Pond, Interior Lot, Landscaped, No Neighbours Behind
Details
- Parcel number: 114100388
- Zoning: R1
Construction
Type & style
- Home type: SingleFamily
- Property subtype: Single Family Residence
Materials
- Concrete, Stone, Vinyl Siding, Wood Frame
- Foundation: Concrete Perimeter
- Roof: Asphalt Shingle
Condition
- New construction: No
- Year built: 2023
Community & HOA
Community
- Features: Park, Playground, Sidewalks, Street Lights
- Subdivision: Bayside
HOA
- Has HOA: No
Location
- Region: Airdrie
Financial & listing details
- Price per square foot: C$437/sqft
- Date on market: 8/21/2026
- Inclusions: N/A
Price history
Price history is unavailable.
Public tax history
Tax history is unavailable.
Climate risks
Neighborhood: West Airdrie
Nearby schools
GreatSchools rating
No schools nearby
We couldn't find any schools near this home.
- C$--3 bd3 ba-- sqft336 Canals Cross SW, Airdrie, AB T4B4L3Off Market
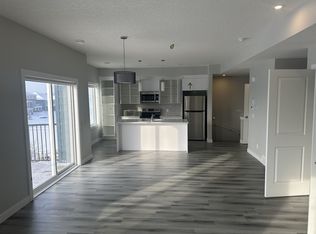
- C$--3 bd3 ba1.4k sqft329 Canals Cross SW #1194447, Airdrie, AB T4B4L4Off Market
- C$--2 bd2 ba1k sqft329 Canals Cross SW #1198909, Airdrie, AB T4B4L4Off Market
- C$2,4003 bd3 ba1.4k sqft329 Canals Cross SW #F3EFD5725, Airdrie, AB T4B4L4For Rent
Similar homes
- C$929,9006 bd5 ba2.5k sqft965 N Midtown Ave SW, Airdrie, AB T4B 4V8For Sale
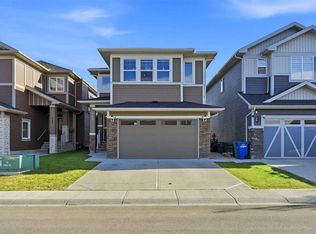 MLS ID #A2342868, Mustafa Vora, Associate, Cir Realty. courtesy of Pillar9 System
 - C$785,9994 bd3 ba2.3k sqft1595 NE Baywater St SW, Airdrie, AB T4B 5K6For Sale
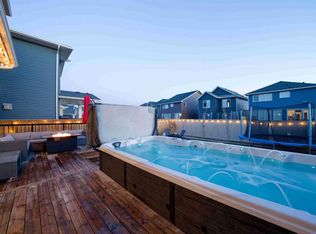 MLS ID #A2349985, Morris Tkachuk, Associate Broker, 2% Realty. courtesy of Pillar9 System
 - C$819,9005 bd4 ba2.7k sqft1826 W Baywater St SW, Airdrie, AB T4B 0A8For Sale
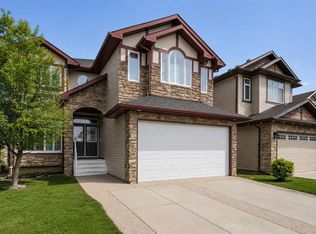 MLS ID #A2332254, Pero Solin, Associate, Remax Innovations. courtesy of Pillar9 System
 - C$764,9004 bd4 ba2.3k sqft185 Bayside Loop SW, Airdrie, AB T4B 3W7For Sale
 MLS ID #A2342708, Harinder Gill, Associate, Urban-Realty.Ca. courtesy of Pillar9 System
