Welcome to 222 Bayside Loop SW in the sought-after community of Bayside, Airdrie! This spacious 4-bedroom home offers a thoughtful layout with room for the whole family to grow. The main floor features a rare bedroom that can easily serve as a home office, guest room, or space for multi-generational living, along with a convenient 2-piece bathroom. Upstairs, you’ll find three additional bedrooms, a generous bonus room perfect for movie nights, a kids’ play area, or a second family space, plus conveniently located laundry. The primary retreat offers plenty of space, a large walk-in closet, and a luxurious 5-piece ensuite. The kitchen is designed for everyday functionality with a walk-in pantry and ample storage throughout the home. A full unfinished basement provides excellent potential for future development, while the attached oversized double garage offers plenty of room for vehicles, storage, and more. Located in vibrant Bayside, you’ll enjoy access to scenic pathways, parks, schools, and the community’s beautiful canal system. A fantastic opportunity to make this spacious and versatile home your own!
For sale
C$650,000
222 Bayside Loop SW, Airdrie, AB T4B 3W7
4beds
2,220sqft
Single Family Residence
Built in 2015
4,356 Square Feet Lot
$-- Zestimate®
C$293/sqft
C$-- HOA
What's special
Walk-in pantry
- 2 days
- 1
- 0
Zillow last checked:
Listing updated:
Listed by:
Oluchi (Joy) Anugom, Associate,
Real Broker,
Lammy Abels, Associate,
Real Broker
Source: courtesy of Pillar9 System,MLS®#: A2350211 Originating MLS®#: Calgary
Originating MLS®#: CalgaryFacts & features
Interior
Bedrooms & bathrooms
- Bedrooms: 4
- Bathrooms: 3
- Full bathrooms: 2
- 1/2 bathrooms: 1
Other
- Level: Second
- Dimensions: 14`0" x 13`8"
Bedroom
- Level: Second
- Dimensions: 9`7" x 14`8"
Bedroom
- Level: Second
- Dimensions: 9`8" x 13`1"
Bedroom
- Level: Main
- Dimensions: 8`6" x 13`5"
Other
- Level: Main
- Dimensions: 4`9" x 5`2"
Other
- Level: Second
- Dimensions: 9`0" x 4`11"
Other
- Level: Second
- Dimensions: 12`2" x 12`7"
Bonus room
- Level: Second
- Dimensions: 13`5" x 13`9"
Heating
- Forced Air
Cooling
- None
Appliances
- Included: Built-In Electric Range, Built-In Oven, Built-In Refrigerator, Dishwasher, Garage Control(s), Microwave, Washer/Dryer
- Laundry: Laundry Room
Features
- Kitchen Island, Vaulted Ceiling(s)
- Flooring: Carpet, Wood
- Basement: None
- Has fireplace: No
Interior area
- Total interior livable area: 2,220 sqft
Video & virtual tour
Property
Parking
- Total spaces: 4
- Parking features: Double Garage Attached
- Attached garage spaces: 2
Features
- Levels: Two,2 Storey
- Stories: 1
- Patio & porch: None
- Exterior features: None
- Has spa: Yes
- Spa features: Bath
- Fencing: Fenced
- Frontage length: 3.90M 12`10"
Lot
- Size: 4,356 Square Feet
- Features: Back Yard, Front Yard
Details
- Parcel number: 114116719
- Zoning: R1
Construction
Type & style
- Home type: SingleFamily
- Property subtype: Single Family Residence
Materials
- Brick, Concrete, Vinyl Siding
- Foundation: Concrete Perimeter
- Roof: Asphalt Shingle
Condition
- New construction: No
- Year built: 2015
Community & HOA
Community
- Features: Lake, Park, Playground, Sidewalks, Street Lights
- Subdivision: Bayside
HOA
- Has HOA: No
Location
- Region: Airdrie
Financial & listing details
- Price per square foot: C$293/sqft
- Date on market: 10/6/2026
- Inclusions: N/A
Price history
Price history is unavailable.
Public tax history
Tax history is unavailable.
Climate risks
Neighborhood: West Airdrie
Nearby schools
GreatSchools rating
No schools nearby
We couldn't find any schools near this home.


Similar homes
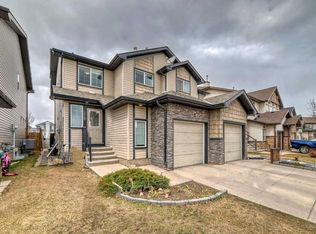
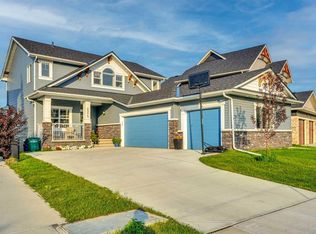
- C$714,9884 bd4 ba2.4k sqft40 S Baywater Ct SW, Airdrie, AB T4B 0A9For Sale
 MLS ID #A2350816, Sahil Chaudhary, Associate, Royal Lepage Metro. courtesy of Pillar9 System
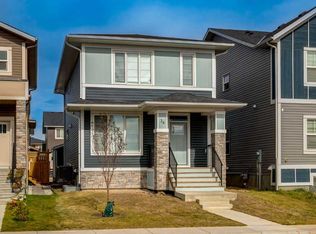
 - C$625,0004 bd3 ba1.7k sqft34 S Midtown Cross SW, Airdrie, AB T4B 5H1For Sale
 MLS ID #A2350209, Clarence Kim, Associate, Bow Realty. courtesy of Pillar9 System
 - C$609,9994 bd4 ba1.8k sqft1412 S Bayside Ave SW, Airdrie, AB T4B 2X5For Sale
 MLS ID #A2349541, Prajin Nair, Associate, Lpt Realty. courtesy of Pillar9 System
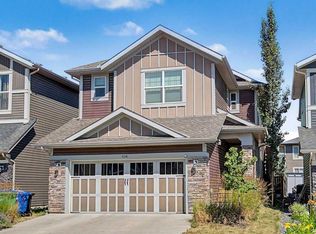
 - C$644,9003 bd3 ba2.3k sqft604 S Midtown Pl SW, Airdrie, AB T4B 4E3For Sale
 MLS ID #A2349336, Kayle Niven, Associate, Re/Max House Of Real Estate. courtesy of Pillar9 System
