Corner Lot | Approx 2500 SQFT | Mainfloor Bedroom | Custom Woodwork | 2 Ensuites | Brand new paint. Stunning 2,500 sq. ft. Fully Upgraded Two-Storey in Bayside. Discover this beautifully designed two-storey home in the sought-after Baywater community, ideally located on a spacious corner lot with a rear paved lane—just steps from Nose Creek Elementary School, parks, and the scenic Canal pathway. This custom-built layout offers a bright family room with a cozy fireplace and built-in cabinetry, a chef’s kitchen with ceiling-height cabinetry and a walk-through pantry, and a formal dining room—perfect for entertaining. A versatile main-floor den can serve as a home office or optional fourth bedroom. Upstairs, you’ll find three generously sized bedrooms and three full bathrooms. The luxurious primary suite boasts a spa-inspired 5-piece ensuite. The second bedroom features its own 4-piece ensuite, while the third bedroom enjoys convenient access to the main 4-piece bath. A spacious bonus room and an upper-level laundry add practicality and comfort. This home showcases exceptional finishes, including hand-scraped hardwood, designer tile, custom railings, in-stair lighting, 8' doors with oversized headers, and 9' ceilings on both the main and lower levels. The exterior is equally impressive with upgraded siding, a rear deck, and an insulated 21' x 23' garage. A perfect family-friendly location where kids can easily walk to school and nearby parks. Home has a new AC unit, New hot water tank (2024), new kitchen gas cooktop will be installed prior to sale
For sale
C$719,888
40 S Baywater Ct SW, Airdrie, AB T4B 0A9
4beds
2,492sqft
Single Family Residence
Built in 2012
4,356 Square Feet Lot
$-- Zestimate®
C$289/sqft
C$-- HOA
What's special
Corner lotBuilt-in cabinetryWalk-through pantryVersatile main-floor denThree generously sized bedroomsSpacious bonus roomUpper-level laundry
- 33 days |
- 7 |
- 0 |
Zillow last checked:
Listing updated:
Listed by:
Sahil Chaudhary, Associate,
Royal Lepage Metro,
Raman Gahra, Associate,
Royal Lepage Metro
Source: courtesy of Pillar9 System,MLS®#: A2323394 Originating MLS®#: Calgary
Originating MLS®#: CalgaryFacts & features
Interior
Bedrooms & bathrooms
- Bedrooms: 4
- Bathrooms: 4
- Full bathrooms: 3
- 1/2 bathrooms: 1
Bedroom
- Level: Main
- Dimensions: 8`10" x 8`8"
Bedroom
- Level: Upper
- Dimensions: 14`5" x 13`4"
Bedroom
- Level: Upper
- Dimensions: 9`9" x 12`0"
Other
- Level: Upper
- Dimensions: 15`2" x 14`0"
Other
- Level: Main
- Dimensions: 9`3" x 3`9"
Other
- Level: Upper
- Dimensions: 8`8" x 4`11"
Other
- Level: Upper
- Dimensions: 5`4" x 7`10"
Other
- Level: Upper
- Dimensions: 13`5" x 13`4"
Bonus room
- Level: Upper
- Dimensions: 20`0" x 13`6"
Dining room
- Level: Main
- Dimensions: 10`4" x 11`5"
Foyer
- Level: Main
- Dimensions: 10`5" x 8`8"
Kitchen
- Level: Main
- Dimensions: 17`4" x 15`9"
Living room
- Level: Main
- Dimensions: 13`5" x 13`10"
Walk in closet
- Level: Upper
- Dimensions: 9`9" x 4`11"
Heating
- Forced Air
Cooling
- Central Air
Appliances
- Included: Built-In Oven, Dishwasher, Dryer, Garage Control(s), Gas Cooktop, Microwave, Refrigerator, Washer
- Laundry: Upper Level
Features
- Built-in Features, Ceiling Fan(s), Closet Organizers, Double Vanity, Granite Counters, Kitchen Island, Pantry, Walk-In Closet(s)
- Flooring: Carpet, Hardwood, Tile
- Basement: Full
- Number of fireplaces: 1
- Fireplace features: Gas
Interior area
- Total interior livable area: 2,492 sqft
- Finished area above ground: 1,137
Property
Parking
- Total spaces: 4
- Parking features: Double Garage Attached
- Attached garage spaces: 2
Features
- Levels: Two,2 Storey
- Stories: 1
- Patio & porch: Deck
- Exterior features: Other
- Has spa: Yes
- Spa features: Bath
- Fencing: Fenced
- Frontage length: 3.96M 13`0"
Lot
- Size: 4,356 Square Feet
- Features: Back Lane, Back Yard, City Lot, Corner Lot
Details
- Parcel number: 103640531
- Zoning: R1
Construction
Type & style
- Home type: SingleFamily
- Property subtype: Single Family Residence
Materials
- Concrete, Vinyl Siding, Wood Frame
- Foundation: Concrete Perimeter
- Roof: Asphalt Shingle
Condition
- New construction: No
- Year built: 2012
Community & HOA
Community
- Features: Park, Playground, Sidewalks, Street Lights
- Subdivision: Bayside
HOA
- Has HOA: No
Location
- Region: Airdrie
Financial & listing details
- Price per square foot: C$289/sqft
- Date on market: 6/23/2026
- Inclusions: N/A
Sahil Chaudhary, Associate
Sahil Chaudhary, Associate
(403) 608-1010
By pressing Contact Agent, you agree that the real estate professional identified above may call/text you about your search, which may involve use of automated means and pre-recorded/artificial voices. You don't need to consent as a condition of buying any property, goods, or services. Message/data rates may apply. You also agree to our Terms of Use. Zillow does not endorse any real estate professionals. We may share information about your recent and future site activity with your agent to help them understand what you're looking for in a home.
Price history
Price history is unavailable.
Public tax history
Tax history is unavailable.
Climate risks
Neighborhood: West Airdrie
Nearby schools
GreatSchools rating
No schools nearby
We couldn't find any schools near this home.
- C$650,0003 bd3 ba2.3k sqft60 Baywater Ct S, Airdrie, AB T4B0A9For Sale
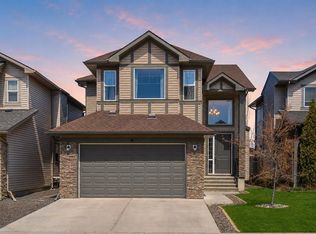
- C$759,9004 bd3 ba2.2k sqft470 W Baywater Grn, Airdrie, AB T4B0A9New Construction

- C$759,9003 bd3 ba2.2k sqft466 W Baywater Grn SW, Airdrie, AB T4B5R6New Construction
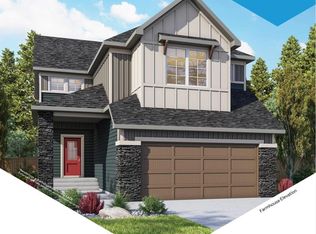
- C$699,0004 bd3 ba2k sqft475 E Baywater Grn SW, Airdrie, AB T4B5R6New Construction

- C$759,9005 bd3 ba2.3k sqft458 W Baywater Grn SW, Airdrie, AB T4B5R7New Construction
- C$--4 bd3 ba-- sqft1662 Baywater St SW, Airdrie, AB T4B5K6Off Market
- C$769,9004 bd3 ba2.2k sqft553 E Baywater Mnr SW, Airdrie, AB T4B5R7For Sale
- C$825,0004 bd3 ba2.5k sqft1798 W Baywater St SW, Airdrie, AB T4B0A8For Sale
Similar homes
- C$679,9004 bd3 ba2.5k sqft69 N Morningside Cir SW, Airdrie, AB T4B 0L7For Sale
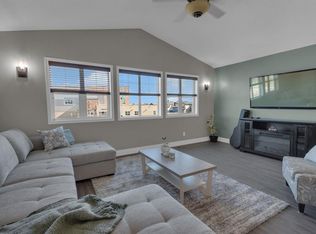 MLS ID #A2329402, Zoe-Anne Mackenzie, Associate, Cir Realty. courtesy of Pillar9 System
 - C$779,9004 bd4 ba2.4k sqft1449 S Ravenscroft Ave SE, Airdrie, AB T4A 0L7For Sale
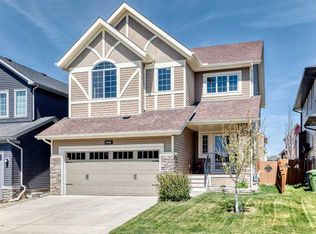 MLS ID #A2331407, Jean Buchanan, Associate, Re/Max Rocky View Real Estate. courtesy of Pillar9 System
 - C$674,9004 bd4 ba1.9k sqft503 W Windbrook Hts SW, Airdrie, AB T4B 3X2For Sale
 MLS ID #A2327431, Sarah Walczak, Associate, Re/Max First. courtesy of Pillar9 System
 - C$639,9003 bd4 ba2.1k sqft146 N Windwood Grv SW, Airdrie, AB T4B 3S8For Sale
 MLS ID #A2331473, Gurpreet Ghuttora, Associate, Real Broker. courtesy of Pillar9 System
 - C$659,9993 bd3 ba2.1k sqft126 W Bayview St SW, Airdrie, AB T4B 3V1For SaleMLS ID #A2314554, Upneet Ubhi, Associate, Real Broker. courtesy of Pillar9 System
- C$699,0005 bd4 ba2.3k sqft203 S Morningside Cir SW, Airdrie, AB T4B 0L7For SaleMLS ID #A2317726, Harkanwal Sidhu, Associate, Re/Max Complete Realty. courtesy of Pillar9 System
- C$739,9994 bd3 ba2.4k sqft118 S Reunion Grn NW, Airdrie, AB T4B 3X1For SaleMLS ID #A2316517, Deonte Doslov-Doctor, Associate, Maxwell Capital Realty. courtesy of Pillar9 System
- C$698,9004 bd4 ba2k sqft1011 W Kings Heights Rd SE, Airdrie, AB T4A 0M5For SaleMLS ID #A2326841, Nisa Sukhbir, Associate, Prep Realty Inc.. courtesy of Pillar9 System
- C$790,9694 bd4 ba2.6k sqft2593 NW Coopers Cir SW, Airdrie, AB T4B 3K2For SaleMLS ID #A2318254, Kelsey Ryan, Associate, Royal Lepage Benchmark. courtesy of Pillar9 System
- C$838,9006 bd4 ba2.9k sqft71 NE Canals Close SW, Airdrie, AB T4B 0S6For SaleMLS ID #A2330199, Vasu Sharma, Associate, Real Broker. courtesy of Pillar9 System
- C$734,9996 bd4 ba2.4k sqft19 Hillcrest Line SW, Airdrie, AB T4B 4B1For SaleMLS ID #A2315562, Phu Ly Son, Associate, Cir Realty. courtesy of Pillar9 System
- C$649,9005 bd4 ba2.1k sqft52 W Reunion Close NW, Airdrie, AB T4B 0M2For SaleMLS ID #A2319336, Greg Kennedy, Associate, Exp Realty. courtesy of Pillar9 System
- C$665,0005 bd4 ba2.1k sqft704 Woodside Dr NW, Airdrie, AB T4B 2G9For SaleMLS ID #A2321781, Andrey Kutepov, Associate, Maxwell Canyon Creek. courtesy of Pillar9 System
- C$749,9004 bd4 ba2.6k sqft117 E Kingsland Ct SE, Airdrie, AB T4A 0E5For SaleMLS ID #A2300087, Lisa Painter, Associate, Cir Realty. courtesy of Pillar9 System
- C$849,9004 bd4 ba2.4k sqft957 W Coopers Dr SW, Airdrie, AB T4B 2Z4For SaleMLS ID #A2312513, Trenton Pittner, Associate, Real Broker. courtesy of Pillar9 System
- C$554,9004 bd4 ba1.5k sqft1163 N Prairie Springs Hl SW, Airdrie, AB T4B 0E6For SaleMLS ID #A2323524, Lindsay Bosma, Associate, Lpt Realty. courtesy of Pillar9 System
- C$678,0003 bd3 ba2k sqft674 S Creekmill Ct SW, Airdrie, AB T4B 5J8For SaleMLS ID #A2323189, Lindsay Bosma, Associate, Lpt Realty. courtesy of Pillar9 System
- C$835,0004 bd4 ba2.3k sqft347 SE Hillcrest Hts SW, Airdrie, AB T4B 4C1For SaleMLS ID #A2319389, Natalie Berthiaume, Associate, Cir Realty. courtesy of Pillar9 System
- C$799,9005 bd4 ba2.5k sqft181 Windrow Line SW, Airdrie, AB T4B 4K3For SaleMLS ID #A2324968, Ves Svilenova, Associate, Remax Innovations. courtesy of Pillar9 System
- C$634,9003 bd3 ba1.2k sqft902 W Williamstown Blvd NW, Airdrie, AB T4B 0S8For SaleMLS ID #A2320874, Trenton Pittner, Associate, Real Broker. courtesy of Pillar9 System
