Welcome to 674 Creekmill Court, a beautifully upgraded 2023 Shane Homes build offering 3 bedrooms, 2.5 bathrooms, and an attached front garage in the growing community of Cobblestone Creek. From the moment you walk in, you'll appreciate the well-planned design, quality craftsmanship, and bright open design layout. The main floor features 9-foot ceilings, luxury vinyl plank flooring, and a warm, modern colour palette that creates a comfortable atmosphere throughout. At the heart of the home is the impressive upgraded super kitchen, designed to impress both home chefs and entertainers alike. Complete with a sleek cooktop, built-in oven and microwave, stainless steel appliances, stylish cabinetry, and a large central island, this space is as functional as it is beautiful. The adjacent dining area easily accommodates family gatherings, while the living room showcases a stunning floor-to-ceiling tiled fireplace that serves as a striking focal point. Large triple-pane windows fill the main floor with natural light. The north-facing backyard offers more sunshine than you might expect, benefiting from both east and west exposure throughout the day. The yard remains unspoiled and ready for your personal touch, whether you envision a spacious deck, beautiful landscaping, or the ultimate outdoor retreat. Upstairs, additional windows and triple-pane windows throughout the home flood the space with natural light. A central bonus room provides excellent separation between the primary suite and secondary bedrooms, creating privacy and functionality for growing families. All three bedrooms feature walk-in closets, while the spacious primary retreat offers a spa-inspired ensuite with dual sinks, a soaker tub, an oversized shower, and a generous walk-in closet. Added insulation between the garage and bedrooms enhances comfort, while upper-level laundry and a full main bathroom complete the second floor. The unfinished basement provides endless possibilities for future development. Located in Cobblestone Creek, one of Airdrie's newest and most desirable communities, residents enjoy a peaceful setting surrounded by future parks, pathways, playgrounds, and green spaces. The community offers convenient access to schools, shopping, recreation facilities, and major commuter routes, making daily life effortless. Just minutes from downtown Airdrie and with quick access to Calgary, you'll enjoy the perfect balance of small-town charm and big-city convenience. Airdrie continues to be one of Alberta's fastest-growing cities, offering exceptional amenities including recreation centres, golf courses, shopping districts, restaurants, schools, and year-round community events. Whether you're raising a family, commuting to Calgary, or simply looking for a welcoming community to call home.
For sale
C$678,000
674 S Creekmill Ct SW, Airdrie, AB T4B 5J8
3beds
2,059sqft
Single Family Residence
Built in 2023
3,484 Square Feet Lot
$-- Zestimate®
C$329/sqft
C$13/mo HOA
What's special
- 26 days |
- 13 |
- 0 |
Zillow last checked:
Listing updated:
Listed by:
Lindsay Bosma, Associate,
Lpt Realty
Source: courtesy of Pillar9 System,MLS®#: A2323189 Originating MLS®#: Calgary
Originating MLS®#: CalgaryFacts & features
Interior
Bedrooms & bathrooms
- Bedrooms: 3
- Bathrooms: 3
- Full bathrooms: 2
- 1/2 bathrooms: 1
Other
- Level: Second
- Dimensions: 11`1" x 12`1"
Bedroom
- Level: Second
- Dimensions: 10`2" x 11`3"
Bedroom
- Level: Second
- Dimensions: 12`5" x 11`0"
Other
- Level: Main
- Dimensions: 0`0" x 0`0"
Other
- Level: Second
- Dimensions: 0`0" x 0`0"
Other
- Level: Second
- Dimensions: 0`0" x 0`0"
Bonus room
- Level: Second
- Dimensions: 16`6" x 11`11"
Dining room
- Level: Main
- Dimensions: 11`2" x 9`6"
Kitchen
- Level: Main
- Dimensions: 12`5" x 13`8"
Living room
- Level: Main
- Dimensions: 11`9" x 13`6"
Heating
- Forced Air
Cooling
- None
Appliances
- Included: Built-In Oven, Electric Cooktop, Microwave, Range Hood, Refrigerator, Washer/Dryer
- Laundry: Laundry Room
Features
- Closet Organizers, Double Vanity, High Ceilings, Kitchen Island, No Animal Home, No Smoking Home, Open Floorplan, Quartz Counters, Soaking Tub, Walk-In Closet(s)
- Flooring: Carpet, Linoleum, Tile, Vinyl
- Windows: Vinyl Windows, Window Coverings
- Basement: Full
- Number of fireplaces: 1
- Fireplace features: Electric
Interior area
- Total interior livable area: 2,059 sqft
- Finished area above ground: 2,059
Property
Parking
- Total spaces: 4
- Parking features: Double Garage Attached
- Attached garage spaces: 2
Features
- Levels: Two,2 Storey
- Stories: 1
- Patio & porch: Front Porch
- Exterior features: Other
- Fencing: Partial
- Frontage length: 9.45M 31`0"
Lot
- Size: 3,484 Square Feet
- Features: Back Yard, Front Yard
Details
- Parcel number: 103695113
- Zoning: R1-U
Construction
Type & style
- Home type: SingleFamily
- Property subtype: Single Family Residence
Materials
- Vinyl Siding, Wood Frame
- Foundation: Concrete Perimeter
- Roof: Asphalt Shingle
Condition
- New construction: No
- Year built: 2023
Community & HOA
Community
- Features: Playground, Sidewalks, Street Lights
- Subdivision: Cobblestone Creek
HOA
- Has HOA: No
- Amenities included: Other
- HOA fee: C$150 annually
Location
- Region: Airdrie
Financial & listing details
- Price per square foot: C$329/sqft
- Date on market: 6/30/2026
- Inclusions: (Telus Security/Smart Home, Dining room table with 6 chairs and hutch, living room couches, bar stools in kitchen, bonus room couch, love seat, 2 end tables and coffee table, Headboard, mattress and frame in additions bedrooms included/negotiable)
Lindsay Bosma, Associate
Lindsay Bosma, Associate
(403) 702-5432
By pressing Contact Agent, you agree that the real estate professional identified above may call/text you about your search, which may involve use of automated means and pre-recorded/artificial voices. You don't need to consent as a condition of buying any property, goods, or services. Message/data rates may apply. You also agree to our Terms of Use. Zillow does not endorse any real estate professionals. We may share information about your recent and future site activity with your agent to help them understand what you're looking for in a home.
Price history
Price history is unavailable.
Public tax history
Tax history is unavailable.
Climate risks
Neighborhood: T4B
Nearby schools
GreatSchools rating
No schools nearby
We couldn't find any schools near this home.
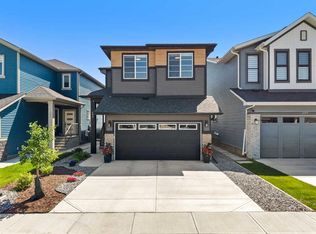
- C$799,0004 bd3 ba2.3k sqft693 N Creekmill Ct SW, Airdrie, AB T4B5J8For Sale
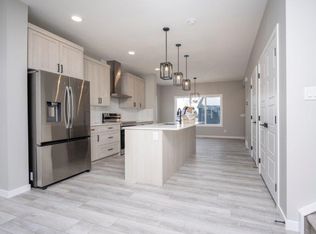
- C$715,0003 bd3 ba2.1k sqft2173 W Cobblebrook Cres, Airdrie, AB T4B5X1New Construction

- C$--3 bd3 ba1.4k sqft902 Cobblemore Cmn SW, Airdrie, AB T4B5L9Off Market
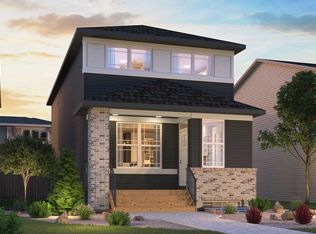
- C$--3 bd3 ba1.9k sqft1133 Chinook Gate Bay SW, Airdrie, AB T2V2P7Off Market
- C$--3 bd3 ba1.8k sqft42 Chinook Winds Ct SW, Airdrie, AB T2V2P7Off Market
- from C$509,7003 bd3 ba1.6k sqftWicklow Plan, Duplex at Chinook Gate, Airdrie, AB T4B5P8New Construction
- from C$499,2003 bd3 ba1.5k sqftElm (Left) Plan, Duplex at Chinook Gate, Airdrie, AB T4B5P8New Construction
- from C$518,3003 bd3 ba1.6k sqftAlder (Right) Plan, Duplex at Chinook Gate, Airdrie, AB T4B5P8New Construction
Similar homes
- C$634,5003 bd3 ba2k sqft1020 Chinook Gate Heath SW, Airdrie, AB T4B 5C9For Sale
 MLS ID #A2330789, Erin Reeves, Associate, Exp Realty. courtesy of Pillar9 System
 - C$719,0004 bd4 ba2.1k sqft717 S Windrow Mnr SW, Airdrie, AB T4B 5H6For Sale
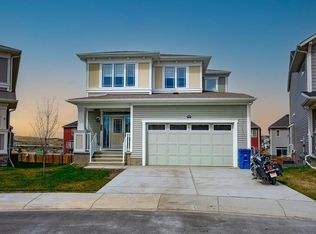 MLS ID #A2330965, Fatehdev Josan, Associate, M3m Real Estate. courtesy of Pillar9 System
 - C$799,0003 bd3 ba2.4k sqft504 S Creekrun Ln SW, Airdrie, AB T4B 5J9For Sale
 MLS ID #A2326131, Deanna Mcfarlane, Associate, Real Broker. courtesy of Pillar9 System
 - C$669,9003 bd3 ba1.9k sqft567 E Osborne Dr SW, Airdrie, AB T4B 5L1For Sale
 MLS ID #A2306087, Bradley Kjemhus, Associate, Sotheby's International Realty Canada. courtesy of Pillar9 System
 - C$635,0003 bd3 ba2.1k sqft133 N Baywater Way SW, Airdrie, AB T4B 3V5For SaleMLS ID #A2322208, Tanya D'abadie, Associate, Century 21 Bamber Realty Ltd.. courtesy of Pillar9 System
- C$650,0003 bd3 ba2.3k sqft60 Baywater Ct S, Airdrie, AB T4B 0A9For SaleMLS ID #A2309137, Natalie Berthiaume, Associate, Cir Realty. courtesy of Pillar9 System
- C$689,9004 bd4 ba2.1k sqft2029 W Luxstone Blvd SW, Airdrie, AB T4B 0J7For SaleMLS ID #A2322709, Evangeline Dejeet, Associate, Realty Unleashed. courtesy of Pillar9 System
- C$679,9003 bd4 ba1.9k sqft438 N Sagewood Park SW, Airdrie, AB T4B 3A9For SaleMLS ID #A2323303, Shravan Chawla, Associate, Diamond Realty & Associates Ltd. courtesy of Pillar9 System
- C$650,0004 bd4 ba1.9k sqft293 S Windrow Cres SW, Airdrie, AB T4B 4K2For SaleMLS ID #A2313251, Dyango Ng, Associate, 2% Realty. courtesy of Pillar9 System
- C$749,9005 bd4 ba2.3k sqft1153 N Kingston Cres SE, Airdrie, AB T4A 0G1For SaleMLS ID #A2330867, Derek Timmons, Associate, Cir Realty. courtesy of Pillar9 System
- C$587,9004 bd4 ba1.9k sqft521 N Chinook Winds Gdns SW, Airdrie, AB T4B 5J6For SaleMLS ID #A2309636, Love Mann, Associate, Executive Real Estate Services. courtesy of Pillar9 System
- C$689,9005 bd4 ba2.2k sqft438 Luxstone Grn SW, Airdrie, AB T4B 0A5For SaleMLS ID #A2323771, Dallas Schumaker, Associate, Exp Realty. courtesy of Pillar9 System
- C$775,0003 bd3 ba2.5k sqft444 Lawthorn Way N, Airdrie, AB T4A 3M7For SaleMLS ID #A2330675, Natalie Berthiaume, Associate, Cir Realty. courtesy of Pillar9 System
- C$764,9003 bd3 ba2.3k sqft203 E Bayview Cir SW, Airdrie, AB T4B 5A7For SaleMLS ID #A2319899, Chris Ford, Associate, Maxwell Capital Realty. courtesy of Pillar9 System
- C$699,9003 bd4 ba1.9k sqft2306 NE Bayside Cir SW, Airdrie, AB T4B 0V4For SaleMLS ID #A2311162, Daniel Medina, Associate, Exp Realty. courtesy of Pillar9 System
- C$699,0004 bd3 ba2.4k sqft720 S Midtown Dr SW, Airdrie, AB T4B 4K5For SaleMLS ID #A2319029, Lindsay Bosma, Associate, Lpt Realty. courtesy of Pillar9 System
- C$649,5004 bd4 ba1.9k sqft262 E Hillcrest Hts SW, Airdrie, AB T4B 3Z2For SaleMLS ID #A2328331, Johnnie Sermeno, Associate, Re/Max Real Estate (Mountain View). courtesy of Pillar9 System
- C$599,0003 bd3 ba1.8k sqft30 S Baywater Ln SW, Airdrie, AB T4B 3V5For SaleMLS ID #A2306707, Natalie Berthiaume, Associate, Cir Realty. courtesy of Pillar9 System
- C$639,9994 bd3 ba2k sqft439 E Bayview Way SW, Airdrie, AB T4B 4G1For SaleMLS ID #A2304801, Samar Parmar, Associate, Royal Lepage Metro. courtesy of Pillar9 System
- C$739,9004 bd4 ba2.7k sqft492 E Chinook Gate Sq SW, Airdrie, AB T4B 4W1For SaleMLS ID #A2312020, Ulises Ramirez, Associate, Propzap Realty. courtesy of Pillar9 System
