This grande Lanark home lends over 2500 sqft, featured on an end lot, alongside green space AND a south-facing backyard that allows for stunning views!! From the moment you step inside, the home feels bright, open, and intentionally designed, a place where everyday living feels just a little more elevated. The main floor welcomes you with 9 ft ceilings and vinyl plank flooring throughout. They say the kitchen is the heart of the home and this one will steal yours. Featuring two 8ft islands with quartz counters and loads of storage, extended cabinetry that's topped with crown moulding. Organized cupboards, multiple deep pot drawers, stainless appliances that include an induction stovetop with convection/air-fry oven, LED pot lighting and a walk-through pantry for an easy transition from the garage entryway. This is a space built for gathering, whether it’s morning coffee in the sun or entertaining friends around the islands. The sunny dining room opens up through an expansive sliding glass door and draws your eye to the green space views and mountains to the west. Flowing into the spacious living room are more windows to take in the views, all anchored by the fireplace to create a cozy feeling. Upstairs, you'll step into a bonus room that was made for movie nights and sleepovers! There's no lack of space to spend time together. The primary suite delivers a sense of retreat with a huge walk-in closet, & luxurious 4pc ensuite. Picture yourself in the soaker tub or separate glass shower, and getting ready at the double quartz vanities, the second one already plumbed for a second sink. The upper level continues with 2 secondary bedrooms, each with their own walk-in closet, easily sharing a 5-pc bathroom with a double sinks & quartz vanity, plus the convenient laundry room with organized storage. Outside, the two-tiered deck overlooks the fully fenced and private backyard, perfect for soaking in more of those south facing views. All of the landscaping has been taken care of, so all you need to do is enjoy. A separate side entrance to the bright basement, gives you the flexibility to finish things off with three large windows and over 900 sqft of space. Additional highlights include: all bedrooms are hardwired for internet, outside storage under the deck, sheer shades on all the windows, including the basement & exterior LED lighting on the front of the home that's conveniently run by an app on your phone. It's easy to see yourself within walking distance to parks, lanark landing community pump track, and schools. This home blends luxury, location, and lifestyle in one unforgettable package.
For sale
C$775,000
444 Lawthorn Way N, Airdrie, AB T4A 3M7
3beds
2,557sqft
Single Family Residence
Built in 2021
3,920 Square Feet Lot
$-- Zestimate®
C$303/sqft
C$12/mo HOA
What's special
End lotAlongside green spaceSouth-facing backyardStunning viewsVinyl plank flooring throughoutLoads of storageOrganized cupboards
- 2 days |
- 3 |
- 0 |
Zillow last checked:
Listing updated:
Listed by:
Natalie Berthiaume, Associate,
Cir Realty,
Pamela Abar, Associate,
Cir Realty
Source: courtesy of Pillar9 System,MLS®#: A2330675 Originating MLS®#: Calgary
Originating MLS®#: CalgaryFacts & features
Interior
Bedrooms & bathrooms
- Bedrooms: 3
- Bathrooms: 3
- Full bathrooms: 2
- 1/2 bathrooms: 1
Bedroom
- Level: Upper
- Dimensions: 10`8" x 12`1"
Bedroom
- Level: Upper
- Dimensions: 14`0" x 13`8"
Other
- Level: Upper
- Dimensions: 12`0" x 18`3"
Other
- Level: Main
- Dimensions: 5`0" x 4`10"
Other
- Level: Upper
- Dimensions: 10`2" x 8`4"
Other
- Level: Upper
- Dimensions: 12`8" x 11`1"
Dining room
- Level: Main
- Dimensions: 12`1" x 15`2"
Family room
- Level: Upper
- Dimensions: 19`8" x 14`0"
Foyer
- Level: Main
- Dimensions: 5`11" x 9`3"
Kitchen
- Level: Main
- Dimensions: 21`0" x 14`5"
Laundry
- Level: Upper
- Dimensions: 10`2" x 8`5"
Living room
- Level: Main
- Dimensions: 12`10" x 17`3"
Mud room
- Level: Main
- Dimensions: 9`4" x 4`11"
Heating
- Forced Air
Cooling
- None
Appliances
- Included: Dishwasher, Garage Control(s), Range Hood, Refrigerator, Stove(s)
- Laundry: Laundry Room, Upper Level
Features
- Crown Molding, Double Vanity, High Ceilings, Kitchen Island, No Animal Home, Open Floorplan, Pantry, Quartz Counters, Recessed Lighting, See Remarks, Soaking Tub, Storage, Walk-In Closet(s), Wired for Data
- Flooring: Carpet
- Windows: Vinyl Windows, Window Coverings
- Basement: Full
- Number of fireplaces: 1
- Fireplace features: Electric, Living Room
Interior area
- Total interior livable area: 2,557 sqft
- Finished area above ground: 2,557
- Finished area below ground: 945
Video & virtual tour
Property
Parking
- Total spaces: 4
- Parking features: Double Garage Attached, Driveway, Garage Door Opener
- Attached garage spaces: 2
- Has uncovered spaces: Yes
Features
- Levels: Two,2 Storey
- Stories: 1
- Patio & porch: Deck
- Exterior features: Other, Private Yard, Storage
- Fencing: Fenced
- Has view: Yes
- Frontage length: 11.29M 37`0"
Lot
- Size: 3,920 Square Feet
- Features: Back Yard, Front Yard, Landscaped, No Neighbours Behind, Rectangular Lot, Views
Details
- Parcel number: 114118716
- Zoning: R1-U
Construction
Type & style
- Home type: SingleFamily
- Property subtype: Single Family Residence
Materials
- Vinyl Siding, Wood Frame
- Foundation: Concrete Perimeter
- Roof: Asphalt Shingle
Condition
- New construction: No
- Year built: 2021
Community & HOA
Community
- Features: Park, Playground, Sidewalks, Street Lights
- Subdivision: Lanark
HOA
- Has HOA: No
- Amenities included: Park, Playground
- HOA fee: C$141 annually
Location
- Region: Airdrie
Financial & listing details
- Price per square foot: C$303/sqft
- Date on market: 7/22/2026
- Inclusions: TV Arm X3, Attached Shelving, Curtain Rods, 3 Exterior Cameras & Doorbell Camera, Front Exterior LED Lighting,
Natalie Berthiaume, Associate
Natalie Berthiaume, Associate
(403) 294-1500
By pressing Contact Agent, you agree that the real estate professional identified above may call/text you about your search, which may involve use of automated means and pre-recorded/artificial voices. You don't need to consent as a condition of buying any property, goods, or services. Message/data rates may apply. You also agree to our Terms of Use. Zillow does not endorse any real estate professionals. We may share information about your recent and future site activity with your agent to help them understand what you're looking for in a home.
Price history
Price history is unavailable.
Public tax history
Tax history is unavailable.
Climate risks
Neighborhood: T4A
Nearby schools
GreatSchools rating
No schools nearby
We couldn't find any schools near this home.
- C$665,9003 bd3 ba1.8k sqft464 N Lawthorn Way SE, Airdrie, AB T4A3M8For Sale

- C$640,0005 bd4 ba1.6k sqft483 S Lawthorn Way SE, Airdrie, AB T4A3M8For Sale

- C$--4 bd4 ba-- sqft74 Lawrence Grn SE, Airdrie, AB T4A3M8Off Market
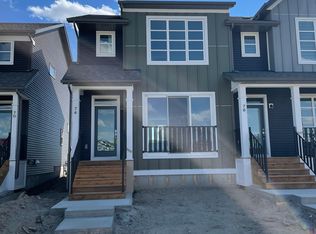
- C$559,1253 bd3 ba1.6k sqft499 S Lawthorn Way SE, Airdrie, AB T4A3N9New Construction

- C$--2 bd1 ba600 sqft380 Lawthorn Way SE UNIT B, Airdrie, AB T4A3M7Off Market
- C$--3 bd3 ba1.4k sqft380 Lawthorn Way SE UNIT A, Airdrie, AB T4A3M7Off Market
- C$529,9003 bd3 ba1.5k sqft132 W Highview Gate SE, Airdrie, AB T4A3L6For Sale
- C$600,0004 bd4 ba1.5k sqft136 E Highview Gate SE, Airdrie, AB T4A3L6For Sale
Similar homes
- C$807,9005 bd3 ba2.5k sqft15 E Lawrence Grn SE, Airdrie, AB T4A 3M9For Sale
 MLS ID #A2321147, Michael Colpitts, Associate, Lpt Realty. courtesy of Pillar9 System
 - C$850,0003 bd3 ba2.7k sqft83 E Ravenscroft Close SE, Airdrie, AB T4A 0M1For Sale
 MLS ID #A2327090, Natalie Berthiaume, Associate, Cir Realty. courtesy of Pillar9 System
 - C$634,5003 bd3 ba2k sqft1020 Chinook Gate Heath SW, Airdrie, AB T4B 5C9For Sale
 MLS ID #A2330789, Erin Reeves, Associate, Exp Realty. courtesy of Pillar9 System
 - C$645,0003 bd3 ba2k sqft642 W Kingsmere Way SE, Airdrie, AB T4A 0X7For Sale
 MLS ID #A2323083, Lauren Crouse, Associate, Real Broker. courtesy of Pillar9 System
 - C$879,0006 bd5 ba2.6k sqft129 W Kingsbury Close SE, Airdrie, AB T4A 0R4For SaleMLS ID #A2327850, Derek Thistle, Associate, Real Broker. courtesy of Pillar9 System
- C$775,0006 bd4 ba2.4k sqft652 W Reynolds Cres SW, Airdrie, AB T4B 5G1For SaleMLS ID #A2312809, Justin Wiechnik, Associate, Grassroots Realty Group. courtesy of Pillar9 System
- C$765,0004 bd4 ba2.2k sqft21 SE Morningside Bay SW, Airdrie, AB T4B 0K6For SaleMLS ID #A2321703, Jeff Jackson, Associate Broker, Century 21 Masters. courtesy of Pillar9 System
- C$799,0003 bd3 ba2.4k sqft504 S Creekrun Ln SW, Airdrie, AB T4B 5J9For SaleMLS ID #A2326131, Deanna Mcfarlane, Associate, Real Broker. courtesy of Pillar9 System
- C$589,9993 bd3 ba1.6k sqft591 E Lawthorn Way SE, Airdrie, AB T4A 3N9For SaleMLS ID #A2327812, Kendra Spetz, Associate, Nineteen 88 Real Estate. courtesy of Pillar9 System
- C$764,9003 bd3 ba2.3k sqft203 E Bayview Cir SW, Airdrie, AB T4B 5A7For SaleMLS ID #A2319899, Chris Ford, Associate, Maxwell Capital Realty. courtesy of Pillar9 System
- C$774,0005 bd4 ba2.2k sqft1104 W Bayside Dr SW, Airdrie, AB T4B 4G9For SaleMLS ID #A2319349, Krassi Tzenov, Broker, Kt Capital Realty Inc.. courtesy of Pillar9 System
- C$797,0004 bd4 ba2.3k sqft171 NE Cooperstown Ln SW, Airdrie, AB T4B 0Z9For SaleMLS ID #A2321408, Tara Molina, Associate, Royal Lepage Benchmark. courtesy of Pillar9 System
- C$798,0004 bd3 ba2.3k sqft1595 NE Baywater St SW, Airdrie, AB T4B 5K6For SaleMLS ID #A2326565, Morris Tkachuk, Associate Broker, 2% Realty. courtesy of Pillar9 System
- C$624,9003 bd3 ba1.8k sqft1023 NW Kings Heights Rd SE, Airdrie, AB T4A 0M5For SaleMLS ID #A2323312, Madison Jager, Associate, Royal Lepage Solutions. courtesy of Pillar9 System
- C$835,0004 bd4 ba2.3k sqft347 SE Hillcrest Hts SW, Airdrie, AB T4B 4C1For SaleMLS ID #A2319389, Natalie Berthiaume, Associate, Cir Realty. courtesy of Pillar9 System
- C$724,9003 bd4 ba2k sqft108 S Coopers Grv SW, Airdrie, AB T4B 0G4For SaleMLS ID #A2313936, Jamie Newton, Associate, Re/Max First. courtesy of Pillar9 System
- C$849,9004 bd3 ba2.4k sqft97 E Baysprings Gdns SW, Airdrie, AB T4B 5C6New ConstructionMLS ID #A2316943, Abid Jahangir, Broker, Prep Ultra Realty Ltd.. courtesy of Pillar9 System
- C$819,9005 bd4 ba2.8k sqft629 Southwinds Close SW, Airdrie, AB T4B 5L5For SaleMLS ID #A2310383, Jamie Newton, Associate, Re/Max First. courtesy of Pillar9 System
- C$678,0003 bd3 ba2k sqft674 S Creekmill Ct SW, Airdrie, AB T4B 5J8For SaleMLS ID #A2323189, Lindsay Bosma, Associate, Lpt Realty. courtesy of Pillar9 System
- C$799,0003 bd4 ba2.1k sqft444 Evansglen Dr NW, Calgary, AB T3P 0P6For SaleMLS ID #A2329833, Kaitlyn Gottlieb, Associate, Real Broker. courtesy of Pillar9 System
