Welcome to Lanark, where thoughtful design, fantastic amenities, and a strong sense of community come together in one of Airdrie’s newest and most exciting neighbourhoods. This brand new home Onyx model is presented by award winning home builder Sterling Homes. Offering the rare opportunity to own a never-lived-in home with stylish finishes, a functional layout, and room to grow, all wrapped into a modern two-storey design with timeless appeal. From the moment you step onto the inviting front porch, this home feels fresh, bright, and intentionally designed for the way people live today. Inside, the luxury vinyl plank flooring contrasts beautifully against crisp walls and modern lighting and accents, creating a clean contemporary feel throughout the home. The open-concept main floor is filled with natural light and anchored by a beautifully appointed kitchen featuring quartz countertops, stainless steel appliances, sleek cabinetry, a large central island, and plenty of prep and storage space for everyday living and entertaining alike. One of the standout features of this layout is the versatility of the main floor bedroom/flex room and full 3 pce bathroom, offering the perfect setup for a home office, guest space, playroom, or multi-generational living. Upstairs, the vaulted bonus room adds character and flexibility rarely found in this style of home, creating a comfortable second living area ideal for movie nights, kids’ space, or a quiet place to unwind. The upper floor also features convenient laundry, three spacious bedrooms, including the well-designed primary retreat complete with a walk-in closet and stylish ensuite with modern finishes and oversized shower. The unfinished basement provides a blank canvas for future development, whether you envision a home gym, recreation space, additional bedrooms, or all of the above. Outside, the rear parking pad offers future garage potential while keeping the backyard space functional and open. Located in the vibrant community of Lanark, residents enjoy access to scenic walking paths, parks, playgrounds, and thoughtfully planned green spaces designed to encourage connection and outdoor living. With schools, shopping, dining, and commuter routes all within easy reach, Lanark continues to attract buyers looking for the perfect blend of convenience, community, and modern suburban living. With abundant square footage, a smart family-friendly layout, and the peace of mind that comes with a brand new home, this is an opportunity to step into something fresh, modern, and completely your own.
New construction
C$559,125
499 S Lawthorn Way SE, Airdrie, AB T4A 3N9
3beds
1,670sqft
Single Family Residence
Built in 2025
3,049 Square Feet Lot
$-- Zestimate®
C$335/sqft
C$11/mo HOA
What's special
Inviting front porchLuxury vinyl plank flooringBeautifully appointed kitchenQuartz countertopsStainless steel appliancesSleek cabinetryLarge central island
- 69 days |
- 24 |
- 0 |
Zillow last checked:
Listing updated:
Listed by:
Melissa Kost, Associate Broker,
Cir Realty,
Stephanie Benoit, Associate,
Cir Realty
Source: courtesy of Pillar9 System,MLS®#: A2312376 Originating MLS®#: Calgary
Originating MLS®#: CalgaryFacts & features
Interior
Bedrooms & bathrooms
- Bedrooms: 3
- Bathrooms: 3
- Full bathrooms: 3
Bedroom
- Level: Upper
- Dimensions: 9`4" x 11`7"
Bedroom
- Level: Upper
- Dimensions: 9`6" x 10`10"
Other
- Level: Upper
- Dimensions: 13`8" x 12`5"
Other
- Level: Main
- Dimensions: 5`0" x 8`5"
Other
- Level: Upper
- Dimensions: 5`0" x 7`9"
Other
- Level: Upper
- Dimensions: 5`0" x 9`1"
Den
- Level: Main
- Dimensions: 9`11" x 9`9"
Dining room
- Level: Main
- Dimensions: 10`3" x 10`5"
Family room
- Level: Upper
- Dimensions: 13`8" x 12`10"
Kitchen
- Level: Main
- Dimensions: 14`3" x 12`5"
Living room
- Level: Main
- Dimensions: 13`9" x 11`2"
Heating
- Forced Air
Cooling
- None
Appliances
- Included: Dishwasher, Electric Stove, Microwave, Range Hood, Refrigerator
- Laundry: Upper Level
Features
- Kitchen Island, Open Floorplan, Pantry, Quartz Counters, Vaulted Ceiling(s), Walk-In Closet(s)
- Flooring: Carpet, Ceramic Tile
- Basement: Full
- Has fireplace: No
Interior area
- Total interior livable area: 1,670 sqft
- Finished area above ground: 1,670
Property
Parking
- Total spaces: 2
- Parking features: Parking Pad
- Has uncovered spaces: Yes
Features
- Levels: Two,2 Storey
- Stories: 1
- Patio & porch: Front Porch
- Exterior features: Private Yard
- Fencing: None
- Frontage length: 8.54M 28`0"
Lot
- Size: 3,049 Square Feet
- Features: Other
Details
- Parcel number: 103639663
- Zoning: R2
Construction
Type & style
- Home type: SingleFamily
- Property subtype: Single Family Residence
Materials
- Vinyl Siding, Wood Frame
- Foundation: Concrete Perimeter
- Roof: Asphalt Shingle
Condition
- New construction: Yes
- Year built: 2025
Community & HOA
Community
- Features: Park, Playground, Sidewalks, Street Lights
- Subdivision: Lanark
HOA
- Has HOA: No
- Amenities included: None
- HOA fee: C$130 annually
Location
- Region: Airdrie
Financial & listing details
- Price per square foot: C$335/sqft
- Date on market: 5/21/2026
- Inclusions: N/A
Melissa Kost, Associate Broker
Melissa Kost, Associate Broker
(403) 710-3320
By pressing Contact Agent, you agree that the real estate professional identified above may call/text you about your search, which may involve use of automated means and pre-recorded/artificial voices. You don't need to consent as a condition of buying any property, goods, or services. Message/data rates may apply. You also agree to our Terms of Use. Zillow does not endorse any real estate professionals. We may share information about your recent and future site activity with your agent to help them understand what you're looking for in a home.
Price history
Price history is unavailable.
Public tax history
Tax history is unavailable.
Climate risks
Neighborhood: T4A
Nearby schools
GreatSchools rating
No schools nearby
We couldn't find any schools near this home.
- C$640,0005 bd4 ba1.6k sqft483 S Lawthorn Way SE, Airdrie, AB T4A3M8For Sale

- C$--4 bd4 ba-- sqft74 Lawrence Grn SE, Airdrie, AB T4A3M8Off Market
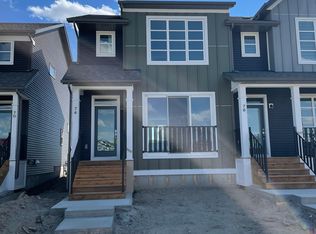
- C$797,0005 bd3 ba2.5k sqft15 E Lawrence Grn SE, Airdrie, AB T4A3M9For Sale

- C$665,9003 bd3 ba1.8k sqft464 N Lawthorn Way SE, Airdrie, AB T4A3M8For Sale

- C$744,0595 bd3 ba2.2k sqft543 E Lawthorn Way SE, Airdrie, AB T4A3N9New Construction
- C$775,0003 bd3 ba2.5k sqft444 Lawthorn Way N, Airdrie, AB T4A3M7For Sale
- C$575,9993 bd3 ba1.6k sqft591 E Lawthorn Way SE, Airdrie, AB T4A3N9For Sale
- C$505,0003 bd3 ba1.3k sqft804 S Lawthorn Way SE, Airdrie, AB T4A3M9For Sale
Similar homes
- C$520,0003 bd3 ba1.4k sqft180 N Lawson Ln SE, Airdrie, AB T4A 3P3New Construction
 MLS ID #A2330113, Satya Meenavalli, Associate, Manor Real Estate Ltd.. courtesy of Pillar9 System
 - C$679,0004 bd3 ba1.8k sqft936 W Langholm Dr SE, Airdrie, AB T4A 3P7For Sale
 MLS ID #A2314979, Grayson Magnus, Associate, Lpt Realty. courtesy of Pillar9 System
 - C$549,9003 bd3 ba1.5k sqft541 E Bayview St SW, Airdrie, AB T4B 5M4For Sale
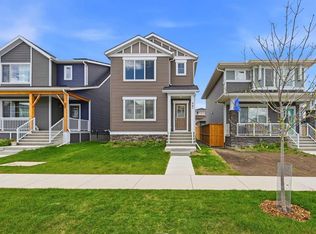 MLS ID #A2317648, Harjinder Sandhu, Associate, Century 21 Bravo Realty. courtesy of Pillar9 System
 - C$559,9003 bd3 ba1.7k sqft1078 S Sawgrass Link NW, Airdrie, AB T4B 5V2New Construction
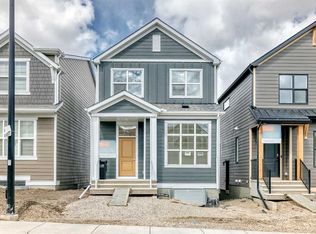 MLS ID #A2305132, Heather Yates, Broker, Yates Real Estate Ltd. courtesy of Pillar9 System
 - C$660,0005 bd5 ba2.4k sqft401 S Point Gln SW, Airdrie, AB T4B 4L1For SaleMLS ID #A2314777, Esha Malhotra, Associate, Cir Realty. courtesy of Pillar9 System
- C$619,3803 bd3 ba1.9k sqft1133 E Chinook Gate Bay SW, Airdrie, AB T4B 5J1New ConstructionMLS ID #A2308148, Kevin French, Associate, Charles. courtesy of Pillar9 System
- C$524,9003 bd3 ba1.5k sqft1098 S Sawgrass Link NW, Airdrie, AB T4B 5V2New ConstructionMLS ID #A2305338, Heather Yates, Broker, Yates Real Estate Ltd. courtesy of Pillar9 System
- C$499,9003 bd3 ba1.7k sqft1489 E Bayview Point SW, Airdrie, AB T4B 5K1For SaleMLS ID #A2325425, Manjeet Deol, Associate, Real Broker. courtesy of Pillar9 System
- C$604,9003 bd2 ba1.8k sqft3081 E Key Dr SW, Airdrie, AB T4B 5T1For SaleMLS ID #A2328614, Aman Sandhu, Associate, Exp Realty. courtesy of Pillar9 System
- C$669,9003 bd3 ba2k sqft1481 W South Point Villas SW, Airdrie, AB T4B 5P2New ConstructionMLS ID #A2303379, Keaten Klein, Associate, Real Broker. courtesy of Pillar9 System
- C$551,9003 bd3 ba1.7k sqft1167 E Fowler Rd SW, Airdrie, AB T4B 5T1New ConstructionMLS ID #A2299842, Ben Pinckney, Associate, Re/Max House Of Real Estate. courtesy of Pillar9 System
- C$600,0003 bd3 ba1.8k sqft201 E Cooperswood Grn SW #1004, Airdrie, AB T3B 3Y6New ConstructionMLS ID #A2316868, Aman Sandhu, Associate, Exp Realty. courtesy of Pillar9 System
- C$610,0003 bd3 ba1.8k sqft201 W Cooperswood Grn SW #1102, Airdrie, AB T3B 3Y6New ConstructionMLS ID #A2320013, Aman Sandhu, Associate, Exp Realty. courtesy of Pillar9 System
- C$649,9003 bd3 ba2k sqft1090 N Bayview Cres, Airdrie, AB T4B 5N5New ConstructionMLS ID #A2311916, Lindsay Bosma, Associate, Lpt Realty. courtesy of Pillar9 System
- C$611,0005 bd4 ba1.8k sqft25 W Red Sky Way NE, Calgary, AB T3N 0X6For SaleMLS ID #A2320927, Gurvinder Gill, Associate, Trec The Real Estate Company. courtesy of Pillar9 System
- C$709,9003 bd3 ba2.2k sqft1333 N South Point Parade SW, Airdrie, AB T4B 5P3New ConstructionMLS ID #A2309772, Keaten Klein, Associate, Real Broker. courtesy of Pillar9 System
- C$599,0004 bd3 ba1.6k sqft440 E Lewiston Lndg NE, Calgary, AB T3P 2H8New ConstructionMLS ID #A2329856, Ram Vennam, Associate, Manor Real Estate Ltd.. courtesy of Pillar9 System
- C$598,0003 bd3 ba1.3k sqft52 S Lewiston Dr NE, Calgary, AB T3P 2J5For SaleMLS ID #A2314766, Deesh Sadiaora, Associate, Exp Realty. courtesy of Pillar9 System
- C$475,0003 bd3 ba1.6k sqft201 W Cooperswood Grn SW #1501, Airdrie, AB T4B 5R2For SaleMLS ID #A2318925, Gabor David, Associate, Grassroots Realty Group. courtesy of Pillar9 System
- C$565,0003 bd3 ba1.8k sqft1041 N Iron Landing Way, Crossfield, AB T0M 0S0For SaleMLS ID #A2307004, Rebecca Akinde, Associate, Maxwell Capital Realty. courtesy of Pillar9 System
