Welcome to the "Big Blue House" in South Point—Over 3,338 sq ft of developed space. A standout corner-lot property that perfectly balances unique architecture with functional, living. This iconic home offers a rare 3rd-floor loft and a fully finished basement, providing a versatile layout that adapts to your lifestyle. The main floor features 9ft ceilings, and an open-concept design anchored by a gourmet kitchen with granite countertops, a gas range, and a central island. Brand new vinyl plank floors. A dedicated den with stylish barn doors and custom shelving makes for an ideal home office or organized library. The home is designed to maximize natural light, with three of the bedrooms featuring windows on two sides. Two bedrooms include charming built-in reading benches. The whole home has been freshly painted The true showstopper is the rare 3rd-floor loft—a private retreat featuring a massive bedroom, a full bathroom, and a bright bonus room. Downstairs, the fully developed basement offers a flexible area perfect for a gym, media room, or hobby space. Stay comfortable year-round with full Air Conditioning and a cozy gas fireplace in the living room. Outside, the sunny yard is a low-maintenance oasis with artificial turf, a deck, and a firepit—all enclosed by a beautiful fence. Situated on a prominent corner lot across from the quiet side of the Northcott Prairie School (K-8) yard, you are just steps from tennis courts, basketball courts, an off-leash dog park, and easy access to Highway 2. With a double garage and an abundance of street parking, this is the complete package. Don't miss your chance to own one of South Airdrie's most unique homes! (some images virtually staged )
For sale
C$660,000
401 S Point Gln SW, Airdrie, AB T4B 4L1
5beds
2,499sqft
Single Family Residence
Built in 2019
3,484 Square Feet Lot
$-- Zestimate®
C$264/sqft
C$-- HOA
What's special
Standout corner-lot propertyFully finished basementOpen-concept designGourmet kitchenGranite countertopsGas rangeCentral island
- 87 days |
- 22 |
- 1 |
Zillow last checked:
Listing updated:
Listed by:
Esha Malhotra, Associate,
Cir Realty,
Michael Standcumbe, Associate,
Cir Realty
Source: courtesy of Pillar9 System,MLS®#: A2314777 Originating MLS®#: Calgary
Originating MLS®#: CalgaryFacts & features
Interior
Bedrooms & bathrooms
- Bedrooms: 5
- Bathrooms: 5
- Full bathrooms: 4
- 1/2 bathrooms: 1
Bedroom
- Level: Second
- Dimensions: 10`3" x 11`5"
Bedroom
- Level: Second
- Dimensions: 11`0" x 10`5"
Other
- Level: Second
- Dimensions: 13`2" x 20`5"
Bedroom
- Level: Third
- Dimensions: 18`5" x 12`11"
Bedroom
- Level: Basement
- Dimensions: 9`11" x 9`9"
Other
- Level: Main
- Dimensions: 2`11" x 6`11"
Other
- Level: Second
- Dimensions: 4`10" x 11`10"
Other
- Level: Third
- Dimensions: 7`9" x 5`1"
Other
- Level: Basement
- Dimensions: 4`11" x 7`9"
Other
- Level: Second
- Dimensions: 4`11" x 8`7"
Dining room
- Level: Main
- Dimensions: 8`4" x 11`5"
Family room
- Level: Main
- Dimensions: 8`6" x 8`5"
Foyer
- Level: Main
- Dimensions: 6`2" x 8`5"
Other
- Level: Basement
- Dimensions: 8`3" x 5`1"
Game room
- Level: Basement
- Dimensions: 17`1" x 29`0"
Great room
- Level: Third
- Dimensions: 10`5" x 25`3"
Kitchen
- Level: Main
- Dimensions: 12`1" x 15`2"
Laundry
- Level: Second
- Dimensions: 5`7" x 6`7"
Living room
- Level: Main
- Dimensions: 12`0" x 14`0"
Heating
- Forced Air
Cooling
- Central Air
Appliances
- Included: Dishwasher, Gas Range, Microwave Hood Fan, Refrigerator, Washer/Dryer
- Laundry: Laundry Room, Upper Level
Features
- Bookcases, Granite Counters, Kitchen Island, Walk-In Closet(s)
- Flooring: Carpet, Tile
- Basement: Full
- Number of fireplaces: 1
- Fireplace features: Gas, Living Room
Interior area
- Total interior livable area: 2,499 sqft
- Finished area above ground: 880
- Finished area below ground: 838
Video & virtual tour
Property
Parking
- Total spaces: 2
- Parking features: Double Garage Detached
- Garage spaces: 2
Features
- Levels: Three Or More,3 (or more) Storey
- Stories: 1
- Patio & porch: Deck
- Exterior features: Courtyard, Fire Pit, Private Yard
- Fencing: Fenced
- Frontage length: 11.56M 37`11"
Lot
- Size: 3,484 Square Feet
- Features: Back Lane, Back Yard, Corner Lot
Details
- Parcel number: 103654975
- Zoning: R1-L
Construction
Type & style
- Home type: SingleFamily
- Property subtype: Single Family Residence
Materials
- Vinyl Siding, Wood Frame
- Foundation: Concrete Perimeter
- Roof: Asphalt Shingle
Condition
- New construction: No
- Year built: 2019
Details
- Builder name: Vesta
Community & HOA
Community
- Features: Park, Playground, Sidewalks, Street Lights, Tennis Court(s)
- Subdivision: South Point
HOA
- Has HOA: No
Location
- Region: Airdrie
Financial & listing details
- Price per square foot: C$264/sqft
- Date on market: 5/26/2026
- Inclusions: N/A
Price history
Price history is unavailable.
Public tax history
Tax history is unavailable.
Climate risks
Neighborhood: South Airdrie
Nearby schools
GreatSchools rating
No schools nearby
We couldn't find any schools near this home.
- C$449,9003 bd3 ba1.5k sqft733 S Point Gate SW, Airdrie, AB T4B5H7For Sale

- C$480,0003 bd3 ba1.6k sqft224 S Point Grn SW, Airdrie, AB T4B4K9For Sale

- C$488,0003 bd3 ba1.3k sqft613 W Hillcrest Rd SW, Airdrie, AB T4B4C8For Sale
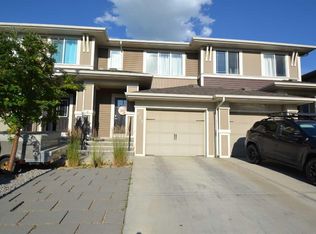
- C$444,9003 bd3 ba1.6k sqft435 S South Point Ln SW, Airdrie, AB T4B5G8For Sale
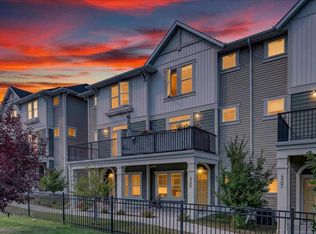
- C$480,0003 bd3 ba1.6k sqft224 S Point Park SW, Airdrie, AB T4B5C3For Sale
- C$419,0003 bd4 ba1.4k sqft673 S Hillcrest Rd SW, Airdrie, AB T4B4C7For Sale
- C$459,9993 bd3 ba1.5k sqft229 S Point Park SW, Airdrie, AB T4B5G8For Sale
- C$465,0003 bd3 ba1.3k sqft549 W Hillcrest Rd SW, Airdrie, AB T4B4H6For Sale
Similar homes
- C$695,0004 bd4 ba2.1k sqft208 S Osborne Grn SW, Airdrie, AB T4B 5E4For Sale
 MLS ID #A2334428, Dione Irwin, Associate, The Real Estate District. courtesy of Pillar9 System
 - C$630,0004 bd4 ba1.9k sqft293 S Windrow Cres SW, Airdrie, AB T4B 4K2For Sale
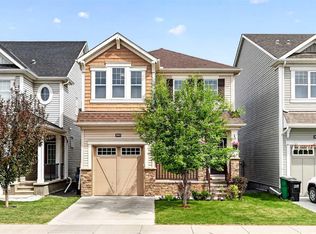 MLS ID #A2313251, Dyango Ng, Associate, 2% Realty. courtesy of Pillar9 System
 - C$649,9003 bd3 ba1.9k sqft1321 E Bayview Point SW, Airdrie, AB T4B 5K1For Sale
 MLS ID #A2339305, Amrit Bedi, Associate, Coldwell Banker Yad Realty. courtesy of Pillar9 System
 - C$578,0003 bd3 ba1.4k sqft111 S Hillcrest Close SW, Airdrie, AB T4B 4H6For Sale
 MLS ID #A2337015, Morris Tkachuk, Associate Broker, 2% Realty. courtesy of Pillar9 System
 - C$719,9005 bd4 ba2.2k sqft2620 N Ravenslea Gdns SE, Airdrie, AB T4A 0T2For SaleMLS ID #A2335041, Sandeep Tahim, Associate, Maxwell Gold. courtesy of Pillar9 System
- C$739,9004 bd4 ba2.3k sqft733 S Windrow Mnr SW, Airdrie, AB T4B 5H6For SaleMLS ID #A2329271, Catherine Tisdale, Associate, Nineteen 88 Real Estate. courtesy of Pillar9 System
- C$825,0004 bd4 ba2.3k sqft347 SE Hillcrest Hts SW, Airdrie, AB T4B 4C1For SaleMLS ID #A2319389, Natalie Berthiaume, Associate, Cir Realty. courtesy of Pillar9 System
- C$539,0004 bd4 ba1.4k sqft74 W Ravenswynd Rise SE, Airdrie, AB T4A 0J9For SaleMLS ID #A2339332, Crystal Roach, Associate, Cir Realty. courtesy of Pillar9 System
- C$669,9003 bd3 ba1.9k sqft567 E Osborne Dr SW, Airdrie, AB T4B 5L1For SaleMLS ID #A2306087, Bradley Kjemhus, Associate, Sotheby's International Realty Canada. courtesy of Pillar9 System
- C$634,5003 bd3 ba2k sqft1020 Chinook Gate Heath SW, Airdrie, AB T4B 5C9For SaleMLS ID #A2330789, Erin Reeves, Associate, Exp Realty. courtesy of Pillar9 System
- C$739,9004 bd4 ba2.7k sqft492 E Chinook Gate Sq SW, Airdrie, AB T4B 4W1For SaleMLS ID #A2312020, Ulises Ramirez, Associate, Propzap Realty. courtesy of Pillar9 System
- C$565,0004 bd4 ba1.3k sqft590 W Coopers Dr SW, Airdrie, AB T4B 3M4For SaleMLS ID #A2329843, Craig Bezjack, Associate, Cir Realty. courtesy of Pillar9 System
- C$678,0003 bd3 ba2k sqft674 S Creekmill Ct SW, Airdrie, AB T4B 5J8For SaleMLS ID #A2323189, Lindsay Bosma, Associate, Lpt Realty. courtesy of Pillar9 System
- C$797,0005 bd3 ba2.5k sqft15 E Lawrence Grn SE, Airdrie, AB T4A 3M9For SaleMLS ID #A2321147, Michael Colpitts, Associate, Lpt Realty. courtesy of Pillar9 System
- C$615,0004 bd5 ba2k sqft211 W Skyview Point Rd NE, Calgary, AB T3N 0K6For SaleMLS ID #A2338190, Justin Havre, Associate, Exp Realty. courtesy of Pillar9 System
- C$739,9994 bd3 ba2.4k sqft118 S Reunion Grn NW, Airdrie, AB T4B 3X1For SaleMLS ID #A2316517, Deonte Doslov-Doctor, Associate, Maxwell Capital Realty. courtesy of Pillar9 System
- C$689,9003 bd3 ba2k sqft557 E Baywater Mnr SW, Airdrie, AB T4B 5R7For SaleMLS ID #A2336115, Gordyn Matheson, Associate, Century 21 Bamber Realty Ltd.. courtesy of Pillar9 System
- C$867,0006 bd5 ba2.6k sqft129 W Kingsbury Close SE, Airdrie, AB T4A 0R4For SaleMLS ID #A2327850, Derek Thistle, Associate, Real Broker. courtesy of Pillar9 System
- C$749,0004 bd3 ba2.3k sqft693 N Creekmill Ct SW, Airdrie, AB T4B 5J8For SaleMLS ID #A2328142, Angie Hartmann, Associate, Century 21 Masters. courtesy of Pillar9 System
- C$778,5004 bd3 ba2.5k sqft541 E Baywater Mnr SW, Airdrie, AB T4B 5K6For SaleMLS ID #A2336474, Teri-Ann Begin, Associate, Re/Max First. courtesy of Pillar9 System
