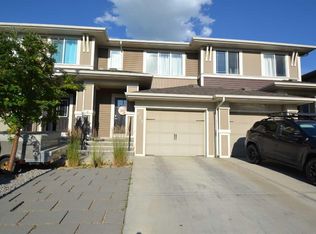
Welcome to this beautifully maintained east-facing No-Condo Fee townhouse offering 3 bedrooms, 2.5 bathrooms, and located in the highly sought-after South Point community in SW Airdrie. Step inside to a bright and welcoming living room with large east-facing windows that fill the space with natural light. The open-concept layout flows seamlessly to the rear kitchen, featuring a central island, ample cabinetry, and stainless steel appliances. Positioned at the back of the home, the kitchen overlooks the backyard and offers direct access, making it both functional and inviting. The main floor is completed by a dining area, a convenient mudroom, and a 2-piece bathroom. Upstairs, the primary bedroom features a walk-in closet and a private 4-piece ensuite with a standing shower. Two additional well-sized bedrooms, a 4-piece main bathroom, a versatile den and upper-floor laundry complete this level. The unfinished basement comes with rough-ins for a future bathroom, offering great potential for customization. Outside, enjoy the convenience of a 2-car rear concrete parking pad. Located in the vibrant South Point community, you’ll have access to parks, playgrounds, basketball and tennis courts, an off-leash dog park, and a scenic pond. An elementary school is just steps away, and a nearby commercial plaza features grocery stores, Starbucks, daycares, and more. With quick access to Deerfoot Trail, you’re approximately 20 minutes from YYC Airport and 25 minutes to downtown Calgary. Major amenities such as Costco, CrossIron Mills, Genesis Place, Walmart, Co-op, pharmacies, and restaurants are all just a short drive away. Don’t miss this opportunity to own a beautiful home in a growing community. Book your showing today. Please note some pictures are virtually staged.
For sale
C$449,900
733 S Point Gate SW, Airdrie, AB T4B 5H7
3beds
1,513sqft
Townhouse
Built in 2021
1,742 Square Feet Lot
$-- Zestimate®
C$297/sqft
C$-- HOA
What's special
Open-concept layoutRear kitchenCentral islandAmple cabinetryStainless steel appliancesDining areaConvenient mudroom
- 74 days
- 8
- 1
Zillow last checked:
Listing updated:
Listed by:
Pragnesh Patel, Associate,
Re/Max Complete Realty,
Dweep Patel, Associate,
Re/Max Complete Realty
Source: courtesy of Pillar9 System,MLS®#: A2330011 Originating MLS®#: Calgary
Originating MLS®#: CalgaryFacts & features
Interior
Bedrooms & bathrooms
- Bedrooms: 3
- Bathrooms: 3
- Full bathrooms: 2
- 1/2 bathrooms: 1
Other
- Level: Upper
- Dimensions: 13`6" x 11`8"
Bedroom
- Level: Upper
- Dimensions: 13`0" x 8`7"
Bedroom
- Level: Upper
- Dimensions: 10`10" x 8`6"
Other
- Level: Main
- Dimensions: 4`11" x 4`11"
Other
- Level: Upper
- Dimensions: 8`6" x 4`11"
Other
- Level: Upper
- Dimensions: 11`3" x 5`2"
Den
- Level: Upper
- Dimensions: 7`11" x 5`2"
Dining room
- Level: Main
- Dimensions: 13`8" x 13`4"
Other
- Level: Main
- Dimensions: 7`0" x 5`6"
Other
- Level: Main
- Dimensions: 13`9" x 11`10"
Laundry
- Level: Upper
- Dimensions: 4`10" x 3`2"
Living room
- Level: Main
- Dimensions: 15`5" x 11`10"
Mud room
- Level: Main
- Dimensions: 8`0" x 4`11"
Walk in closet
- Level: Upper
- Dimensions: 5`0" x 4`6"
Heating
- Forced Air
Cooling
- None
Appliances
- Included: Dishwasher, Dryer, Electric Stove, Microwave, Range Hood, Refrigerator, Washer
- Laundry: In Unit, Upper Level
Features
- Bathroom Rough-in, Breakfast Bar, Built-in Features, Double Vanity, Kitchen Island, Open Floorplan, Quartz Counters, Walk-In Closet(s)
- Flooring: Carpet
- Basement: Full
- Has fireplace: No
- Common walls with other units/homes: 2+ Common Walls
Interior area
- Total interior livable area: 1,513 sqft
- Finished area above ground: 1,513
Property
Parking
- Total spaces: 2
- Parking features: Off Street
Features
- Levels: Two,2 Storey
- Stories: 1
- Patio & porch: Front Porch, Rear Porch
- Exterior features: Private Yard
- Fencing: Fenced
- Frontage length: 5.49M 18`0"
Lot
- Size: 1,742 Square Feet
- Features: Rectangular Lot
Details
- Parcel number: 114106637
- Zoning: R2-T
Construction
Type & style
- Home type: Townhouse
- Property subtype: Townhouse
Materials
- Concrete, Vinyl Siding, Wood Frame
- Foundation: Concrete Perimeter
- Roof: Asphalt Shingle
Condition
- New construction: No
- Year built: 2021
Community & HOA
Community
- Features: Park, Playground, Sidewalks, Street Lights, Tennis Court(s)
- Subdivision: South Point
HOA
- Has HOA: No
Location
- Region: Airdrie
Financial & listing details
- Price per square foot: C$297/sqft
- Date on market: 7/17/2026
- Inclusions: N/A
Price history
Price history is unavailable.
Public tax history
Tax history is unavailable.
Climate risks
Neighborhood: South Airdrie
Nearby schools
GreatSchools rating
No schools nearby
We couldn't find any schools near this home.
- C$480,0003 bd3 ba1.6k sqft224 S Point Park SW, Airdrie, AB T4B5C3For Sale

- C$488,0003 bd3 ba1.3k sqft613 W Hillcrest Rd SW, Airdrie, AB T4B4C8For Sale
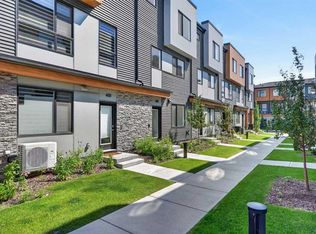
- C$420,0002 bd3 ba1.5k sqft81 E South Point Mnr SW, Airdrie, AB T4B4H6For Sale

- C$465,0002 bd3 ba1.5k sqft105 E South Point Mnr SW, Airdrie, AB T4B4H6For Sale

Similar homes
- C$465,0002 bd3 ba1.5k sqft105 E South Point Mnr SW, Airdrie, AB T4B 4H6For SaleMLS ID #A2339290, Hasan Abdul-Fattah, Associate, Cir Realty. courtesy of Pillar9 System
- C$445,0003 bd3 ba1.3k sqft1530 Bayside Ave NE #1803, Airdrie, AB T4B 4B5For Sale
 MLS ID #A2332349, David Chen, Associate, Grand Realty. courtesy of Pillar9 System
 - C$445,9003 bd3 ba1.2k sqft7 N Lambeau Ln SE, Airdrie, AB T4A 3P4For Sale
 MLS ID #A2347102, Manpreet Giran, Associate, Amovista. courtesy of Pillar9 System
 - C$449,9003 bd3 ba1.6k sqft81 N Midtown Blvd SW Unit 405, Airdrie, AB T4B 4E7New Construction
 MLS ID #A2328656, Irina Lucardie, Associate, Cir Realty. courtesy of Pillar9 System
