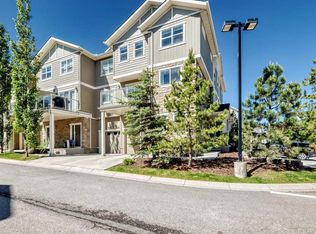
Welcome to this well-maintained 3-storey townhouse offering over 1,530 sq.ft. of thoughtfully designed living space in the highly desirable community of Evanston. One of the standout features of this home is its exceptional location just steps away from a large open green space with walking and biking paths, perfect for morning walks, outdoor activities, dog owners, or anyone who enjoys having nature close to home while still being conveniently connected to city amenities. The entry level features a versatile flex room that adds valuable functional space rarely found in similar townhomes. Whether used as a home office, study area, gym, guest space, or a convenient room for visiting family members who prefer to avoid multiple flights of stairs, this area offers flexibility to fit a variety of lifestyles. Direct access to the double attached garage is also located on this level. The bright open-concept main floor is filled with natural light and features a spacious living area, modern kitchen with quartz countertops, stainless steel appliances, pantry storage, and a large island with breakfast bar seating. The adjacent dining area leads to a private west-facing balcony with BBQ gas line, creating a comfortable space for relaxing or entertaining. Upstairs, both generously sized primary bedrooms feature walk-in closets and their own private 4-piece ensuites, making the layout especially attractive for young professionals, roommates, small families, or investors seeking privacy and functionality. Recent updates completed in 2025 include refrigerator, dishwasher, washer, dryer, hot water tank, and humidifier. Conveniently located close to schools, parks, shopping, restaurants, playgrounds, and major roadways, this move-in ready home offers an excellent balance of comfort, flexibility, and everyday convenience.
For sale
C$450,000
506 E Evansridge Park NW, Calgary, AB T3P 0N7
2beds
1,536sqft
Townhouse
Built in 2015
871 Square Feet Lot
$-- Zestimate®
C$293/sqft
C$326/mo HOA
What's special
Versatile flex roomStainless steel appliancesPantry storageAdjacent dining areaGenerously sized primary bedroomsWalk-in closets
- 2 days |
- 13 |
- 0 |
Zillow last checked:
Listing updated:
Listed by:
Pengyu Wu, Associate,
Homecare Realty Ltd.
Source: courtesy of Pillar9 System,MLS®#: A2332491 Originating MLS®#: Calgary
Originating MLS®#: CalgaryFacts & features
Interior
Bedrooms & bathrooms
- Bedrooms: 2
- Bathrooms: 3
- Full bathrooms: 2
- 1/2 bathrooms: 1
Other
- Level: Upper
- Dimensions: 12`5" x 11`6"
Other
- Level: Upper
- Dimensions: 11`4" x 14`1"
Other
- Level: Main
- Dimensions: 4`11" x 5`0"
Other
- Level: Upper
- Dimensions: 4`11" x 8`9"
Other
- Level: Upper
- Dimensions: 4`11" x 8`9"
Den
- Level: Lower
- Dimensions: 8`3" x 10`1"
Dining room
- Level: Main
- Dimensions: 7`8" x 11`9"
Kitchen
- Level: Main
- Dimensions: 12`4" x 8`6"
Laundry
- Level: Upper
- Dimensions: 9`11" x 4`10"
Living room
- Level: Main
- Dimensions: 11`2" x 13`7"
Storage
- Level: Lower
- Dimensions: 5`8" x 3`3"
Walk in closet
- Level: Upper
- Dimensions: 4`10" x 8`1"
Heating
- Forced Air
Cooling
- None
Appliances
- Included: Dishwasher, Dryer, Electric Stove, Microwave Hood Fan, Refrigerator, Washer
- Laundry: Upper Level
Features
- See Remarks
- Flooring: Carpet, Laminate
- Windows: Window Coverings
- Basement: None
- Has fireplace: No
- Common walls with other units/homes: 2+ Common Walls
Interior area
- Total interior livable area: 1,536 sqft
- Finished area above ground: 638
Property
Parking
- Total spaces: 2
- Parking features: Double Garage Attached, Attached Garage
- Attached garage spaces: 2
Features
- Levels: Three Or More,3 (or more) Storey
- Stories: 1
- Patio & porch: Balcony(s)
- Exterior features: BBQ gas line
- Fencing: None
- Frontage length: 5.64M 18`6"
Lot
- Size: 871 Square Feet
- Features: Other
Details
- Zoning: M-1 d75
Construction
Type & style
- Home type: Townhouse
- Property subtype: Townhouse
Materials
- Wood Frame
- Foundation: Concrete Perimeter
- Roof: Asphalt Shingle
Condition
- New construction: No
- Year built: 2015
Community & HOA
Community
- Features: Park, Playground, Sidewalks, Street Lights
- Subdivision: Evanston
HOA
- Has HOA: Yes
- Amenities included: Park, Parking, Playground, Snow Removal, Trash, Visitor Parking
- Services included: Common Area Maintenance, Insurance, Professional Management, Reserve Fund Contributions, Snow Removal, Trash
- HOA fee: C$326 monthly
Location
- Region: Calgary
Financial & listing details
- Price per square foot: C$293/sqft
- Date on market: 7/27/2026
- Inclusions: N/A
Pengyu Wu, Associate
Pengyu Wu, Associate
(587) 586-0601
By pressing Contact Agent, you agree that the real estate professional identified above may call/text you about your search, which may involve use of automated means and pre-recorded/artificial voices. You don't need to consent as a condition of buying any property, goods, or services. Message/data rates may apply. You also agree to our Terms of Use. Zillow does not endorse any real estate professionals. We may share information about your recent and future site activity with your agent to help them understand what you're looking for in a home.
Price history
Price history is unavailable.
Public tax history
Tax history is unavailable.
Climate risks
Neighborhood: Evanston
Nearby schools
GreatSchools rating
No schools nearby
We couldn't find any schools near this home.
- C$459,9003 bd3 ba1.5k sqft202 S Evansridge Park NW, Calgary, AB T3P0N7For Sale
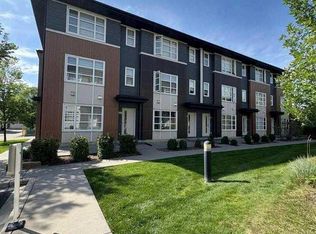
- C$1,045,0005 bd4 ba2.6k sqft101 E Evansborough Grn NW, Calgary, AB T3P0M8For Sale

- C$634,5003 bd4 ba1.3k sqft531 S Evansborough Way NW, Calgary, AB T3P0M8For Sale

- C$619,9003 bd3 ba1.8k sqft31 E Evansridge Cres NW, Calgary, AB T3P0J2For Sale
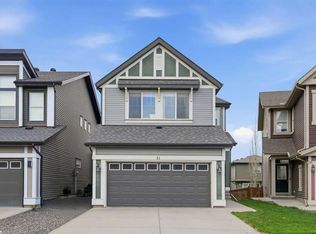
- C$--3 bd3 ba1.6k sqft30 Evansborough Cres NW, Calgary, AB T3P0M4Off Market
- C$719,9005 bd4 ba2k sqft60 W Evansborough Rd NW, Calgary, AB T3P0R1For Sale
- C$685,0003 bd3 ba1.8k sqft135 W Evansridge Cres NW, Calgary, AB T3P0J3For Sale
- C$675,0003 bd3 ba2.1k sqft288 S Evansborough Way NW, Calgary, AB T3P0R1For Sale
Similar homes
- C$449,0003 bd4 ba1.2k sqft558 S Evanston Mnr NW, Calgary, AB T3P 0R8For Sale
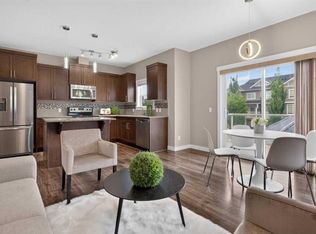 MLS ID #A2331982, Lynn Nguyen, Associate, Royal Lepage Benchmark. courtesy of Pillar9 System
 - C$409,9003 bd3 ba1.2k sqft141 W Pantego Ln NW, Calgary, AB T3K 0T1For Sale
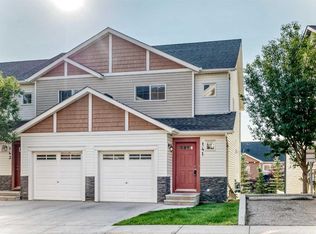 MLS ID #A2331924, Xiao Xia Li, Associate, Grand Realty. courtesy of Pillar9 System
 - C$430,0003 bd3 ba1.4k sqft132 W Sage Hill Grv NW, Calgary, AB T3R 0Z8For Sale
 MLS ID #A2321588, Sam Askar, Associate, Century 21 Bravo Realty. courtesy of Pillar9 System
 - C$419,9003 bd3 ba1.5k sqft201 N Evanston Mnr NW, Calgary, AB T3P 0R8For Sale
 MLS ID #A2319314, Brad Van De Walle, Associate, Exp Realty. courtesy of Pillar9 System
 - C$470,0003 bd5 ba1.5k sqft1326 E Sage Hill Grv NW, Calgary, AB T3R 2A1For SaleMLS ID #A2323104, Gordon Chow, Associate, Homecare Realty Ltd.. courtesy of Pillar9 System
- C$390,0003 bd3 ba1.2k sqft310 E Sage Meadows Gdns NW, Calgary, AB T3P 1K2For SaleMLS ID #A2312547, Joanne Humphry, Associate, Re/Max Realty Professionals. courtesy of Pillar9 System
- C$449,9003 bd3 ba1.2k sqft156 SW Livingston Cmn NE, Calgary, AB T3P 1K1For SaleMLS ID #A2325409, Jonathan Fang, Associate, Homecare Realty Ltd.. courtesy of Pillar9 System
- C$489,9003 bd3 ba1.4k sqft111 E Evanscrest Gdns NW, Calgary, AB T3P 0S1For SaleMLS ID #A2298030, Jessica Chan, Broker, Jessica Chan Real Estate & Management Inc.. courtesy of Pillar9 System
- C$469,9003 bd4 ba1.3k sqft355 Nolancrest Hts NW #413, Calgary, AB T3R 0Z9For SaleMLS ID #A2317013, Anuj Kalra, Associate, Lpt Realty. courtesy of Pillar9 System
- C$405,0003 bd3 ba1.3k sqft147 Panatella Hl S, Calgary, AB T3K 0S7For SaleMLS ID #A2323982, Sean Wang, Broker, Joyous Realty Inc.. courtesy of Pillar9 System
- C$495,0004 bd5 ba1.5k sqft613 N Sage Hill Grv NW, Calgary, AB T3R 2A2For SaleMLS ID #A2293427, Yvette Lee, Associate, Diamond Realty & Associates Ltd. courtesy of Pillar9 System
- C$509,9003 bd3 ba1.6k sqft209 SW Harvest Hills Cmn NE, Calgary, AB T3K 2M7For SaleMLS ID #A2328501, Allen Liao, Broker, Cp Realty Calgary Pros. courtesy of Pillar9 System
- C$479,9003 bd3 ba1.4k sqft273 N Lucas Ave NW, Calgary, AB T3P 1N3For SaleMLS ID #A2323404, Gurvani Chawla, Associate, Maxwell Central. courtesy of Pillar9 System
- C$395,0002 bd3 ba1.3k sqft214 Nolanfield Vlg NW, Calgary, AB T3R 0T9For SaleMLS ID #A2320316, Elaine Choy, Associate, Century 21 Bravo Realty. courtesy of Pillar9 System
- C$499,9003 bd4 ba1.6k sqft116 NE Country Hills Gdns NW, Calgary, AB T3K 5G2For SaleMLS ID #A2329780, John Chen, Associate, Century 21 Bravo Realty. courtesy of Pillar9 System
- C$445,0002 bd3 ba1.3k sqft122 W Springs Close SW, Calgary, AB T3H 5G7For SaleMLS ID #A2323586, Jason Fraser, Associate, Exp Realty. courtesy of Pillar9 System
- C$459,9993 bd3 ba1.5k sqft116 Saddlestone Heath NE #106, Calgary, AB T3J 5K8For SaleMLS ID #A2323561, Rohin Khosla, Associate, Prep Realty Inc.. courtesy of Pillar9 System
- C$449,9003 bd3 ba1.2k sqft83 E Savanna Park NE, Calgary, AB T3J 0Y8For SaleMLS ID #A2308876, Usman Ishaq, Associate, Diamond Realty & Associates Ltd. courtesy of Pillar9 System
- C$499,0004 bd4 ba2.2k sqft343 W Red Sky Ter NE, Calgary, AB T3N 1M8For SaleMLS ID #A2328513, Andy Vu, Associate, Royal Lepage Blue Sky. courtesy of Pillar9 System
- C$399,9992 bd3 ba1.4k sqft709 W Skyview Ranch Grv NE, Calgary, AB T3N 0R9For SaleMLS ID #A2318680, Aleem Uddin, Associate, Urban-Realty.Ca. courtesy of Pillar9 System
