Welcome to this extensively renovated three-bedroom, 3.5-bathroom townhouse offering more than 2,000 square feet of developed living space, central air conditioning, a double attached garage and drive way parking for up to four vehicles. New roof asphalt shingles. The home has been refreshed from top to bottom with recent improvements that include new high-end luxury vinyl plank flooring throughout all three levels, fresh paint throughout the entire home and garage, new interior doors, updated door hardware, new light fixtures and new quartz countertops. The property has also been professionally cleaned and is ready for immediate possession. The main floor features a spacious living room with a corner gas fireplace, a dedicated dining area, a two-piece powder room and a functional kitchen with quartz countertops, a corner pantry and a breakfast nook. Sliding patio doors lead to a generous private deck with a natural-gas connection, creating an ideal space for outdoor dining and entertaining. The upper level offers three well-proportioned bedrooms, two full bathrooms and conveniently located upstairs laundry. The fully developed lower level includes a large family or recreation room, a wet bar with quartz countertop, a three-piece bathroom, storage space and direct access to the double attached garage. Major mechanical updates include a furnace installed in July 2024, central air conditioning installed in July 2024 and a hot-water tank installed in September 2024. The home also includes a well-maintained appliance package, including a stove, refrigerator, dishwasher, range hood and stacked washer and dryer. Additional features include a two-car driveway, covered front porch, private deck, gas fireplace, central air conditioning and excellent access to shopping, schools, transit and major northwest Calgary transportation routes. it is a 2 bedrooms converted to 3 bedrooms with the city of Calgary permit approved
For sale
C$515,000
116 NE Country Hills Gdns NW, Calgary, AB T3K 5G2
3beds
1,673sqft
Townhouse
Built in 2000
2,178 Square Feet Lot
$-- Zestimate®
C$308/sqft
C$524/mo HOA
What's special
Central air conditioningDouble attached garageNew roof asphalt shinglesNew interior doorsUpdated door hardwareNew light fixturesNew quartz countertops
- 3 days |
- 5 |
- 0 |
Zillow last checked:
Listing updated:
Listed by:
John Chen, Associate,
Century 21 Bravo Realty
Source: courtesy of Pillar9 System,MLS®#: A2329780 Originating MLS®#: Calgary
Originating MLS®#: CalgaryFacts & features
Interior
Bedrooms & bathrooms
- Bedrooms: 3
- Bathrooms: 4
- Full bathrooms: 3
- 1/2 bathrooms: 1
Other
- Level: Second
- Dimensions: 13`5" x 12`8"
Bedroom
- Level: Second
- Dimensions: 11`3" x 11`0"
Bedroom
- Level: Second
- Dimensions: 12`6" x 9`8"
Other
- Level: Main
- Dimensions: 5`11" x 3`1"
Other
- Level: Second
- Dimensions: 8`2" x 7`11"
Other
- Level: Basement
- Dimensions: 6`9" x 5`3"
Other
- Level: Second
- Dimensions: 8`4" x 7`4"
Other
- Level: Main
- Dimensions: 12`5" x 7`8"
Breakfast nook
- Level: Main
- Dimensions: 12`2" x 9`5"
Dining room
- Level: Main
- Dimensions: 12`4" x 7`2"
Kitchen
- Level: Main
- Dimensions: 12`7" x 9`2"
Laundry
- Level: Second
- Dimensions: 4`5" x 3`0"
Living room
- Level: Main
- Dimensions: 17`2" x 14`9"
Other
- Level: Second
- Dimensions: 8`3" x 7`8"
Heating
- Central, Fireplace(s), Forced Air, Natural Gas
Cooling
- Central Air, Sep. HVAC Units
Appliances
- Included: Dishwasher, Dryer, Garage Control(s), Gas Stove, Humidifier, Range Hood, Refrigerator, Washer/Dryer Stacked
- Laundry: In Hall
Features
- Kitchen Island, Quartz Counters
- Windows: Vinyl Windows, Window Coverings
- Basement: Partial
- Number of fireplaces: 1
- Fireplace features: Gas
- Common walls with other units/homes: 2+ Common Walls
Interior area
- Total interior livable area: 1,673 sqft
- Finished area above ground: 1,673
- Finished area below ground: 322
Property
Parking
- Total spaces: 4
- Parking features: Double Garage Attached, Driveway, Attached Garage
- Attached garage spaces: 4
- Has uncovered spaces: Yes
Features
- Levels: Two,2 Storey
- Stories: 1
- Patio & porch: Deck
- Exterior features: Lighting
- Fencing: Fenced
- Frontage length: 6.74M 22`1"
Lot
- Size: 2,178 Square Feet
- Features: Few Trees, Landscaped, No Neighbours Behind, Yard Lights
Details
- Zoning: M-CG d26
Construction
Type & style
- Home type: Townhouse
- Property subtype: Townhouse
- Attached to another structure: Yes
Materials
- Stucco
- Foundation: Concrete Perimeter
- Roof: Asphalt Shingle
Condition
- New construction: No
- Year built: 2000
Community & HOA
Community
- Features: Golf, Park, Street Lights
- Subdivision: Country Hills
HOA
- Has HOA: Yes
- Amenities included: Park, Parking, Snow Removal, Visitor Parking
- Services included: Insurance, Maintenance Grounds, Parking, Professional Management, Reserve Fund Contributions, Snow Removal
- HOA fee: C$524 monthly
Location
- Region: Calgary
Financial & listing details
- Price per square foot: C$308/sqft
- Date on market: 7/16/2026
- Inclusions: Non
John Chen, Associate
John Chen, Associate
(403) 250-2882
By pressing Contact Agent, you agree that the real estate professional identified above may call/text you about your search, which may involve use of automated means and pre-recorded/artificial voices. You don't need to consent as a condition of buying any property, goods, or services. Message/data rates may apply. You also agree to our Terms of Use. Zillow does not endorse any real estate professionals. We may share information about your recent and future site activity with your agent to help them understand what you're looking for in a home.
Price history
Price history is unavailable.
Public tax history
Tax history is unavailable.
Climate risks
Neighborhood: Country Hills
Nearby schools
GreatSchools rating
No schools nearby
We couldn't find any schools near this home.
- C$515,0003 bd4 ba1.6k sqft116 Country Hills Gdns NW, Calgary, AB T3K5G2For Sale

- C$300,0002 bd2 ba843 sqft26 E Country Hills Vw NW #217, Calgary, AB T3K5A4For Sale

- C$295,0002 bd2 ba839 sqft26 NE Country Hills Vw NW #209, Calgary, AB T3K5A4For Sale

- C$315,0002 bd2 ba944 sqft20 N Country Hills Vw NW #106, Calgary, AB T3K5A3For Sale

- C$--2 bd2 ba890 sqft20 Country Hills Vw NW #208, Calgary, AB T3K5A3Off Market
- C$895,0004 bd3 ba1.6k sqft694 SE Panorama Hills Dr NW, Calgary, AB T3K4V4For Sale
- C$829,0004 bd4 ba2k sqft7 N Country Hills Park NW, Calgary, AB T3K5C8For Sale
- C$659,9003 bd3 ba1.8k sqft801 NE Panorama Hills Dr NW, Calgary, AB T3K4X4For Sale
Similar homes
- C$515,0003 bd4 ba1.6k sqft116 Country Hills Gdns NW, Calgary, AB T3K 5G2For SaleCentury 21 Canada
- C$399,9003 bd4 ba1.4k sqft388 E Sandarac Dr NW #92, Calgary, AB T3K 4E3For Sale
 MLS ID #A2328806, Derek Woelfle, Associate, Real Broker. courtesy of Pillar9 System
 - C$599,9003 bd3 ba1.3k sqft10888 SW Panorama Hills Blvd NW #121, Calgary, AB T3K 5K9For Sale
 MLS ID #A2326389, Lana Wright, Associate, Real Estate Professionals Inc.. courtesy of Pillar9 System
 - C$659,9003 bd3 ba1.8k sqft801 NE Panorama Hills Dr NW, Calgary, AB T3K 4X4For Sale
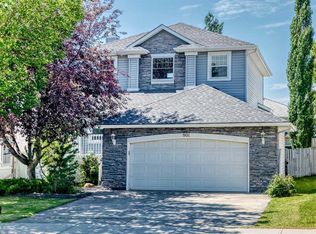 MLS ID #A2328742, Wade Sha, Associate, Cir Realty. courtesy of Pillar9 System
 - C$500,0005 bd2 ba1k sqft218 S Bermuda Dr NW, Calgary, AB T3K 2A9For SaleMLS ID #A2330540, Jesse Davies, Associate Broker, Century 21 Bamber Realty Ltd.. courtesy of Pillar9 System
- C$500,0005 bd2 ba1k sqft218 Bermuda Dr NW, Calgary, AB T3K 2A9For SaleCentury 21 Canada
- C$624,9003 bd4 ba1.4k sqft109 SW Hidden Valley Grv NW, Calgary, AB T3A 5W8For SaleMLS ID #A2329265, Robyn Moser, Associate, Re/Max Realty Professionals. courtesy of Pillar9 System
- C$582,0004 bd4 ba2k sqft55 E Bermuda Close NW, Calgary, AB T3K 1G4For SaleMLS ID #A2329592, Li Yang, Associate, Cir Realty. courtesy of Pillar9 System
- C$429,9993 bd2 ba1k sqft137 E Bermuda Dr NW, Calgary, AB T3K 1H6For SaleMLS ID #A2329250, Steven Wong, Associate, Realty Link. courtesy of Pillar9 System
- C$449,9003 bd3 ba1.6k sqft109 S Hidden Creek Gdns NW, Calgary, AB T3A 6J4For SaleMLS ID #A2321962, Dennis Hwang, Associate, Re/Max First. courtesy of Pillar9 System
- C$639,9005 bd3 ba1.2k sqft152 N Harvest Park Ter NE, Calgary, AB T3K 4W1For SaleMLS ID #A2329274, Lisa Li, Associate, Urban-Realty.Ca. courtesy of Pillar9 System
- C$385,0003 bd2 ba1.3k sqft33 W Country Hills Cv NW, Calgary, AB T3K 5G7For SaleMLS ID #A2313506, Jessica Chan, Broker, Jessica Chan Real Estate & Management Inc.. courtesy of Pillar9 System
- C$514,9003 bd3 ba1.1k sqft8320 W Centre St NE, Calgary, AB T3K 1Y1For SaleMLS ID #A2321402, Ju-Min Lee, Associate, Grand Realty. courtesy of Pillar9 System
- C$450,0002 bd3 ba1.4k sqft200 E Sandstone Dr NW #25, Calgary, AB T3K 4N7For SaleMLS ID #A2320211, Justin Havre, Associate, Exp Realty. courtesy of Pillar9 System
- C$669,0003 bd3 ba1.3k sqft1091 N Berkley Dr NW, Calgary, AB T3K 1S6For SaleMLS ID #A2329717, Jadah Aslateei, Associate, Exp Realty. courtesy of Pillar9 System
- C$499,9993 bd2 ba1k sqft42 S Harvest Rose Cir NE, Calgary, AB T3K 4M5For SaleMLS ID #A2313330, Shawn Rasmussen, Associate, Coldwell Banker Mountain Central. courtesy of Pillar9 System
- C$495,4753 bd2 ba1.1k sqft157 SW Harvest Gold Hts NE, Calgary, AB T3K 4H2For SaleMLS ID #A2311105, Diego Orjuela Ramos, Associate, Cir Realty. courtesy of Pillar9 System
- C$429,9004 bd4 ba1.3k sqft126 S Harvest Gold Pl NE, Calgary, AB T3K 4Y2For SaleMLS ID #A2313690, Rob Mcintyre, Associate, Real Broker. courtesy of Pillar9 System
- C$599,0006 bd3 ba1.1k sqft304 Beddington Cir NE, Calgary, AB T3K 1K7For SaleMLS ID #A2329733, Gs Mann, Associate, Remax Innovations. courtesy of Pillar9 System
- C$695,0004 bd4 ba1.6k sqft40 SW Bernard Way NW, Calgary, AB T3K 2E9For SaleMLS ID #A2330085, Harjind Nijjar, Associate, Town Residential. courtesy of Pillar9 System
