Welcome to this beautifully located 18+ Villa boasting a private, quiet location backing onto trees and the golf course. With over 2500 ft2 of living space, this is an easy home to downsize into. The main floor is spacious and enhanced with natural light. A welcoming foyer greets you. To the left is a flex room that could be used as a bedroom, guest room, home office or a quiet retreat. The open concept kitchen has a window above the sink and offers a pantry and island - open to both the adjacent breakfast nook for morning coffees or casual meals and the dining room which will accomodate your dining furniture for family gatherings. The well sized living room has large windows and a gas fireplace. Your large deck can be accessed from this space as well. The primary bedroom has ample closet space and a 4 piece ensuite. A powder room is nicely tucked away and main floor laundry offers convenience. The lower level is completely finished with a huge recreation/family room with second fireplace, a well sized bedroom, full bath and excellent storage options. The covered concrete patio is a nice retreat from the heat - accessed from the family room. This attractive home also provides you with an attached double garage with room to park on the driveway AND visitor parking across from the home. Be sure to ask your favourite realtor to book you a private viewing. You'll be glad you did!
For sale
C$599,900
10888 SW Panorama Hills Blvd NW #121, Calgary, AB T3K 5K9
3beds
1,306sqft
Townhouse
Built in 1998
3,920 Square Feet Lot
$-- Zestimate®
C$459/sqft
C$515/mo HOA
What's special
Welcoming foyerFlex roomOpen concept kitchenWindow above the sinkAdjacent breakfast nookGas fireplaceMain floor laundry
- 23 days |
- 50 |
- 4 |
Zillow last checked:
Listing updated:
Listed by:
Lana Wright, Associate,
Real Estate Professionals Inc.,
Cindy Bauer, Associate,
Real Estate Professionals Inc.
Source: courtesy of Pillar9 System,MLS®#: A2326389 Originating MLS®#: Calgary
Originating MLS®#: CalgaryFacts & features
Interior
Bedrooms & bathrooms
- Bedrooms: 3
- Bathrooms: 3
- Full bathrooms: 2
- 1/2 bathrooms: 1
Other
- Level: Main
- Dimensions: 14`5" x 11`7"
Bedroom
- Level: Main
- Dimensions: 11`1" x 11`1"
Bedroom
- Level: Lower
- Dimensions: 14`5" x 17`9"
Other
- Level: Main
- Dimensions: 6`1" x 5`4"
Other
- Level: Lower
- Dimensions: 4`11" x 8`2"
Other
- Level: Main
- Dimensions: 9`2" x 10`2"
Dining room
- Level: Main
- Dimensions: 9`3" x 13`10"
Game room
- Level: Lower
- Dimensions: 17`4" x 46`4"
Other
- Level: Main
- Dimensions: 14`5" x 17`5"
Living room
- Level: Main
- Dimensions: 14`5" x 13`11"
Storage
- Level: Lower
- Dimensions: 6`7" x 8`8"
Heating
- Forced Air
Cooling
- None
Appliances
- Included: Dishwasher, Dryer, Garage Control(s), Microwave Hood Fan, Refrigerator, Stove(s), Washer
- Laundry: Main Level
Features
- High Ceilings, Kitchen Island, Storage
- Flooring: Carpet, Hardwood, Tile
- Basement: Full
- Number of fireplaces: 2
- Fireplace features: Family Room, Gas, Living Room, Mantle
- Common walls with other units/homes: 1 Common Wall
Interior area
- Total interior livable area: 1,306 sqft
- Finished area above ground: 1,306
- Finished area below ground: 1,242
Video & virtual tour
Property
Parking
- Total spaces: 4
- Parking features: Double Garage Attached, Driveway, Attached Garage
- Attached garage spaces: 2
- Has uncovered spaces: Yes
Features
- Levels: One
- Stories: 1
- Patio & porch: Deck
- Exterior features: Other
- Fencing: None
- Frontage length: 10.69M 35`1"
Lot
- Size: 3,920 Square Feet
- Features: Backs on to Park/Green Space, No Neighbours Behind, On Golf Course
Details
- Parcel number: 112520255
- Zoning: DC (pre 1P2007)
Construction
Type & style
- Home type: Townhouse
- Property subtype: Townhouse
- Attached to another structure: Yes
Materials
- Stucco, Wood Frame
- Foundation: Concrete Perimeter
- Roof: Asphalt Shingle
Condition
- New construction: No
- Year built: 1998
Community & HOA
Community
- Features: Golf, Park
- Subdivision: Panorama Hills
HOA
- Has HOA: Yes
- Amenities included: Snow Removal, Trash, Visitor Parking
- Services included: Amenities of HOA/Condo, Common Area Maintenance, Insurance, Maintenance Grounds, Professional Management, Reserve Fund Contributions
- HOA fee: C$515 monthly
Location
- Region: Calgary
Financial & listing details
- Price per square foot: C$459/sqft
- Date on market: 7/7/2026
- Inclusions: Window Coverings (as-is), Alarm Equipment
Lana Wright, Associate
Lana Wright, Associate
(403) 850-0482
By pressing Contact Agent, you agree that the real estate professional identified above may call/text you about your search, which may involve use of automated means and pre-recorded/artificial voices. You don't need to consent as a condition of buying any property, goods, or services. Message/data rates may apply. You also agree to our Terms of Use. Zillow does not endorse any real estate professionals. We may share information about your recent and future site activity with your agent to help them understand what you're looking for in a home.
Price history
Price history is unavailable.
Public tax history
Tax history is unavailable.
Climate risks
Neighborhood: Panorama Hills
Nearby schools
GreatSchools rating
No schools nearby
We couldn't find any schools near this home.
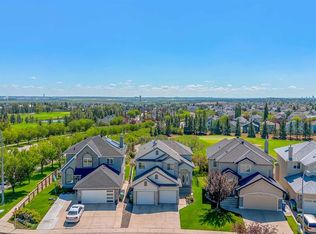
- C$850,0005 bd4 ba2k sqft9 N Panorama Hills Mnr NW, Calgary, AB T3K5K6For Sale
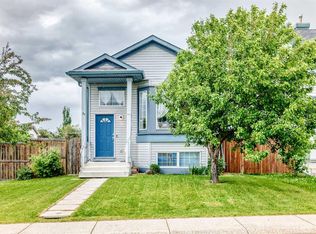
- C$584,9004 bd3 ba1.6k sqft98 SW Country Hills Hts NW, Calgary, AB T3K4Y6For Sale
- C$498,8883 bd2 ba779 sqft5 E Country Hills Dr NW, Calgary, AB T3K4S5For Sale

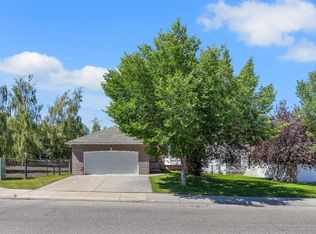
- C$895,0004 bd3 ba1.6k sqft694 SE Panorama Hills Dr NW, Calgary, AB T3K4V4For Sale
- C$1,7502 bd2 ba1.1k sqft107 Country Hills Vlg NW #107, Calgary, AB T3K4S8For Rent
- C$315,0002 bd2 ba944 sqft20 N Country Hills Vw NW #106, Calgary, AB T3K5A3For Sale
- C$379,0003 bd2 ba1.1k sqft123 Country Hills Vlg NW, Calgary, AB T3K4S8For Sale
- C$--2 bd2 ba890 sqft20 Country Hills Vw NW #208, Calgary, AB T3K5A3Off Market
Similar homes
- C$499,9003 bd4 ba1.6k sqft116 NE Country Hills Gdns NW, Calgary, AB T3K 5G2For Sale
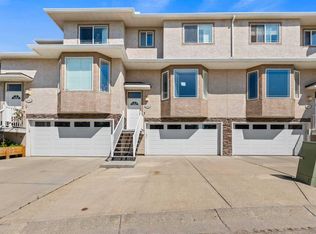 MLS ID #A2329780, John Chen, Associate, Century 21 Bravo Realty. courtesy of Pillar9 System
 - C$589,9005 bd3 ba1.3k sqft28 S Harvest Oak Dr NE, Calgary, AB T3K 4E2For Sale
 MLS ID #A2325482, Jessica Chan, Broker, Jessica Chan Real Estate & Management Inc.. courtesy of Pillar9 System
 - C$599,9003 bd3 ba1.8k sqft226 W Sandstone Dr NW, Calgary, AB T3K 3B9For Sale
 MLS ID #A2331972, Larry Tang, Associate, Trec The Real Estate Company. courtesy of Pillar9 System
 - C$625,0004 bd4 ba1.7k sqft287 NW Harvest Oak Rise NE, Calgary, AB T3K 4V1For Sale
 MLS ID #A2331422, Yimeng Gong, Associate, Everest Realty And Property Management Corp.. courtesy of Pillar9 System
 - C$565,0002 bd2 ba1.1k sqft139 SE Hidden Valley Grn NW, Calgary, AB T3A 5L8For SaleMLS ID #A2331138, Christopher Ramage, Associate, Century 21 Bravo Realty. courtesy of Pillar9 System
- C$579,0003 bd3 ba1.2k sqft267 S Covington Rd NE, Calgary, AB T3K 4G2For SaleMLS ID #A2324588, Amanda Trottier, Associate, Re/Max Key. courtesy of Pillar9 System
- C$619,0003 bd4 ba1.8k sqft115 Macewan Park Cir E, Calgary, AB T3K 4A3For SaleMLS ID #A2331751, Bradley Saunders, Associate, Real Broker. courtesy of Pillar9 System
- C$589,9004 bd4 ba1.5k sqft40 W Hidden Point NW, Calgary, AB T3A 5P5For SaleMLS ID #A2327130, Vishnu Vardhan Gabbula, Associate, Prep Realty Inc.. courtesy of Pillar9 System
- C$495,0003 bd3 ba1.7k sqft36 Hamptons Line NW, Calgary, AB T3A 5V9For SaleMLS ID #A2331409, Jessica Chan, Broker, Jessica Chan Real Estate & Management Inc.. courtesy of Pillar9 System
- C$587,0004 bd3 ba1.5k sqft27 N Beddington Rd NE, Calgary, AB T3K 1N7For SaleMLS ID #A2322278, Samuel Matti, Associate, Cir Realty. courtesy of Pillar9 System
- C$524,9003 bd4 ba1.3k sqft423 N 13th Ave NE #2, Calgary, AB T2E 1C3For SaleMLS ID #A2331346, Sayed Jiwa, Associate, The Real Estate District. courtesy of Pillar9 System
- C$434,9003 bd3 ba1.4k sqft159 NE Hidden Creek Cv NW, Calgary, AB T3A 6L8For SaleMLS ID #A2328633, Yan Gong, Associate, Re/Max House Of Real Estate. courtesy of Pillar9 System
- C$539,9004 bd3 ba1.2k sqft5 E Coville Bay NE, Calgary, AB T3K 5V8For SaleMLS ID #A2320310, Michael Boling, Associate, Cir Realty. courtesy of Pillar9 System
- C$645,0004 bd4 ba1.6k sqft642 N Citadel Dr NW, Calgary, AB T3G 4Z3For SaleMLS ID #A2328595, Syed Farrukh Ali, Associate, Calestate Realty. courtesy of Pillar9 System
- C$489,9002 bd3 ba1.3k sqft51 N Covehaven Mews NE, Calgary, AB T3K 0E2For SaleMLS ID #A2330903, Art Lee, Associate, Real Broker. courtesy of Pillar9 System
- C$568,0003 bd4 ba1.2k sqft66 W Arbour Wood Mews NW, Calgary, AB T3G 4B6For SaleMLS ID #A2328035, Sheetal Cheema, Associate, Smartpro Realty. courtesy of Pillar9 System
- C$489,9003 bd2 ba1.3k sqft203 Covemeadow Cres S, Calgary, AB T3K 6B1For SaleMLS ID #A2325400, Fang Wang, Associate, First Place Realty. courtesy of Pillar9 System
- C$399,9003 bd4 ba1.4k sqft388 E Sandarac Dr NW #92, Calgary, AB T3K 4E3For SaleMLS ID #A2328806, Derek Woelfle, Associate, Real Broker. courtesy of Pillar9 System
- C$575,0003 bd2 ba1.1k sqft172 W Citadel Bluff Close NW, Calgary, AB T3G 5E3For SaleMLS ID #A2327122, Erin Flasch, Associate, The Real Estate District. courtesy of Pillar9 System
- C$655,0004 bd4 ba1.7k sqft101 W Coville Cres NE, Calgary, AB T3K 5E3For SaleMLS ID #A2317793, Ks Malhi, Associate, Exp Realty. courtesy of Pillar9 System
