Nice Location, Family Friendly Neighborhood, Easy access to Stoney Trail, Deerfoot Trail, This 2 Storey Townhouse with 3 bedrooms, 1.5 Washrooms, newer dishwasher offers a nice open concept connecting the Living room, with a gas fireplace in the middle, Dining room and Kitchen . Close to all amenities, T and T Supermarket, and Shopping Malls like Cross Iron Mills, the Calgary Airport is just a few minutes away, playground, school, Golf course, it also comes with an Attached Single Garage and a Single Carport for your other vehicle. Easy to show, The Place is Vacant, Book an appointment with your Favorite Realtor , Thank You
For sale
C$379,000
123 Country Hills Vlg NW, Calgary, AB T3K 4S8
3beds
1,188sqft
Townhouse
Built in 1997
-- sqft lot
$-- Zestimate®
C$319/sqft
C$311/mo HOA
What's special
Newer dishwasherAttached single garage
- 104 days |
- 10 |
- 0 |
Zillow last checked:
Listing updated:
Listed by:
Wilfredo Santiago, Associate,
Unison Realty Group Ltd.
Source: courtesy of Pillar9 System,MLS®#: A2301176 Originating MLS®#: Calgary
Originating MLS®#: CalgaryFacts & features
Interior
Bedrooms & bathrooms
- Bedrooms: 3
- Bathrooms: 2
- Full bathrooms: 1
- 1/2 bathrooms: 1
Other
- Level: Second
- Dimensions: 13`1" x 12`1"
Bedroom
- Level: Second
- Dimensions: 10`10" x 8`5"
Bedroom
- Level: Second
- Dimensions: 12`2" x 8`5"
Other
- Level: Main
- Dimensions: 4`11" x 4`8"
Other
- Level: Second
- Dimensions: 8`2" x 4`11"
Dining room
- Level: Main
- Dimensions: 8`4" x 5`0"
Other
- Level: Main
- Dimensions: 7`1" x 3`8"
Kitchen
- Level: Main
- Dimensions: 8`3" x 8`10"
Living room
- Level: Main
- Dimensions: 17`2" x 11`3"
Pantry
- Level: Main
- Dimensions: 1`11" x 1`10"
Walk in closet
- Level: Second
- Dimensions: 6`2" x 6`5"
Heating
- Forced Air, Natural Gas
Cooling
- None
Appliances
- Included: Dishwasher, Dryer, Electric Stove, Garage Control(s), Microwave, Refrigerator, Washer
- Laundry: In Basement
Features
- No Smoking Home
- Flooring: Laminate, Tile
- Basement: Full
- Number of fireplaces: 1
- Fireplace features: Family Room, Gas
- Common walls with other units/homes: 2+ Common Walls
Interior area
- Total interior livable area: 1,188 sqft
- Finished area above ground: 1,188
- Finished area below ground: 0
Property
Parking
- Total spaces: 2
- Parking features: Garage Door Opener, Single Garage Attached, Attached Garage
- Attached garage spaces: 1
- Has uncovered spaces: Yes
Features
- Levels: Two,2 Storey
- Stories: 1
- Patio & porch: None
- Exterior features: Lighting
- Fencing: Fenced
Lot
- Features: Lawn, Street Lighting
Details
- Parcel number: 101483714
- Zoning: M-CG
Construction
Type & style
- Home type: Townhouse
- Property subtype: Townhouse
Materials
- Brick, Vinyl Siding, Wood Frame
- Foundation: Concrete Perimeter
- Roof: Asphalt Shingle
Condition
- New construction: No
- Year built: 1997
Community & HOA
Community
- Features: Golf, Park, Playground
- Subdivision: Country Hills
HOA
- Has HOA: Yes
- Amenities included: Parking, Visitor Parking
- Services included: Common Area Maintenance, Insurance, Parking, Professional Management, Reserve Fund Contributions, Snow Removal, Trash
- HOA fee: C$311 monthly
Location
- Region: Calgary
Financial & listing details
- Price per square foot: C$319/sqft
- Date on market: 4/13/2026
- Inclusions: N/A
Wilfredo Santiago, Associate
Wilfredo Santiago, Associate
(403) 383-0104
By pressing Contact Agent, you agree that the real estate professional identified above may call/text you about your search, which may involve use of automated means and pre-recorded/artificial voices. You don't need to consent as a condition of buying any property, goods, or services. Message/data rates may apply. You also agree to our Terms of Use. Zillow does not endorse any real estate professionals. We may share information about your recent and future site activity with your agent to help them understand what you're looking for in a home.
Price history
Price history is unavailable.
Public tax history
Tax history is unavailable.
Climate risks
Neighborhood: Country Hills
Nearby schools
GreatSchools rating
No schools nearby
We couldn't find any schools near this home.
- C$1,7502 bd2 ba1.1k sqft107 Country Hills Vlg NW #107, Calgary, AB T3K4S8For Rent

- C$368,0003 bd2 ba1.1k sqft88 Country Hills Vlg NW, Calgary, AB T3K4S8For Sale

- C$498,8883 bd2 ba779 sqft5 E Country Hills Dr NW, Calgary, AB T3K4S5For Sale

- C$--3 bd1 ba1.1k sqft22 Country Hills Vlg NW, Calgary, AB T3K4S8Off Market

- C$--3 bd2 ba1.2k sqft53 Harvest Oak Cir NE, Calgary, AB T3K4S6Off Market
- C$584,9004 bd2 ba1.4k sqft391 SE Country Hills Pl NW, Calgary, AB T3K4W6For Sale
- C$--2 bd3 ba1k sqft129 Harvest Oak Cir NE, Calgary, AB T3K4S6Off Market
- C$645,0004 bd4 ba1.7k sqft287 NW Harvest Oak Rise NE, Calgary, AB T3K4V1For Sale
Similar homes
- C$419,0003 bd3 ba1.2k sqft102 W Panatella Park NW, Calgary, AB T3K 6K4For Sale
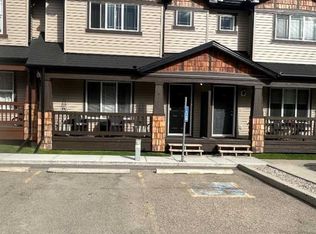 MLS ID #A2322197, Clayton Behiel, Associate, Town Residential. courtesy of Pillar9 System
 - C$359,0004 bd3 ba1.3k sqft242 NW Taracove Pl NE, Calgary, AB T3J 4T4For Sale
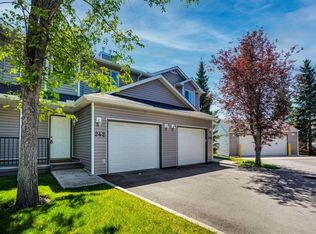 MLS ID #A2323595, Michelle Plach, Broker, Honestdoor Inc.. courtesy of Pillar9 System
 - C$399,0003 bd2 ba1.1k sqft1419 NE Ranchlands Rd NW, Calgary, AB T3G 1N2For Sale
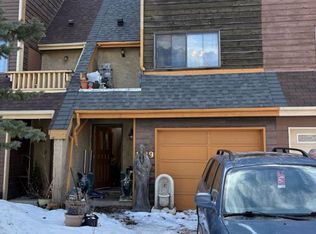 MLS ID #A2328453, Craig Durkovich, Associate, Real Estate Professionals Inc.. courtesy of Pillar9 System
 - C$485,0003 bd3 ba1.5k sqft107 E Lucas Blvd NW, Calgary, AB T3P 1H8For Sale
 MLS ID #A2332027, Danny Greene, Associate, Re/Max First. courtesy of Pillar9 System
 - C$349,0002 bd2 ba909 sqft108 Country Village Cir NE #307, Calgary, AB T3K 0E3For SaleMLS ID #A2326749, Ming Wang, Associate, Grand Realty. courtesy of Pillar9 System
- C$339,9002 bd2 ba840 sqft16 W Country Village Bay NE #408, Calgary, AB T3K 5Y9For SaleMLS ID #A2314091, Brian Lee, Associate, Century 21 Bravo Realty. courtesy of Pillar9 System
- C$495,4753 bd2 ba1.1k sqft157 SW Harvest Gold Hts NE, Calgary, AB T3K 4H2For SaleMLS ID #A2311105, Diego Orjuela Ramos, Associate, Cir Realty. courtesy of Pillar9 System
- C$339,9004 bd3 ba1.1k sqft111 S Tarawood Ln NE #204, Calgary, AB T3J 0C1For SaleMLS ID #A2304955, Tomasz Samborski, Associate, Maxwell Capital Realty. courtesy of Pillar9 System
- C$419,0003 bd3 ba1.1k sqft734 E Sage Hill Grv NW, Calgary, AB T3R 2A2For SaleMLS ID #A2327652, Ringo Tsang, Associate, Grand Realty. courtesy of Pillar9 System
- C$419,8685 bd2 ba918 sqft153 S Bergen Cres NW, Calgary, AB T3K 1J2For SaleMLS ID #A2328190, Harry Geng, Broker, Metro Benchmark Real Estate Ltd.. courtesy of Pillar9 System
- C$369,9003 bd2 ba1k sqft999 E Canyon Meadows Dr SW #90, Calgary, AB T2W 2S6For SaleMLS ID #A2328678, Dabs Fashola, Associate, One Percent Realty. courtesy of Pillar9 System
- C$334,5003 bd2 ba1k sqft2066 N Luxstone Blvd SW #604, Airdrie, AB T4B 0L1For SaleMLS ID #A2330825, Jaswinder Johal, Associate, Real Estate Professionals Inc.. courtesy of Pillar9 System
- C$319,9903 bd2 ba985 sqft6551 N Huntsbay Rd NW, Calgary, AB T2K 5R3For SaleMLS ID #A2196539, Ella Yao, Broker, E-Trinity Realty And Management Ltd. courtesy of Pillar9 System
- C$349,0002 bd2 ba1.2k sqft6591 N Pinecliff Grv NE, Calgary, AB T1Y 7K8New ConstructionMLS ID #A2329645, Jot Singh, Associate, Exp Realty. courtesy of Pillar9 System
- C$425,0003 bd4 ba1.3k sqft333 E Taralake Way NE #2103, Calgary, AB T3J 0R5For SaleMLS ID #A2317223, Vishal Jasra, Associate, Urban-Realty.Ca. courtesy of Pillar9 System
- C$359,9002 bd3 ba1.1k sqft656 NE Copperpond Blvd SE, Calgary, AB T2Z 5B9For SaleMLS ID #A2331848, Rick Emond, Associate, Re/Max Complete Realty. courtesy of Pillar9 System
- C$420,0003 bd2 ba1k sqft140 S Martindale Blvd NE, Calgary, AB T3J 2X5For SaleMLS ID #A2312233, Tim Mangat, Associate, Cir Realty. courtesy of Pillar9 System
- C$250,0003 bd2 ba1k sqft6440 E 4th St NW #89, Calgary, AB T2K 1B8For SaleMLS ID #A2304493, Kristy Fa, Broker, Ymk Real Estate & Management Inc.. courtesy of Pillar9 System
- C$279,9002 bd2 ba940 sqft70 SW Panamount Dr NW #2201, Calgary, AB T3K 6G8For SaleMLS ID #A2322894, Joo Lee, Associate, Town Residential. courtesy of Pillar9 System
- C$397,9003 bd2 ba1.2k sqft9803 E 24th St SW #1501, Calgary, AB T2V 1S5For SaleMLS ID #A2306537, Erin Holowach, Associate, Comfree. courtesy of Pillar9 System
