***Price Improvement!*** Stunning 3-bedroom 3-bathroom corner lot townhome in desirable Livingston – Welcome home to 107 Lucas Boulevard NW! This southwest-facing 3-storey home boasts a wealth of premium upgrades, including wide-plank laminate flooring, stainless steel appliances, quartz countertops, designer wallpaper, and a built-in main floor desk perfect for a home office. The main level features a functional open-concept living/dining/kitchen space just steps out to your spacious deck & backyard and views of the nearby playground from your kitchen window – perfect for outdoor living & entertaining! The second level is complete with 2 large bedrooms each with their own walk-in closet, 4-piece bathroom, and convenient upper level laundry. The third level showcases the primary retreat featuring 4-piece ensuite bath and walk-in closet. Also on this level, you will find the spectacular third-floor bonus room that leads out to your private rooftop patio, offering panoramic views of both the downtown skyline and majestic mountains! Additional features of this property include no condo fees, a detached garage with room for vehicles and more, and a backyard with large privacy gate for enhanced security. Beyond the property line, the community of Livingston offers an unparalleled lifestyle. Residents enjoy exclusive access to the world-class Livingston Hub featuring skating rinks, gymnasium, tennis & pickleball courts, splash park, indoor playground, meeting rooms & year-round events. The neighborhood is rich with open green spaces, pathways, an off-leash dog park, a bike pump track, and direct access to the scenic Nose Creek pathways. Commuting is effortless with easy access to Stoney & Deerfoot Trail and just minutes to Carrington and Sage Hill amenities. A future Livingston town centre is coming soon to bring even more local retail and services. Book your viewing today!
For sale
C$509,900
107 E Lucas Blvd NW, Calgary, AB T3P 1H8
3beds
1,557sqft
Townhouse
Built in 2018
3,049 Square Feet Lot
$-- Zestimate®
C$327/sqft
C$40/mo HOA
What's special
Corner lot townhomeWide-plank laminate flooringStainless steel appliancesQuartz countertopsDesigner wallpaperSpacious deck and backyardConvenient upper level laundry
- 31 days |
- 7 |
- 0 |
Zillow last checked:
Listing updated:
Listed by:
Danny Greene, Associate,
Re/Max First
Source: courtesy of Pillar9 System,MLS®#: A2313422 Originating MLS®#: Calgary
Originating MLS®#: CalgaryFacts & features
Interior
Bedrooms & bathrooms
- Bedrooms: 3
- Bathrooms: 3
- Full bathrooms: 2
- 1/2 bathrooms: 1
Bedroom
- Level: Upper
- Dimensions: 9`2" x 9`2"
Bedroom
- Level: Upper
- Dimensions: 11`6" x 9`2"
Other
- Level: Second
- Dimensions: 11`6" x 9`5"
Other
- Level: Main
- Dimensions: 4`9" x 5`0"
Other
- Level: Upper
- Dimensions: 9`8" x 4`11"
Other
- Level: Second
- Dimensions: 8`6" x 8`0"
Other
- Level: Second
- Dimensions: 15`4" x 5`9"
Bonus room
- Level: Second
- Dimensions: 11`7" x 11`1"
Dining room
- Level: Main
- Dimensions: 9`8" x 8`7"
Other
- Level: Main
- Dimensions: 5`9" x 4`0"
Kitchen
- Level: Main
- Dimensions: 10`8" x 9`0"
Laundry
- Level: Upper
- Dimensions: 5`2" x 6`3"
Living room
- Level: Main
- Dimensions: 12`8" x 9`0"
Mud room
- Level: Main
- Dimensions: 7`0" x 4`9"
Office
- Level: Main
- Dimensions: 4`11" x 5`10"
Other
- Level: Main
- Dimensions: 8`3" x 3`5"
Other
- Level: Main
- Dimensions: 14`9" x 10`0"
Other
- Level: Upper
- Dimensions: 7`6" x 5`0"
Pantry
- Level: Main
- Dimensions: 3`10" x 2`0"
Walk in closet
- Level: Upper
- Dimensions: 4`10" x 5`1"
Walk in closet
- Level: Upper
- Dimensions: 4`10" x 5`1"
Walk in closet
- Level: Second
- Dimensions: 5`11" x 4`10"
Heating
- Central, Natural Gas
Cooling
- Central Air
Appliances
- Included: Dishwasher, Dryer, Electric Stove, Microwave Hood Fan, Refrigerator, Washer
- Laundry: Laundry Room
Features
- Built-in Features, Pantry, Walk-In Closet(s)
- Flooring: Carpet, Ceramic Tile, Laminate
- Basement: None
- Has fireplace: No
- Common walls with other units/homes: 1 Common Wall
Interior area
- Total interior livable area: 1,557 sqft
- Finished area above ground: 1,557
Video & virtual tour
Property
Parking
- Total spaces: 1
- Parking features: Single Garage Detached
- Garage spaces: 1
Features
- Levels: Three Or More,2 Storey
- Stories: 1
- Patio & porch: Balcony(s), Deck
- Exterior features: Private Entrance, Private Yard
- Fencing: Fenced
- Frontage length: 4.27M 14`0"
Lot
- Size: 3,049 Square Feet
- Features: Corner Lot, Level
Details
- Parcel number: 112754151
- Zoning: R-Gm
Construction
Type & style
- Home type: Townhouse
- Property subtype: Townhouse
- Attached to another structure: Yes
Materials
- Vinyl Siding, Wood Frame
- Foundation: Concrete Perimeter
- Roof: Asphalt Shingle
Condition
- New construction: No
- Year built: 2018
Community & HOA
Community
- Features: Playground
- Subdivision: Livingston
HOA
- Has HOA: No
- Amenities included: Clubhouse, Fitness Center
- HOA fee: C$478 annually
Location
- Region: Calgary
Financial & listing details
- Price per square foot: C$327/sqft
- Date on market: 6/11/2026
- Inclusions: None
Danny Greene, Associate
Danny Greene, Associate
(403) 605-6626
By pressing Contact Agent, you agree that the real estate professional identified above may call/text you about your search, which may involve use of automated means and pre-recorded/artificial voices. You don't need to consent as a condition of buying any property, goods, or services. Message/data rates may apply. You also agree to our Terms of Use. Zillow does not endorse any real estate professionals. We may share information about your recent and future site activity with your agent to help them understand what you're looking for in a home.
Price history
Price history is unavailable.
Public tax history
Tax history is unavailable.
Climate risks
Neighborhood: Livingston
Nearby schools
GreatSchools rating
No schools nearby
We couldn't find any schools near this home.
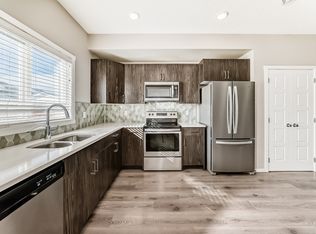
- C$--3 bd3 ba-- sqft115 Lucas Blvd NW, Calgary, AB T3P1H8Off Market
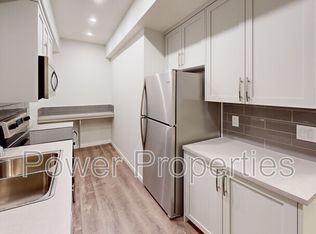
- C$--1 bd1 ba-- sqft24 Lucas Cres NW, Calgary, AB T3P1M7Off Market

- C$--3 bd3 ba1.8k sqft64 Lucas Blvd NW, Calgary, AB T3P1H9Off Market
- C$--1 bd1 ba633 sqft55 Lucas Blvd NW UNIT 1202, Calgary, AB T3P1H8Off Market

- C$--1 bd1 ba563 sqft55 Lucas Blvd NW UNIT 1402, Calgary, AB T3P1H8Off Market
- C$--3 bd3 ba-- sqft55 Lucas Blvd NW #3105, Calgary, AB T3P1H8Off Market
- C$--1 bd1 ba633 sqft55 Lucas Blvd NW, Calgary, AB T3P1H8Off Market
- C$1,9502 bd1 ba630 sqft55 Lucas Blvd NW #1311, Calgary, AB T3P1H8For Rent
Similar homes
- C$419,0003 bd3 ba1.5k sqft734 E Sage Hill Grv NW, Calgary, AB T3R 2A2For Sale
 MLS ID #A2327652, Ringo Tsang, Associate, Grand Realty. courtesy of Pillar9 System
 - C$448,0002 bd3 ba1.5k sqft515 Nolanfield Vlg NW, Calgary, AB T3R 0T9For Sale
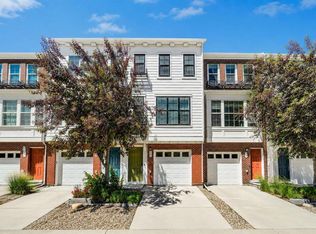 MLS ID #A2327446, Liz Wong, Associate, Exp Realty. courtesy of Pillar9 System
 - C$424,0003 bd3 ba1.3k sqft14800 W 1st St NW #101, Calgary, AB T3P 1Y4New Construction
 MLS ID #A2308516, Boyd Rowsell, Broker, Manor Hill Realty Yyc Inc.. courtesy of Pillar9 System
 - C$419,0003 bd3 ba1.4k sqft14800 S 1st St NW #202, Calgary, AB T3P 1Y4New ConstructionMLS ID #A2308534, Boyd Rowsell, Broker, Manor Hill Realty Yyc Inc.. courtesy of Pillar9 System
- C$469,9003 bd4 ba1.3k sqft355 Nolancrest Hts NW #413, Calgary, AB T3R 0Z9For SaleMLS ID #A2317013, Anuj Kalra, Associate, Lpt Realty. courtesy of Pillar9 System
- C$495,0004 bd5 ba1.5k sqft613 N Sage Hill Grv NW, Calgary, AB T3R 2A2For SaleMLS ID #A2293427, Yvette Lee, Associate, Diamond Realty & Associates Ltd. courtesy of Pillar9 System
- C$545,0003 bd3 ba1.5k sqft193 N Ambleton Dr NW, Calgary, AB T3P 1W7For SaleMLS ID #A2319745, Stuart Goss, Associate, Re/Max Realty Professionals. courtesy of Pillar9 System
- C$452,9003 bd4 ba1.4k sqft673 S Hillcrest Rd SW, Airdrie, AB T4B 4C7For SaleMLS ID #A2327808, Zoe-Anne Mackenzie, Associate, Cir Realty. courtesy of Pillar9 System
- C$635,0003 bd3 ba1.6k sqft124 SE Howse Ave NE, Calgary, AB T3P 0W1For SaleMLS ID #A2322654, Zeashan Butt, Associate, Five Star Realty. courtesy of Pillar9 System
- C$639,0004 bd4 ba1.5k sqft121 S Carringvue Park NW, Calgary, AB T3P 1L1For SaleMLS ID #A2323485, Emmanuel Ajayi, Associate, Cir Realty. courtesy of Pillar9 System
- C$424,9003 bd4 ba1.5k sqft930 E Sage Hill Grv NW, Calgary, AB T3R 2A2For SaleMLS ID #A2322151, Curtis Macphail, Associate, Engel & Völkers Calgary. courtesy of Pillar9 System
- C$473,8004 bd3 ba1.8k sqft76 Skyview Cir NE, Calgary, AB T3N 0V3For SaleMLS ID #A2309464, Vishwas Kamra, Associate, Century 21 Bravo Realty. courtesy of Pillar9 System
- C$625,0004 bd4 ba1.6k sqft148 E Carrington Cir NW, Calgary, AB T3P 0Y4For SaleMLS ID #A2319195, Tauseef Chughtai, Associate, Re/Max Complete Realty. courtesy of Pillar9 System
- C$504,9003 bd3 ba1.2k sqft1122 W Cobblestone Blvd SW, Airdrie, AB T4B 5L3New ConstructionMLS ID #A2323340, John Mclaughlin, Associate, Maxwell Capital Realty. courtesy of Pillar9 System
- C$489,9003 bd3 ba1.2k sqft222 NW Skyview Ranch Blvd NE, Calgary, AB T3N 0K9For SaleMLS ID #A2316681, Aftab Khan, Associate, Real Estate Professionals Inc.. courtesy of Pillar9 System
- C$519,9003 bd3 ba1.4k sqft1138 W Cobblestone Blvd SW, Airdrie, AB T4B 5L3New ConstructionMLS ID #A2323369, John Mclaughlin, Associate, Maxwell Capital Realty. courtesy of Pillar9 System
- C$399,9002 bd3 ba1.3k sqft11186 W Harvest Hills Gate NE, Calgary, AB T3K 2M7For SaleMLS ID #A2314504, Danny Wai, Associate, Re/Max Real Estate (Mountain View). courtesy of Pillar9 System
- C$619,9004 bd3 ba1.7k sqft150 S Ambleton Dr NW, Calgary, AB T3P 1W6For SaleMLS ID #A2322633, Jeff Lu, Associate, Trec The Real Estate Company. courtesy of Pillar9 System
- C$485,0003 bd3 ba1.6k sqft224 S Point Park SW, Airdrie, AB T4B 5C3For SaleMLS ID #A2321452, Sean De Guzman, Associate, Century 21 Bravo Realty. courtesy of Pillar9 System
- C$754,9004 bd4 ba2k sqft98 W Lucas Cres NW, Calgary, AB T3P 1M6For SaleMLS ID #A2292462, Arthur Verheyde, Associate, Cir Realty. courtesy of Pillar9 System
- Alberta
- Division No. 6
- Calgary
- T3P 1H8
- Livingston
- 107 E Lucas Blvd NW
Nearby cities
Nearby neighborhoods
Nearby zip codes
Other Calgary Topics
