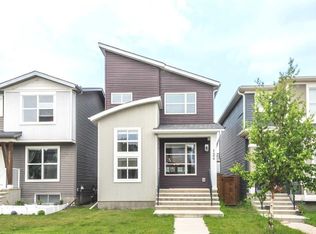
Looking for more space without compromising on style, comfort, or location? This beautifully upgraded, *** CENTRALLY AIR CONDITIONED FORMER SHOWHOME *** offers the perfect combination of quality craftsmanship, modern design, and exceptional value in one of Calgary's most sought-after communities. Meticulously maintained and move-in ready, this impressive home is ideal for first-time buyers, growing families, or anyone seeking extra space to live, work, and entertain. With a thoughtful layout and generous living areas, it offers the flexibility and comfort that many homes simply can't match. Step inside to discover a bright, open-concept main floor featuring **9-foot ceilings** and stunning wide-plank flooring that creates a warm, contemporary feel throughout. At the heart of the home is the chef-inspired kitchen, complete with an oversized island, stainless steel appliances, abundant cabinetry, and plenty of workspace, perfect for entertaining guests, family meals, or everyday living. The spacious living room provides a welcoming place to relax or gather with family and friends, while the attached garage offers ample room for vehicles, storage, and hobbies. Additional storage throughout the home ensures everything has its place. Upstairs, you'll find three generously sized bedrooms, including a spacious primary retreat featuring a walk-in closet and a luxurious five-piece ensuite—your own private sanctuary. A conveniently located upper-floor laundry room adds to the home's thoughtful design and everyday functionality. Ideally situated close to shopping, parks, playgrounds, schools, and everyday amenities, this home also offers quick access to major roadways, making commuting effortless. Surrounded by scenic walking paths and green spaces, this vibrant, family-friendly community is the perfect place to put down roots. Lovingly cared for and presented in outstanding condition, this exceptional home is truly move-in ready. Don't miss the opportunity to elevate your everyday living in a home that stands out for its quality, comfort, and value.
For sale
C$625,000
148 E Carrington Cir NW, Calgary, AB T3P 0Y4
4beds
1,680sqft
Single Family Residence
Built in 2017
3,049 Square Feet Lot
$-- Zestimate®
C$372/sqft
C$8/mo HOA
What's special
Beautifully upgradedCentrally air conditionedBright open-concept main floorStunning wide-plank flooringChef-inspired kitchenOversized islandStainless steel appliances
- 25 days |
- 52 |
- 1 |
Zillow last checked:
Listing updated:
Listed by:
Tauseef Chughtai, Associate,
Re/Max Complete Realty
Source: courtesy of Pillar9 System,MLS®#: A2319195 Originating MLS®#: Calgary
Originating MLS®#: CalgaryFacts & features
Interior
Bedrooms & bathrooms
- Bedrooms: 4
- Bathrooms: 4
- Full bathrooms: 3
- 1/2 bathrooms: 1
Other
- Level: Upper
- Dimensions: 13`5" x 11`7"
Bedroom
- Level: Upper
- Dimensions: 11`1" x 9`9"
Bedroom
- Level: Upper
- Dimensions: 9`9" x 10`4"
Bedroom
- Level: Basement
- Dimensions: 9`8" x 11`3"
Other
- Level: Main
Other
- Level: Upper
Other
- Level: Basement
Other
- Level: Upper
Dining room
- Level: Main
- Dimensions: 10`5" x 9`2"
Kitchen
- Level: Main
- Dimensions: 12`5" x 8`7"
Laundry
- Level: Upper
- Dimensions: 5`5" x 6`3"
Living room
- Level: Main
- Dimensions: 15`5" x 13`2"
Living room
- Level: Basement
- Dimensions: 12`2" x 13`3"
Other
- Level: Basement
- Dimensions: 6`0" x 11`1"
Heating
- Forced Air
Cooling
- Central Air
Appliances
- Included: Dishwasher, Dryer, Electric Stove, Garage Control(s), Refrigerator, Washer
- Laundry: Upper Level
Features
- No Animal Home, No Smoking Home, Open Floorplan
- Flooring: Laminate
- Windows: Window Coverings
- Basement: Full
- Number of fireplaces: 1
- Fireplace features: Gas
Interior area
- Total interior livable area: 1,680 sqft
- Finished area above ground: 1,680
- Finished area below ground: 468
Property
Parking
- Total spaces: 1
- Parking features: Single Garage Attached
- Attached garage spaces: 1
Features
- Levels: Two,2 Storey
- Stories: 1
- Patio & porch: Front Porch
- Exterior features: None
- Fencing: Fenced
- Frontage length: 10.20M 33`6"
Lot
- Size: 3,049 Square Feet
- Features: Back Yard, Rectangular Lot
Details
- Parcel number: 112672315
- Zoning: R-G
Construction
Type & style
- Home type: SingleFamily
- Property subtype: Single Family Residence
Materials
- Vinyl Siding, Wood Frame
- Foundation: Concrete Perimeter
- Roof: Asphalt Shingle
Condition
- New construction: No
- Year built: 2017
Community & HOA
Community
- Features: Park, Playground, Sidewalks, Street Lights
- Subdivision: Carrington
HOA
- Has HOA: No
- Amenities included: None
- HOA fee: C$100 annually
Location
- Region: Calgary
Financial & listing details
- Price per square foot: C$372/sqft
- Date on market: 6/27/2026
- Date available: 09/03/2026
- Inclusions: N/A
Tauseef Chughtai, Associate
Tauseef Chughtai, Associate
(403) 771-7777
By pressing Contact Agent, you agree that the real estate professional identified above may call/text you about your search, which may involve use of automated means and pre-recorded/artificial voices. You don't need to consent as a condition of buying any property, goods, or services. Message/data rates may apply. You also agree to our Terms of Use. Zillow does not endorse any real estate professionals. We may share information about your recent and future site activity with your agent to help them understand what you're looking for in a home.
Price history
Price history is unavailable.
Public tax history
Tax history is unavailable.
Climate risks
Neighborhood: Carrington
Nearby schools
GreatSchools rating
No schools nearby
We couldn't find any schools near this home.
- C$590,0004 bd4 ba1.7k sqft223 S Carrington Cir NW, Calgary, AB T3P0Y4For Sale

- from C$735,9903 bd3 ba2.1k sqftMaclaren Plan, Carrington, Calgary, AB T3P0R8New Construction
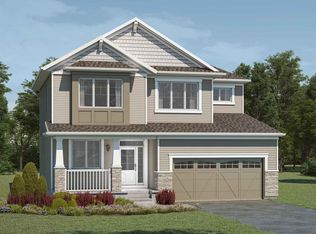
- from C$792,9904 bd3 ba2.7k sqftCline Plan, Carrington, Calgary, AB T3P0R8New Construction
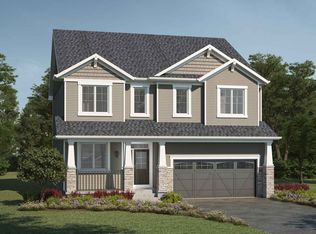
- from C$804,9905 bd4 ba2.7k sqftBishop 2 0 Plan, Carrington, Calgary, AB T3P0R8New Construction
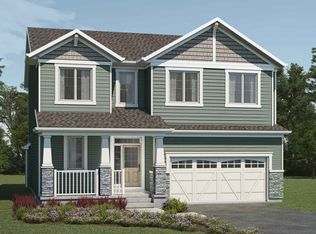
- from C$527,9903 bd3 ba1.3k sqftFinch Plan, Carrington, Calgary, AB T3P0R8New Construction
- from C$534,9903 bd3 ba1.5k sqftCardinal Plan, Carrington, Calgary, AB T3P0R8New Construction
- from C$616,9903 bd3 ba1.5k sqftCypress Plan, Carrington, Calgary, AB T3P0R8New Construction
- from C$775,9904 bd3 ba2.6k sqftSmythe Plan, Carrington, Calgary, AB T3P0R8New Construction
Similar homes
- C$639,0004 bd4 ba1.7k sqft62 W Carrington Rise NW, Calgary, AB T3P 0Y8For Sale
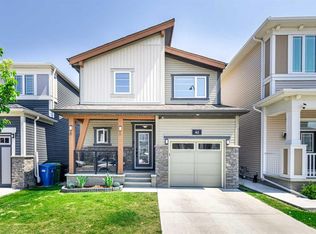 MLS ID #A2317548, Jing Gao, Associate, Homecare Realty Ltd.. courtesy of Pillar9 System
 - C$610,0003 bd3 ba1.6k sqft124 SE Howse Ave NE, Calgary, AB T3P 0W1For Sale
 MLS ID #A2322654, Zeashan Butt, Associate, Five Star Realty. courtesy of Pillar9 System
 - C$585,0003 bd3 ba1.8k sqft372 N Carrington Way NW, Calgary, AB T3P 0Y9For Sale
 MLS ID #A2324981, Jian Liang, Associate, Homecare Realty Ltd.. courtesy of Pillar9 System
 - C$649,0004 bd4 ba1.4k sqft38 Sage Bluff Gate NW, Calgary, AB T3R 0Y9For Sale
 Century 21 Canada
 - C$770,0004 bd4 ba1.9k sqft74 S Carrington Cres NW, Calgary, AB T3P 1N6For SaleMLS ID #A2319858, Sunny Bhandohal, Associate, Century 21 Bravo Realty. courtesy of Pillar9 System
- C$724,9004 bd4 ba2k sqft4 N Panton Rd NW, Calgary, AB T3K 0X7For SaleMLS ID #A2312706, Michael Boling, Associate, Cir Realty. courtesy of Pillar9 System
- C$609,9004 bd4 ba1.6k sqft158 S Redstone Cmn NE, Calgary, AB T3N 0P6For SaleMLS ID #A2318220, Ajaypal Sandhu, Associate, Real Estate Professionals Inc.. courtesy of Pillar9 System
- C$634,9004 bd4 ba1.7k sqft151 E Saddlehorn Close NE, Calgary, AB T3J 5C6For SaleMLS ID #A2324364, Aman Virk, Associate, Century 21 Bravo Realty. courtesy of Pillar9 System
- C$634,9004 bd4 ba1.7k sqft151 Saddlehorn Close NE, Calgary, AB T3J 5C6For SaleCentury 21 Canada
- C$639,9995 bd4 ba1.6k sqft19 N Skyview Point Rd NE, Calgary, AB T3N 0G9For SaleMLS ID #A2324310, Jaspreet Butter, Associate, Prep Realty Inc.. courtesy of Pillar9 System
- C$754,9004 bd4 ba2k sqft98 W Lucas Cres NW, Calgary, AB T3P 1M6For SaleMLS ID #A2292462, Arthur Verheyde, Associate, Cir Realty. courtesy of Pillar9 System
- C$759,9003 bd4 ba2k sqft198 NW Howse Dr NE, Calgary, AB T3P 0V5For SaleMLS ID #A2326938, Michelle Plach, Broker, Honestdoor Inc.. courtesy of Pillar9 System
- C$729,0004 bd4 ba1.8k sqft5 SE Covecreek Mews NE, Calgary, AB T3K 0V8For SaleMLS ID #A2324736, Doina Biolan, Associate, Urban-Realty.Ca. courtesy of Pillar9 System
- C$749,9003 bd3 ba2.1k sqft228 Carringham Rd S, Calgary, AB T3P 1V4For SaleMLS ID #A2285875, Amtoj Punia, Associate, Real Broker. courtesy of Pillar9 System
- C$640,0004 bd4 ba1.3k sqft392 S Redstone Dr NE, Calgary, AB T3N 0R1For SaleMLS ID #A2299186, Peter Pasion, Associate, Cir Realty. courtesy of Pillar9 System
- C$649,0004 bd4 ba1.4k sqft38 S Sage Bluff Gate NW, Calgary, AB T3R 0Y9For SaleMLS ID #A2297224, Scott Thibeault, Associate, Century 21 Masters. courtesy of Pillar9 System
- C$699,9995 bd4 ba1.9k sqft232 E Cornerbrook Cmn NE, Calgary, AB T3N 1L9For SaleMLS ID #A2328491, Nirwair Singh Bajwa, Associate, Exp Realty. courtesy of Pillar9 System
- C$649,0006 bd4 ba1.7k sqft51 N Cornerstone Grn NE, Calgary, AB T3N 2A6New ConstructionMLS ID #A2325835, Ishneet Singh, Associate, M3m Real Estate. courtesy of Pillar9 System
- C$714,9003 bd4 ba2.1k sqft31 N Skyview Shores Gdns NE, Calgary, AB T3N 0C6For SaleMLS ID #A2330284, Arshit Dhingra, Associate, Re/Max House Of Real Estate. courtesy of Pillar9 System
- C$599,9004 bd4 ba1.5k sqft206 S Cornerstone Ave NE, Calgary, AB T3N 1G8For SaleMLS ID #A2328668, Ahmed Rafaqat, Associate, Urban-Realty.Ca. courtesy of Pillar9 System
