Jayman-Built Smart Home Next to Shopping Plaza – Tech-Forward, Sustainable, & Cash-Flow Ready! Experience top-notch construction quality in this spectacular smart home featuring 10 fully active SOLAR PANELS, triple-pane windows, and a tankless hot water heater for maximum energy savings. The main and upper levels showcase a highly functional 4-bedroom, 3 full washroom layout (including MAIN FLOOR BEDROOM AND FULL WASHROOM) fully integrated with premium smart home technology. A massive bonus is the OVERSIZED GARAGE, built significantly larger than the standard size to easily accommodate bigger vehicles and extra storage space. Capitalize on the ultimate mortgage helper with a separate side entrance leading to a fully developed 2 BEDROOM 1 FULL WASHROOM BASEMENT SUITE (illegal) that is already rented to excellent tenants, providing immediate income from day one. Unbeatably located right next to a bustling shopping plaza for instant access to groceries, dining, and transit, this revenue-generating property is a rare find for savvy families and investors alike.
New construction
C$649,000
51 N Cornerstone Grn NE, Calgary, AB T3N 2A6
6beds
1,789sqft
Single Family Residence
Built in 2022
2,613 Square Feet Lot
$-- Zestimate®
C$363/sqft
C$4/mo HOA
What's special
Triple-pane windowsTankless hot water heaterPremium smart home technologyOversized garageSeparate side entrance
- 13 days |
- 22 |
- 1 |
Zillow last checked:
Listing updated:
Listed by:
Ishneet Singh, Associate,
M3m Real Estate
Source: courtesy of Pillar9 System,MLS®#: A2325835 Originating MLS®#: Calgary
Originating MLS®#: CalgaryFacts & features
Interior
Bedrooms & bathrooms
- Bedrooms: 6
- Bathrooms: 4
- Full bathrooms: 4
Other
- Level: Second
- Dimensions: 14`7" x 13`11"
Bedroom
- Level: Second
- Dimensions: 11`6" x 9`2"
Bedroom
- Level: Second
- Dimensions: 11`6" x 9`5"
Bedroom
- Level: Main
- Dimensions: 11`7" x 9`4"
Bedroom
- Level: Basement
- Dimensions: 10`1" x 11`0"
Bedroom
- Level: Basement
- Dimensions: 9`11" x 10`7"
Other
- Level: Second
- Dimensions: 4`11" x 9`2"
Other
- Level: Main
- Dimensions: 8`0" x 5`0"
Other
- Level: Basement
- Dimensions: 7`11" x 4`11"
Other
- Level: Second
- Dimensions: 4`11" x 9`2"
Dining room
- Level: Main
- Dimensions: 12`8" x 9`1"
Family room
- Level: Second
- Dimensions: 13`1" x 10`7"
Other
- Level: Basement
- Dimensions: 7`5" x 9`9"
Game room
- Level: Basement
- Dimensions: 14`3" x 21`4"
Kitchen
- Level: Main
- Dimensions: 12`8" x 9`9"
Kitchen
- Level: Basement
- Dimensions: 6`9" x 10`3"
Living room
- Level: Main
- Dimensions: 14`11" x 10`7"
Walk in closet
- Level: Second
- Dimensions: 5`8" x 8`7"
Heating
- Forced Air, Natural Gas
Cooling
- None
Appliances
- Included: Dishwasher, Dryer, Gas Cooktop, Microwave, Oven, Range Hood, Refrigerator, Tankless Water Heater, Washer
- Laundry: Laundry Room
Features
- Bidet, Built-in Features, Kitchen Island, No Smoking Home, Pantry, Separate Entrance, Smart Home, Tankless Hot Water
- Flooring: Carpet
- Basement: Full
- Has fireplace: No
Interior area
- Total interior livable area: 1,789 sqft
Video & virtual tour
Property
Parking
- Total spaces: 2
- Parking features: Double Garage Detached
- Garage spaces: 2
Features
- Levels: Two,2 Storey
- Stories: 1
- Patio & porch: None
- Exterior features: Garden
- Fencing: Fenced
- Frontage length: 7.62M 25`0"
Lot
- Size: 2,613 Square Feet
- Features: Back Yard
Details
- Parcel number: 112169093
- Zoning: R-G
Construction
Type & style
- Home type: SingleFamily
- Property subtype: Single Family Residence
Materials
- Concrete, Vinyl Siding
- Foundation: Concrete Perimeter
- Roof: Asphalt Shingle
Condition
- New construction: Yes
- Year built: 2022
Community & HOA
Community
- Features: Park, Playground, Sidewalks, Street Lights
- Subdivision: Cornerstone
HOA
- Has HOA: No
- Amenities included: None
- HOA fee: C$50 annually
Location
- Region: Calgary
Financial & listing details
- Price per square foot: C$363/sqft
- Date on market: 7/3/2026
- Date available: 07/24/2026
- Inclusions: None
Ishneet Singh, Associate
Ishneet Singh, Associate
(403) 926-3751
By pressing Contact Agent, you agree that the real estate professional identified above may call/text you about your search, which may involve use of automated means and pre-recorded/artificial voices. You don't need to consent as a condition of buying any property, goods, or services. Message/data rates may apply. You also agree to our Terms of Use. Zillow does not endorse any real estate professionals. We may share information about your recent and future site activity with your agent to help them understand what you're looking for in a home.
Price history
Price history is unavailable.
Public tax history
Tax history is unavailable.
Climate risks
Neighborhood: Cornerstone
Nearby schools
GreatSchools rating
No schools nearby
We couldn't find any schools near this home.
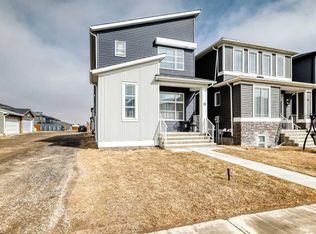
- C$580,0004 bd4 ba1.5k sqft220 S Cornerstone Grv NE, Calgary, AB T3N2A6For Sale
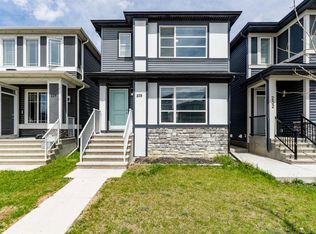
- C$529,9993 bd3 ba1.4k sqft228 S Cornerstone Grv NE, Calgary, AB T3N2A6For Sale

- C$--3 bd3 ba-- sqft128 Cornerstone Ave NE, Calgary, AB T3N1G6Off Market
- C$--3 bd3 ba1.5k sqft280 Cornerstone Grv NE, Calgary, AB T3N2A6Off Market
- C$698,8884 bd4 ba1.6k sqft4065 N Cornerstone Blvd NE, Calgary, AB T3N1J6For Sale
- C$--3 bd3 ba-- sqft1268 Cornerstone Blvd NE, Calgary, AB T3N2A5Off Market
- C$--3 bd3 ba1.7k sqft221 Cornerstone Grv NE, Calgary, AB T3N2A7Off Market
- C$549,5003 bd3 ba1.6k sqft1182 W Cornerstone Blvd NE, Calgary, AB T3N2A7For Sale
Similar homes
- C$685,0004 bd4 ba1.8k sqft349 N Corner Meadows Way NE, Calgary, AB T3N 1Y6For Sale
 MLS ID #A2324847, Vaibhav Patel, Associate, Cir Realty. courtesy of Pillar9 System
 - C$578,9005 bd4 ba1.5k sqft21 E Corner Glen Row NE, Calgary, AB T3N 2L9For Sale
 MLS ID #A2328306, Salman Bhojani, Associate, Cir Realty. courtesy of Pillar9 System
 - C$599,9996 bd4 ba1.5k sqft3654 W Cornerstone Blvd NE, Calgary, AB T3N 2E3For Sale
 MLS ID #A2305148, Piyush Girdhar, Associate, Royal Lepage Metro. courtesy of Pillar9 System
 - C$639,9004 bd4 ba1.5k sqft72 S Redstone Cmn NE, Calgary, AB T3N 0K1For Sale
 MLS ID #A2309908, Felicity Denesiuk, Associate, Royal Lepage Arteam Realty. courtesy of Pillar9 System
 - C$688,8886 bd4 ba1.7k sqft179 E Homestead Dr NE, Calgary, AB T3J 2G9For SaleMLS ID #A2311985, Shaukat Hayat, Associate, Remax Innovations. courtesy of Pillar9 System
- C$649,9005 bd4 ba1.6k sqft435 N Savanna Blvd NE, Calgary, AB T3J 0X2For SaleMLS ID #A2321877, Peter Jagpal, Associate Broker, Amg Realty. courtesy of Pillar9 System
- C$525,0003 bd3 ba1.5k sqft467 N Cornerstone Ave NE, Calgary, AB T3N 1S1For SaleMLS ID #A2327855, Derek Thistle, Associate, Real Broker. courtesy of Pillar9 System
- C$819,9004 bd3 ba2.2k sqft889 SE Corner Meadows Way NE, Calgary, AB T3N 2C7For SaleMLS ID #A2322078, Peter Jagpal, Associate Broker, Amg Realty. courtesy of Pillar9 System
- C$739,9006 bd4 ba2k sqft32 S Saddlestone Way NE, Calgary, AB T3J 2C9For SaleMLS ID #A2313851, Ashish Bhardwaj, Associate, Urban-Realty.Ca. courtesy of Pillar9 System
- C$739,5006 bd4 ba1.8k sqft51 E Tararidge Dr NE, Calgary, AB T3J 2R7For SaleMLS ID #A2319931, Param Singh, Associate, Executive Real Estate Services. courtesy of Pillar9 System
- C$639,5005 bd3 ba1.1k sqft172 W Pinewind Rd NE, Calgary, AB T1Y 2G9For SaleMLS ID #A2326129, Mohit Sood, Broker, M3m Real Estate. courtesy of Pillar9 System
- C$669,9005 bd4 ba1.7k sqft288 S Lucas Blvd NW, Calgary, AB T3P 1X2For SaleMLS ID #A2321380, Ajay Kumar, Associate, Royal Lepage Solutions. courtesy of Pillar9 System
- C$734,9904 bd4 ba2.1k sqft131 E Cityside Ct NE, Calgary, AB T3N 2B6For SaleMLS ID #A2312776, Umer Sheikh, Associate, Diamond Realty & Associates Ltd. courtesy of Pillar9 System
- C$625,0004 bd4 ba1.6k sqft148 E Carrington Cir NW, Calgary, AB T3P 0Y4For SaleMLS ID #A2319195, Tauseef Chughtai, Associate, Re/Max Complete Realty. courtesy of Pillar9 System
- C$520,0004 bd4 ba1.5k sqft1628 W Cornerstone Blvd NE, Calgary, AB T3N 1H3For SaleMLS ID #A2324004, Sean De Guzman, Associate, Century 21 Bravo Realty. courtesy of Pillar9 System
- C$779,9007 bd4 ba2.2k sqft223 E Savanna Way NE, Calgary, AB T3J 0Z9For SaleMLS ID #A2304870, Clarissa Morales, Associate, Maxwell Capital Realty. courtesy of Pillar9 System
- C$919,9006 bd5 ba2.4k sqft4831 N 87th Ave NE, Calgary, AB T3J 2J5For SaleMLS ID #A2328104, Arvind Sharma, Associate, Exa Realty. courtesy of Pillar9 System
- C$579,0003 bd3 ba1.4k sqft187 W Coral Springs Cir NE, Calgary, AB T3J 3P6For SaleMLS ID #A2320127, Howard Pounall, Associate, Century 21 Bravo Realty. courtesy of Pillar9 System
- C$629,9004 bd4 ba1.9k sqft181 NE Windford Rise SW, Airdrie, AB T4B 3Z8For SaleMLS ID #A2327163, Sachin Jadhav, Associate, Lpt Realty. courtesy of Pillar9 System
- C$629,9003 bd3 ba1.8k sqft55 E Herron St NE, Calgary, AB T3P 1Z1For SaleMLS ID #A2327887, Krishna Karnatapu, Associate, Maxwell Central. courtesy of Pillar9 System
