
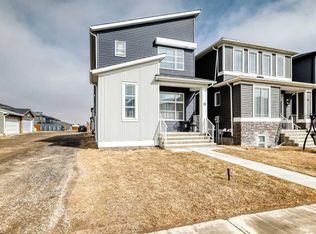
You are invited to this beautifully maintained detached laned home built in 2022, offering the perfect blend of modern style, functionality, and convenience. Featuring 1,411 sq.ft. of thoughtfully designed above-grade living space, this home boasts a bright open-concept floor plan ideal for both everyday living and entertaining. The main floor offers a well appointed and spacious living area, contemporary kitchen with ample cabinetry and counter space, dedicated dining area, and a convenient 2-piece bath. Upstairs, you’ll find 3 generously sized bedrooms including a comfortable primary retreat complete with its own ensuite, along with an additional full bathroom for the secondary bedrooms, plus the must have upper level laundry. A separate side entrance to the unfinished basement provides excellent future development potential and flexibility for growing families or investors alike. Outside, enjoy the fully fenced backyard on this extra deep lot — perfect for kids, pets, and summer gatherings. Located just steps from parks, playgrounds, and a busy shopping plaza anchored by Chalo! FreshCo, this home offers unbeatable everyday convenience with grocery stores, dining, and essential amenities all within walking distance. An excellent opportunity to own a newer home in a highly convenient and family-friendly location.
For sale
C$529,999
228 S Cornerstone Grv NE, Calgary, AB T3N 2A6
3beds
1,411sqft
Single Family Residence
Built in 2022
2,613 Square Feet Lot
$-- Zestimate®
C$375/sqft
C$4/mo HOA
What's special
- 1 day |
- 2 |
- 0 |
Zillow last checked:
Listing updated:
Listed by:
Arvinder Thethi, Associate Broker,
Maxwell Gold,
Parvinder Thethi, Associate Broker,
Maxwell Gold
Source: courtesy of Pillar9 System,MLS®#: A2327492 Originating MLS®#: Calgary
Originating MLS®#: CalgaryFacts & features
Interior
Bedrooms & bathrooms
- Bedrooms: 3
- Bathrooms: 3
- Full bathrooms: 2
- 1/2 bathrooms: 1
Other
- Level: Second
- Dimensions: 13`5" x 12`3"
Bedroom
- Level: Second
- Dimensions: 10`1" x 9`9"
Bedroom
- Level: Second
- Dimensions: 10`1" x 9`8"
Other
- Level: Main
- Dimensions: 5`5" x 5`0"
Other
- Level: Second
- Dimensions: 10`0" x 4`10"
Other
- Level: Second
- Dimensions: 9`1" x 4`11"
Dining room
- Level: Main
- Dimensions: 14`11" x 9`0"
Kitchen
- Level: Main
- Dimensions: 12`5" x 10`4"
Living room
- Level: Main
- Dimensions: 12`7" x 12`0"
Heating
- Central
Cooling
- None
Appliances
- Included: Dryer, Electric Range, Microwave Hood Fan, Refrigerator, Washer
- Laundry: Upper Level
Features
- Open Floorplan, Quartz Counters, Recessed Lighting
- Flooring: Carpet
- Basement: Full
- Has fireplace: No
Interior area
- Total interior livable area: 1,411 sqft
Video & virtual tour
Property
Parking
- Total spaces: 2
- Parking features: Parking Pad
- Has uncovered spaces: Yes
Features
- Levels: Two,2 Storey
- Stories: 1
- Patio & porch: None
- Exterior features: Private Entrance
- Fencing: Fenced
- Frontage length: 7.70M 25`3"
Lot
- Size: 2,613 Square Feet
- Features: Back Lane
Details
- Zoning: R-G
Construction
Type & style
- Home type: SingleFamily
- Property subtype: Single Family Residence
Materials
- Mixed
- Foundation: Concrete Perimeter
- Roof: Asphalt Shingle
Condition
- New construction: No
- Year built: 2022
Community & HOA
Community
- Features: Sidewalks, Street Lights
- Subdivision: Cornerstone
HOA
- Has HOA: No
- Amenities included: None
- HOA fee: C$53 annually
Location
- Region: Calgary
Financial & listing details
- Price per square foot: C$375/sqft
- Date on market: 7/8/2026
- Inclusions: None
Arvinder Thethi, Associate Broker
Arvinder Thethi, Associate Broker
(403) 496-9996
By pressing Contact Agent, you agree that the real estate professional identified above may call/text you about your search, which may involve use of automated means and pre-recorded/artificial voices. You don't need to consent as a condition of buying any property, goods, or services. Message/data rates may apply. You also agree to our Terms of Use. Zillow does not endorse any real estate professionals. We may share information about your recent and future site activity with your agent to help them understand what you're looking for in a home.
Price history
Price history is unavailable.
Public tax history
Tax history is unavailable.
Climate risks
Neighborhood: Cornerstone
Nearby schools
GreatSchools rating
No schools nearby
We couldn't find any schools near this home.



- Alberta
- Division No. 6
- Calgary
- T3N 2A6
- Cornerstone
- 228 S Cornerstone Grv NE
Nearby cities
Nearby neighborhoods
Nearby zip codes
Other Calgary Topics
