Brand New ,3 Storey Townhome with double car garage (19.5 X 19) attached In Cornerstone. With total of 4 Bedrooms and 4 washrooms. Stainless steel appliances, quartz countertop throughout the house. Huge balcony with gas line for summer BBQ. Walking distance to shopping center and many more facilities. Just 10 minutes' drive to Airport, easy access to Stoney trail and Deerfoot trail
New construction
C$475,000
90 W Corner Meadows Mnr NE #602, Calgary, AB T3N 2E2
4beds
1,813sqft
Townhouse
Built in 2025
871 Square Feet Lot
$-- Zestimate®
C$262/sqft
C$201/mo HOA
What's special
- 182 days |
- 3 |
- 0 |
Zillow last checked:
Listing updated:
Listed by:
Rammy Brar, Associate,
Cir Realty
Source: courtesy of Pillar9 System,MLS®#: A2278539 Originating MLS®#: Calgary
Originating MLS®#: CalgaryFacts & features
Interior
Bedrooms & bathrooms
- Bedrooms: 4
- Bathrooms: 4
- Full bathrooms: 3
- 1/2 bathrooms: 1
Other
- Level: Third
- Dimensions: 13`10" x 12`11"
Bedroom
- Level: Third
- Dimensions: 11`9" x 9`4"
Bedroom
- Level: Third
- Dimensions: 11`9" x 9`5"
Bedroom
- Level: Main
- Dimensions: 11`6" x 9`3"
Other
- Level: Second
- Dimensions: 5`5" x 4`11"
Other
- Level: Main
- Dimensions: 7`4" x 4`11"
Other
- Level: Third
- Dimensions: 8`7" x 5`10"
Other
- Level: Third
- Dimensions: 9`0" x 5`9"
Other
- Level: Second
- Dimensions: 18`10" x 6`9"
Dining room
- Level: Second
- Dimensions: 9`11" x 8`6"
Kitchen
- Level: Second
- Dimensions: 18`8" x 10`8"
Living room
- Level: Second
- Dimensions: 14`6" x 13`1"
Heating
- Forced Air
Cooling
- None
Appliances
- Included: Dishwasher, Electric Stove, Range Hood, Refrigerator, Washer/Dryer
- Laundry: Laundry Room
Features
- Breakfast Bar, Closet Organizers, No Animal Home, No Smoking Home, Pantry, Quartz Counters
- Flooring: Carpet, Ceramic Tile, Laminate
- Basement: None
- Has fireplace: No
- Common walls with other units/homes: 2+ Common Walls
Interior area
- Total interior livable area: 1,813 sqft
- Finished area above ground: 1,813
Property
Parking
- Total spaces: 2
- Parking features: Double Garage Attached, Attached Garage
- Attached garage spaces: 2
Features
- Levels: Three Or More,3 (or more) Storey
- Stories: 1
- Patio & porch: None
- Exterior features: Playground, Private Entrance
- Fencing: Fenced
- Frontage length: 6.10M 20`0"
Lot
- Size: 871 Square Feet
- Features: Cul-De-Sac, Landscaped
Details
- Zoning: M-1
Construction
Type & style
- Home type: Townhouse
- Property subtype: Townhouse
Materials
- Mixed
- Foundation: Concrete Perimeter
- Roof: Asphalt Shingle
Condition
- New construction: Yes
- Year built: 2025
Community & HOA
Community
- Features: Park, Playground, Sidewalks, Street Lights
- Subdivision: Cornerstone
HOA
- Has HOA: Yes
- Amenities included: Parking, Visitor Parking
- Services included: Common Area Maintenance, Insurance, Maintenance Grounds, Professional Management, Reserve Fund Contributions, Snow Removal, Trash
- HOA fee: C$201 monthly
Location
- Region: Calgary
Financial & listing details
- Price per square foot: C$262/sqft
- Date on market: 1/12/2026
- Inclusions: NA
Rammy Brar, Associate
Rammy Brar, Associate
(403) 291-4440
By pressing Contact Agent, you agree that the real estate professional identified above may call/text you about your search, which may involve use of automated means and pre-recorded/artificial voices. You don't need to consent as a condition of buying any property, goods, or services. Message/data rates may apply. You also agree to our Terms of Use. Zillow does not endorse any real estate professionals. We may share information about your recent and future site activity with your agent to help them understand what you're looking for in a home.
Price history
Price history is unavailable.
Public tax history
Tax history is unavailable.
Climate risks
Neighborhood: Cornerstone
Nearby schools
GreatSchools rating
No schools nearby
We couldn't find any schools near this home.
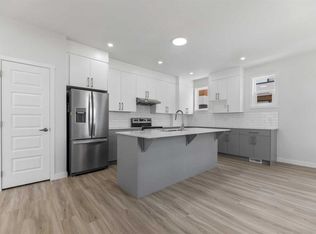
- C$475,0004 bd4 ba1.8k sqft90 W Corner Meadows Mnr NE #803, Calgary, AB T3N2E2New Construction
- C$--3 bd3 ba-- sqft210 Corner Glen Cir NE, Calgary, AB T3N2E2Off Market
- C$419,9003 bd3 ba1.4k sqft104 S Corner Glen Cir NE, Calgary, AB T3N2E2For Sale

- C$575,0004 bd4 ba1.7k sqft46 S Corner Meadows Cmn NE, Calgary, AB T3N1K1For Sale
- C$--3 bd3 ba1.7k sqft880 Cornerstone Blvd NE #880, Calgary, AB T3N1J6Off Market
- C$580,0004 bd4 ba1.4k sqft47 E Cornerbrook Gate NE, Calgary, AB T3N1L6For Sale
- C$480,0003 bd3 ba1.5k sqft818 W Cornerstone Blvd NE, Calgary, AB T3N1J4New Construction
- C$--3 bd3 ba1.4k sqft108 Corner Meadows Gate NE #M, Calgary, AB T3N1J7Off Market
Similar homes
- C$475,0004 bd4 ba1.8k sqft90 W Corner Meadows Mnr NE #803, Calgary, AB T3N 2E2New ConstructionMLS ID #A2304704, Rammy Brar, Associate, Cir Realty. courtesy of Pillar9 System
- C$449,9004 bd4 ba1.2k sqft137 Red Embers Line NE #227, Calgary, AB T3N 1L1For Sale
 MLS ID #A2322953, Avi Sethi, Associate, Cir Realty. courtesy of Pillar9 System
 - C$578,9005 bd4 ba1.5k sqft21 E Corner Glen Row NE, Calgary, AB T3N 2L9For Sale
 MLS ID #A2328306, Salman Bhojani, Associate, Cir Realty. courtesy of Pillar9 System
 - C$394,0004 bd3 ba1.6k sqft50 Cornerstone Cir NE #705, Calgary, AB T3N 1H1For Sale
 MLS ID #A2308497, Darcy Brown, Associate, Re/Max House Of Real Estate. courtesy of Pillar9 System
 - C$499,9004 bd4 ba1.7k sqft8808 W 48th St NE, Calgary, AB T3J 2J5New ConstructionMLS ID #A2281594, Bobby Kooner, Associate, Cir Realty. courtesy of Pillar9 System
- C$469,9004 bd4 ba1.5k sqft8554 S 19th Ave SE, Calgary, AB T2B 0A5For SaleMLS ID #A2323149, Jamie Scholten, Associate, Exp Realty. courtesy of Pillar9 System
- C$432,8313 bd3 ba1.3k sqft132 S Red Embers Link NE #838, Calgary, AB T3N 2X8New ConstructionMLS ID #A2303613, Big John Peterson, Associate, Re/Max Realty Professionals. courtesy of Pillar9 System
- C$432,8313 bd3 ba1.3k sqft132 S Red Embers Link NE #828, Calgary, AB T3N 2X8New ConstructionMLS ID #A2303465, Big John Peterson, Associate, Re/Max Realty Professionals. courtesy of Pillar9 System
- C$429,9003 bd3 ba1.4k sqft1350 N Cornerstone St NE #104, Calgary, AB T3N 2J4New ConstructionMLS ID #A2300371, Emmanuel Olorunrinu, Associate, Real Broker. courtesy of Pillar9 System
- C$514,9993 bd3 ba1.5k sqft242 S Carrington Gate NW, Calgary, AB T3P 1E1For SaleMLS ID #A2326495, Timmy Sharma, Associate, Coldwell Banker Yad Realty. courtesy of Pillar9 System
- C$424,9002 bd3 ba1.4k sqft301 N Redstone Blvd NE #411, Calgary, AB T3N 1V7For SaleMLS ID #A2317718, Abid Jahangir, Broker, Prep Ultra Realty Ltd.. courtesy of Pillar9 System
- C$416,1363 bd3 ba1.5k sqft28 N Red Embers Plz NE #203, Calgary, AB T3N 2W1New ConstructionMLS ID #A2322329, Big John Peterson, Associate, Re/Max Realty Professionals. courtesy of Pillar9 System
- C$416,1363 bd3 ba1.4k sqft132 E Red Embers Link NE #1023, Calgary, AB T3N 2X8New ConstructionMLS ID #A2294136, Big John Peterson, Associate, Re/Max Realty Professionals. courtesy of Pillar9 System
- C$416,1363 bd3 ba1.5k sqft32 S Red Embers Plz NE, Calgary, AB T3N 2W1New ConstructionMLS ID #A2317423, Big John Peterson, Associate, Re/Max Realty Professionals. courtesy of Pillar9 System
- C$379,9993 bd3 ba1.2k sqft137 Red Embers Line NE #137, Calgary, AB T3N 2G4For SaleMLS ID #A2323110, Raj Brar, Associate, Cir Realty. courtesy of Pillar9 System
- C$419,9003 bd3 ba1.3k sqft21 E Cornergate Pl NE, Calgary, AB T3N 1L7New ConstructionMLS ID #A2309327, Krassi Tzenov, Broker, Kt Capital Realty Inc.. courtesy of Pillar9 System
- C$509,9003 bd3 ba1.4k sqft78 Belvedere Ave SE, Calgary, AB T2A 7G5For SaleMLS ID #A2311067, Naib Gehlot, Associate, Re/Max Real Estate (Mountain View). courtesy of Pillar9 System
- C$529,9004 bd3 ba1k sqft58 S Taraglen Rd NE, Calgary, AB T3J 2N5For SaleMLS ID #A2324184, Will Vo, Associate, Real Broker. courtesy of Pillar9 System
- C$659,9006 bd4 ba1.8k sqft281 Cornerstone Pass NE, Calgary, AB T3N 1G3For SaleMLS ID #A2325526, Arun Kaushal, Broker, Prep Realty Inc.. courtesy of Pillar9 System
- C$474,0003 bd3 ba1.2k sqft7 N Lambeau Ln SE, Airdrie, AB T4A 3P4For SaleMLS ID #A2324354, Manpreet Giran, Associate, Amovista. courtesy of Pillar9 System
