Welcome to this beautifully maintained 2-storey home offering 1565, sq ft of comfortable living space in a convenient, amenity-rich location close to shopping and transit and No condo fees. This bright and inviting home features a spacious front living room with three large windows and a full dining area—perfect for everyday living and entertaining. The well-appointed kitchen cabinetry, granite countertops, a center island, pantry, large window, and full-height subway tile backsplash. A full appliance package is included—featuring Whirlpool stainless steel appliances, including an over-the-range microwave—along with washer and dryer. Central air conditioning and a built-in Vacuflo system add to the home’s comfort and convenience. The main floor is complete with a 2-piece powder room. Upstairs, you’ll find three generous bedrooms, including a primary suite with a walk-in closet and a full ensuite featuring a walk-in shower. A 3-piece main bath with granite countertop, plus convenient upper-level laundry and linen storage, complete the second floor. Step outside to enjoy the fully landscaped backyard, complete with a 10' x 10' poured concrete patio—perfect for relaxing or entertaining outdoors.
New construction
C$480,000
818 W Cornerstone Blvd NE, Calgary, AB T3N 1J4
3beds
1,564sqft
Townhouse
Built in 2018
1,742 Square Feet Lot
$-- Zestimate®
C$307/sqft
C$4/mo HOA
What's special
Bright and inviting homeFull dining areaWell-appointed kitchen cabinetryGranite countertopsCenter islandLarge windowFull-height subway tile backsplash
- 76 days |
- 2 |
- 0 |
Zillow last checked:
Listing updated:
Listed by:
Erin Holowach, Associate,
Comfree
Source: courtesy of Pillar9 System,MLS®#: A2304729 Originating MLS®#: Calgary
Originating MLS®#: CalgaryFacts & features
Interior
Bedrooms & bathrooms
- Bedrooms: 3
- Bathrooms: 3
- Full bathrooms: 2
- 1/2 bathrooms: 1
Other
- Level: Second
- Dimensions: 12`11" x 12`0"
Bedroom
- Level: Second
- Dimensions: 11`6" x 9`3"
Bedroom
- Level: Second
- Dimensions: 12`1" x 9`3"
Other
- Level: Second
- Dimensions: 8`0" x 5`1"
Other
- Level: Main
Other
- Level: Second
- Dimensions: 7`11" x 5`2"
Dining room
- Level: Main
- Dimensions: 8`6" x 6`7"
Kitchen
- Level: Main
- Dimensions: 13`1" x 7`0"
Living room
- Level: Main
- Dimensions: 13`6" x 12`10"
Heating
- Forced Air, Natural Gas
Cooling
- Central Air
Appliances
- Included: Dryer, Electric Stove, Microwave, Microwave Hood Fan, Refrigerator, Washer
- Laundry: Upper Level
Features
- Central Vacuum, Granite Counters, No Smoking Home, Open Floorplan, Pantry
- Flooring: Carpet, Laminate, Tile
- Basement: Full
- Has fireplace: No
- Common walls with other units/homes: 2+ Common Walls
Interior area
- Total interior livable area: 1,564 sqft
Property
Parking
- Total spaces: 2
- Parking features: Double Garage Detached
- Garage spaces: 2
Features
- Levels: Two,2 Storey
- Stories: 1
- Patio & porch: Patio
- Exterior features: Other, Private Entrance
- Fencing: None
- Frontage length: 6.12M 20`1"
Lot
- Size: 1,742 Square Feet
- Features: Back Yard
Details
- Parcel number: 101242584
- Zoning: R-Gm
Construction
Type & style
- Home type: Townhouse
- Property subtype: Townhouse
- Attached to another structure: Yes
Materials
- Brick, Vinyl Siding
- Foundation: Concrete Perimeter
- Roof: Asphalt Shingle
Condition
- New construction: Yes
- Year built: 2018
Community & HOA
Community
- Features: Other
- Subdivision: Cornerstone
HOA
- Has HOA: No
- Amenities included: None
- HOA fee: C$53 annually
Location
- Region: Calgary
Financial & listing details
- Price per square foot: C$307/sqft
- Date on market: 4/30/2026
- Inclusions: all blinds and drapery
Erin Holowach, Associate
Erin Holowach, Associate
(877) 888-3131
By pressing Contact Agent, you agree that the real estate professional identified above may call/text you about your search, which may involve use of automated means and pre-recorded/artificial voices. You don't need to consent as a condition of buying any property, goods, or services. Message/data rates may apply. You also agree to our Terms of Use. Zillow does not endorse any real estate professionals. We may share information about your recent and future site activity with your agent to help them understand what you're looking for in a home.
Price history
Price history is unavailable.
Public tax history
Tax history is unavailable.
Climate risks
Neighborhood: Cornerstone
Nearby schools
GreatSchools rating
No schools nearby
We couldn't find any schools near this home.
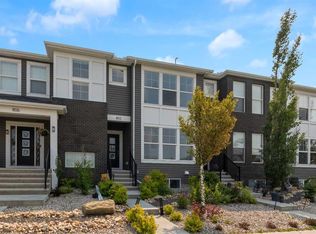
- C$509,9004 bd4 ba1.5k sqft802 W Cornerstone Blvd NE, Calgary, AB T3N1J4For Sale
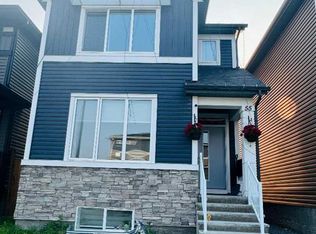
- C$699,9004 bd2 ba1.8k sqft55 Corner Meadows Vlg NE, Calgary, AB T3N1J5For Sale
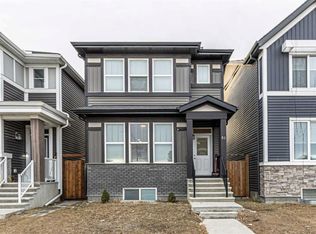
- C$549,9003 bd3 ba1.4k sqft51 Corner Meadows Vlg NE, Calgary, AB T3N1J5For Sale
- C$419,9003 bd3 ba1.4k sqft104 S Corner Glen Cir NE, Calgary, AB T3N2E2For Sale

- C$--3 bd3 ba-- sqft210 Corner Glen Cir NE, Calgary, AB T3N2E2Off Market
- C$--3 bd3 ba1.7k sqft880 Cornerstone Blvd NE #880, Calgary, AB T3N1J6Off Market
- C$575,0004 bd4 ba1.7k sqft46 S Corner Meadows Cmn NE, Calgary, AB T3N1K1For Sale
- C$475,0004 bd4 ba1.8k sqft90 W Corner Meadows Mnr NE #803, Calgary, AB T3N2E2New Construction
Similar homes
- C$484,9003 bd3 ba1.2k sqft100 W Carringvue Way NW, Calgary, AB T3P 1K7For Sale
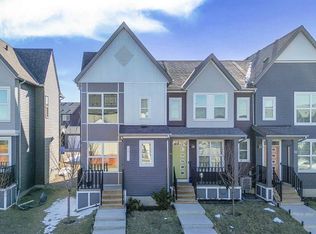 MLS ID #A2319866, Ramneek Singh, Associate, Executive Real Estate Services. courtesy of Pillar9 System
 - C$599,9996 bd4 ba1.5k sqft628 NW Cornerstone Blvd NE, Calgary, AB T3N 1J6For Sale
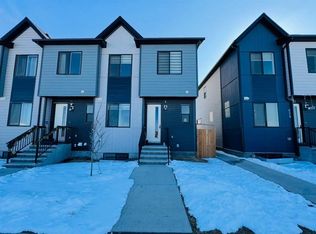 MLS ID #A2297247, Lakhandeep Dhaliwal, Associate, Prep Realty Inc.. courtesy of Pillar9 System
 - C$425,0003 bd4 ba1.3k sqft333 E Taralake Way NE #2103, Calgary, AB T3J 0R5For Sale
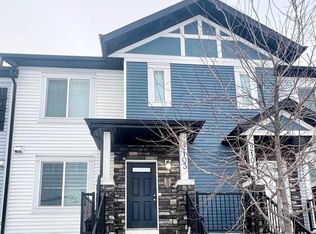 MLS ID #A2317223, Vishal Jasra, Associate, Urban-Realty.Ca. courtesy of Pillar9 System
 - C$452,9003 bd4 ba1.4k sqft673 S Hillcrest Rd SW, Airdrie, AB T4B 4C7For Sale
 MLS ID #A2327808, Zoe-Anne Mackenzie, Associate, Cir Realty. courtesy of Pillar9 System
 - C$495,0004 bd4 ba1.2k sqft29 N Redstone Cmn NE, Calgary, AB T3N 0K3For SaleMLS ID #A2322787, Ian Quinn, Associate, Charles. courtesy of Pillar9 System
- C$509,9003 bd3 ba1.5k sqft107 E Lucas Blvd NW, Calgary, AB T3P 1H8For SaleMLS ID #A2313422, Danny Greene, Associate, Re/Max First. courtesy of Pillar9 System
- C$499,9004 bd3 ba993 sqft107 W Skyview Springs Mnr NE, Calgary, AB T3N 0A8For SaleMLS ID #A2323197, Tom Sherry, Associate, Cir Realty. courtesy of Pillar9 System
- C$419,0003 bd3 ba1.1k sqft734 E Sage Hill Grv NW, Calgary, AB T3R 2A2For SaleMLS ID #A2327652, Ringo Tsang, Associate, Grand Realty. courtesy of Pillar9 System
- C$477,0003 bd3 ba1.2k sqft1016 S Lanark Blvd SE, Airdrie, AB T4A 3L6For SaleMLS ID #A2303325, Mark Stephen, Associate, Royal Lepage Benchmark. courtesy of Pillar9 System
- C$359,0004 bd3 ba1.3k sqft242 NW Taracove Pl NE, Calgary, AB T3J 4T4For SaleMLS ID #A2323595, Michelle Plach, Broker, Honestdoor Inc.. courtesy of Pillar9 System
- C$515,5003 bd3 ba884 sqft3 SE San Diego Mnr NE, Calgary, AB T1Y 7A5For SaleMLS ID #A2325900, Harpreet Kaur, Associate, Century 21 Bravo Realty. courtesy of Pillar9 System
- C$495,4753 bd2 ba1.1k sqft157 SW Harvest Gold Hts NE, Calgary, AB T3K 4H2For SaleMLS ID #A2311105, Diego Orjuela Ramos, Associate, Cir Realty. courtesy of Pillar9 System
- C$464,9002 bd3 ba1.3k sqft37 SE Royal Oak Plz NW, Calgary, AB T3G 0B3For SaleMLS ID #A2317770, Justin Shin, Associate, Cir Realty. courtesy of Pillar9 System
- C$649,0006 bd4 ba1.7k sqft51 N Cornerstone Grn NE, Calgary, AB T3N 2A6New ConstructionMLS ID #A2325835, Ishneet Singh, Associate, M3m Real Estate. courtesy of Pillar9 System
- C$499,9003 bd2 ba1.1k sqft52 W Macewan Park Hts NW, Calgary, AB T3K 3W7For SaleMLS ID #A2287229, Brian Selders, Associate, Re/Max Complete Realty. courtesy of Pillar9 System
- C$369,9003 bd2 ba1.3k sqft800 W Yankee Valley Blvd SE #102, Airdrie, AB T4A 2L2For SaleMLS ID #A2329188, Greg Kennedy, Associate, Exp Realty. courtesy of Pillar9 System
- C$549,9002 bd4 ba1.2k sqft464 Quarry Vlg SE, Calgary, AB T2C 5K1For SaleMLS ID #A2328940, Aleksey Julanov, Associate, Re/Max First. courtesy of Pillar9 System
- C$428,0002 bd3 ba1.5k sqft515 Nolanfield Vlg NW, Calgary, AB T3R 0T9For SaleMLS ID #A2327446, Liz Wong, Associate, Exp Realty. courtesy of Pillar9 System
- C$408,8002 bd3 ba1.3k sqft117 W Panatella Hl NW, Calgary, AB T3K 0S7For SaleMLS ID #A2313559, Andy Kwok, Broker, Reab Realty And Management Ltd.. courtesy of Pillar9 System
- C$579,0003 bd3 ba1.4k sqft187 W Coral Springs Cir NE, Calgary, AB T3J 3P6For SaleMLS ID #A2320127, Howard Pounall, Associate, Century 21 Bravo Realty. courtesy of Pillar9 System
