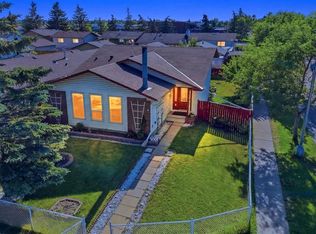
AMAZING VALUE HERE! Very few updated double garage end-unit villas like this can be found in NW Calgary - at such an appealing price! Double garage villa with NO poly-b in a 55+ area! You could enjoy a whole new lifestyle at HORIZON VILLAGE! This ADULT LIVING (55+) community at Macewan Park Heights NW is ready to welcome you! No more shoveling the driveway or starting up a lawnmower! Maybe it's time to travel? Or maybe some new friendships at home. Visit 'MACEWAN MANOR', the community CLUBHOUSE, which is located just around the corner from this villa (with a kitchen, large eating area for POT LUCKS, reading area, GAMES area, and even an elevator to the lower level)! There is an active social calendar at Macewan Park Heights, even a literal 'Social Committee'. That's taking fun seriously :) Now, let's talk about this villa itself! I'm guessing you will love this END-UNIT villa-style bungalow with a DOUBLE ATTACHED GARAGE. The garage is INSULATED, DRYWALLED AND PAINTED with EPOXY FLOORING! Welcome to 'single-level living'. Here you will find EVERYTHING YOU NEED ON ONE LEVEL, and basement development as a bonus! FANTASTIC FLOORPLAN! You will love preparing delicious meals for your guests in this BRIGHT AND SUNNY KITCHEN (with a large front window plus a side window over the sink). Enjoy breakfast in your eating nook at the front of the kitchen OR serve your guests in a spacious dining room at the opposite end of the kitchen! Very open dining and living room area, with direct access to the back deck! Nice outdoor shade and privacy! LIST OF IMPROVEMENTS OVER THE YEARS: Appliances, High-Efficient Furnace, Garage Door, Downstairs Shower, Deck Gate, Central Air, Hot Water Tank, Windows, Interior Trim, Gas Line for BBQ, Light Fixtures, Toilets, Taps, Kitchen Cabinets, Closet Racks, Privacy Wall On Street-Side of Deck, Garden Doors to the Deck, and Ceiling Texture. That's quite a renovation list that you can simply enjoy!! More updates: New dishwasher - 2017, New front door - Around 2020, New washer and dryer 2023, and a new stove in 2023. More about the FLOOR PLAN: The main level has two bedrooms (or a bedroom and office). You will enjoy the OPEN FLOORPLAN and nice GARDEN DOORS to your private elevated deck. The primary bedroom is very spacious and has double closets leading to your ensuite/main bathroom (accessible from hallway or bedroom). MAIN FLOOR LAUNDRY! Beautiful durable flooring through most of the main level. Downstairs is another bedroom, a full bathroom, a large rec room and plenty of room for storage! The utility room has a utility sink. Would you enjoy CENTRAL AIR CONDITIONING for comfortable sleeps on warm summer nights? The back deck has aluminum railing, privacy wall and stairs to grade. Incredible value here! Call today to view this amazing villa.
For sale
C$499,900
52 W Macewan Park Hts NW, Calgary, AB T3K 3W7
3beds
1,146sqft
Townhouse
Built in 1989
-- sqft lot
$-- Zestimate®
C$436/sqft
C$561/mo HOA
What's special
Double garage end-unit villaEnd-unit villa-style bungalowSingle-level livingOpen floorplanMain floor laundryCentral air conditioning
- 108 days |
- 32 |
- 1 |
Zillow last checked:
Listing updated:
Listed by:
Brian Selders, Associate,
Re/Max Complete Realty
Source: courtesy of Pillar9 System,MLS®#: A2287229 Originating MLS®#: Calgary
Originating MLS®#: CalgaryFacts & features
Interior
Bedrooms & bathrooms
- Bedrooms: 3
- Bathrooms: 2
- Full bathrooms: 2
Other
- Level: Main
- Dimensions: 10`9" x 15`2"
Bedroom
- Level: Main
- Dimensions: 9`2" x 10`9"
Bedroom
- Level: Lower
- Dimensions: 11`9" x 15`8"
Other
- Level: Lower
- Dimensions: 10`4" x 8`10"
Other
- Level: Main
- Dimensions: 10`5" x 5`1"
Dining room
- Level: Main
- Dimensions: 12`9" x 9`0"
Other
- Level: Lower
- Dimensions: 14`4" x 19`2"
Game room
- Level: Lower
- Dimensions: 20`1" x 15`8"
Kitchen
- Level: Main
- Dimensions: 8`6" x 15`7"
Living room
- Level: Main
- Dimensions: 12`9" x 14`6"
Heating
- Forced Air, Natural Gas
Cooling
- Central Air
Appliances
- Included: Dishwasher, Electric Stove, Garage Control(s), Refrigerator
- Laundry: Main Level
Features
- Storage
- Flooring: Carpet, Tile
- Basement: Full
- Has fireplace: No
- Common walls with other units/homes: 1 Common Wall
Interior area
- Total interior livable area: 1,146 sqft
- Finished area above ground: 1,146
- Finished area below ground: 640
Video & virtual tour
Property
Parking
- Total spaces: 4
- Parking features: Double Garage Attached, Attached Garage
- Attached garage spaces: 2
Features
- Levels: One
- Stories: 1
- Patio & porch: Deck
- Exterior features: None
- Fencing: None
Lot
- Features: Close to Clubhouse, Landscaped
Details
- Zoning: M-CGd44
Construction
Type & style
- Home type: Townhouse
- Architectural style: Bungalow
- Property subtype: Townhouse
- Attached to another structure: Yes
Materials
- Brick, Vinyl Siding, Wood Frame
- Foundation: Concrete Perimeter
- Roof: Asphalt Shingle
Condition
- New construction: No
- Year built: 1989
Community & HOA
Community
- Subdivision: MacEwan Glen
HOA
- Has HOA: Yes
- Amenities included: Clubhouse
- Services included: Common Area Maintenance, Insurance, Maintenance Grounds, Professional Management, Reserve Fund Contributions, Snow Removal, Water
- HOA fee: C$561 monthly
Location
- Region: Calgary
Financial & listing details
- Price per square foot: C$436/sqft
- Date on market: 4/1/2026
- Inclusions: Window Coverings, Stairlift, Garage Shelves, BBQ, Basement Fridge
Brian Selders, Associate
Brian Selders, Associate
(403) 930-8555
By pressing Contact Agent, you agree that the real estate professional identified above may call/text you about your search, which may involve use of automated means and pre-recorded/artificial voices. You don't need to consent as a condition of buying any property, goods, or services. Message/data rates may apply. You also agree to our Terms of Use. Zillow does not endorse any real estate professionals. We may share information about your recent and future site activity with your agent to help them understand what you're looking for in a home.
Price history
Price history is unavailable.
Public tax history
Tax history is unavailable.
Climate risks
Neighborhood: Macewan Glen
Nearby schools
GreatSchools rating
No schools nearby
We couldn't find any schools near this home.
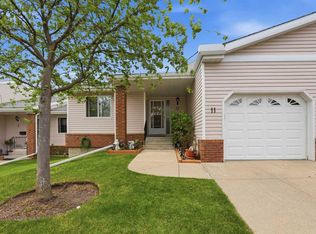
- C$459,9002 bd2 ba1k sqft11 N Macewan Park Hts NW, Calgary, AB T3K3W6For Sale

- C$--3 bd1 ba-- sqft18 Macewan Park Rd NW, Calgary, AB T3K3G4Off Market
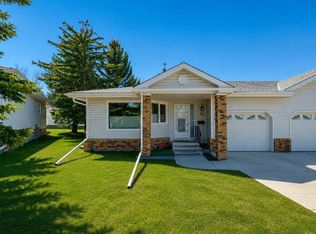
- C$459,9003 bd2 ba1.2k sqft43 W Macewan Park Hts NW, Calgary, AB T3K3W6For Sale
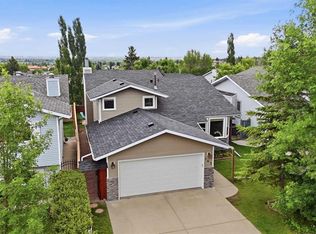
- C$699,9005 bd4 ba1.8k sqft163 W Macewan Meadow Way NW, Calgary, AB T3K3J1For Sale
- C$519,9004 bd3 ba2.2k sqft80 S Macewan Dr NW, Calgary, AB T3K2P7For Sale
- C$2,0003 bd2 ba-- sqft88 Macewan Park Way NW, Calgary, AB T3K3E3For Rent
- C$459,9006 bd3 ba1k sqft553 W Macewan Dr NW, Calgary, AB T3K3A4For Sale
- C$699,0004 bd3 ba1.1k sqft989 Macewan Valley Rd N, Calgary, AB T3K3R2For Sale
Similar homes
- C$459,9002 bd2 ba1k sqft11 N Macewan Park Hts NW, Calgary, AB T3K 3W6For SaleMLS ID #A2316477, Jim Campbell, Associate, Trec The Real Estate Company. courtesy of Pillar9 System
- C$450,0002 bd3 ba1.4k sqft200 E Sandstone Dr NW #25, Calgary, AB T3K 4N7For Sale
 MLS ID #A2320211, Justin Havre, Associate, Exp Realty. courtesy of Pillar9 System
 - C$449,9002 bd2 ba1.2k sqft16 W Edenwold Grn NW, Calgary, AB T3A 5B8For Sale
 MLS ID #A2305805, Jennifer Sipkens, Associate, Real Estate Professionals Inc.. courtesy of Pillar9 System
 - C$499,0004 bd3 ba1.2k sqft4 E Fallswater Rd NE, Calgary, AB T3J 1B1For Sale
 MLS ID #A2329294, Sukh Singh, Associate, Prep Realty Inc.. courtesy of Pillar9 System
 - C$547,9002 bd4 ba1.4k sqft92 Hamptons Line NW, Calgary, AB T3A 5V9For SaleMLS ID #A2312717, Kirby Cox, Associate, Royal Lepage Benchmark. courtesy of Pillar9 System
- C$623,0003 bd3 ba1.5k sqft29 Harvest Glen Line NE, Calgary, AB T3K 4N1For SaleMLS ID #A2310929, Erin Holowach, Associate, Comfree. courtesy of Pillar9 System
- C$540,0003 bd3 ba1.1k sqft157 N Hawkstone Mnr NW, Calgary, AB T3G 3X2For SaleMLS ID #A2294301, Jeff Mackinnon, Associate, Real Estate Professionals Inc.. courtesy of Pillar9 System
- C$515,5003 bd3 ba885 sqft3 San Diego Mnr NE, Calgary, AB T1Y 7A5For SaleCentury 21 Canada
- C$499,9003 bd2 ba849 sqft45 N Taradale Close NE, Calgary, AB T3J 3E5For SaleMLS ID #A2318720, Robby Khun Khun, Associate, Real Broker. courtesy of Pillar9 System
- C$507,5002 bd3 ba1.1k sqft38 W Richelieu Ct SW, Calgary, AB T3E 7E9For SaleMLS ID #A2300481, Jeff Rice, Associate, Re/Max Complete Realty. courtesy of Pillar9 System
- C$499,9004 bd3 ba993 sqft107 W Skyview Springs Mnr NE, Calgary, AB T3N 0A8For SaleMLS ID #A2323197, Tom Sherry, Associate, Cir Realty. courtesy of Pillar9 System
- C$520,0002 bd3 ba1.5k sqft3528 W 20th St SW, Calgary, AB T2T 5X7For SaleMLS ID #A2312685, Claudette Coutts, Associate, Cir Realty. courtesy of Pillar9 System
- C$455,0002 bd2 ba996 sqft52 SE Covington Rd NE, Calgary, AB T3K 4A7For SaleMLS ID #A2321950, Katrina Holmes, Associate, Real Estate Professionals Inc.. courtesy of Pillar9 System
- C$530,0005 bd4 ba1.5k sqft19 Coventry Line NE, Calgary, AB T3K 5H6For SaleMLS ID #A2319430, Cory Lomsnes, Associate, Re/Max Real Estate (Mountain View). courtesy of Pillar9 System
- C$579,9003 bd3 ba1.2k sqft216 S Valley Ridge Hts NW, Calgary, AB T3B 5T3For SaleMLS ID #A2297751, Kevin Macmillan, Associate, Royal Lepage Mission Real Estate. courtesy of Pillar9 System
- C$569,9003 bd3 ba1.6k sqft323 NE Ranchview Pl NW, Calgary, AB T3G 1J8For SaleMLS ID #A2313889, Chase Olsen, Associate, Re/Max First. courtesy of Pillar9 System
- C$464,9003 bd2 ba800 sqft209 W Martin Crossing Way NE, Calgary, AB T3J 3V4For SaleMLS ID #A2322240, Gregory Kemp, Associate, First Place Realty. courtesy of Pillar9 System
- C$515,5003 bd3 ba884 sqft3 SE San Diego Mnr NE, Calgary, AB T1Y 7A5For SaleMLS ID #A2325900, Harpreet Kaur, Associate, Century 21 Bravo Realty. courtesy of Pillar9 System
- C$550,0002 bd2 ba1.3k sqft1718 S 14th Ave NW #110, Calgary, AB T2N 4Y7For SaleMLS ID #A2318163, Harsh Sandhu, Associate, Re/Max First. courtesy of Pillar9 System
- C$375,0003 bd2 ba1.1k sqft90 E Coventry Ln NE, Calgary, AB T3K 4G4For SaleMLS ID #A2314767, Andrew Szedlak, Associate, Royal Lepage Benchmark. courtesy of Pillar9 System
