Welcome to Horizon Village, one of Calgary's most sought-after 55+ adult living communities. This beautifully maintained end-unit bungalow offers the perfect combination of comfort, convenience, and low-maintenance living. Freshly painted throughout, this bright and inviting home features a functional open-concept layout with a spacious living and dining area centered around a cozy corner gas fireplace. The kitchen and breakfast nook are filled with natural light and offer direct access to the sunny west-facing deck, complete with an awning for added comfort on warm summer days. The main floor includes a generous primary bedroom with a walk-in closet, a second bedroom, convenient main-floor laundry, and a beautifully renovated 4-piece bathroom. Downstairs, the fully developed basement provides excellent additional living space with a large family room, a third bedroom with a non-egress window, an updated 3-piece bathroom with an oversized shower, and an abundance of storage space that could easily accommodate a workshop, hobby area, or seasonal storage. Significant upgrades provide peace of mind, including newer windows throughout, a fully renovated main bathroom, and complete Poly-B plumbing remediation. The attached garage adds everyday convenience, while the end-unit location offers additional privacy and natural light. Residents of Horizon Village enjoy access to a vibrant clubhouse featuring social rooms, a kitchen, and a variety of community activities including card games, bingo, potlucks, pool, and private events. Ideally located close to shopping, public transportation, parks, and major roadways, this move-in-ready home offers an exceptional opportunity to enjoy an active and carefree lifestyle in a welcoming adult community. Pets are permitted with board approval.
For sale
C$449,900
43 W Macewan Park Hts NW, Calgary, AB T3K 3W6
3beds
1,237sqft
Semi Detached (Half Duplex)
Built in 1989
-- sqft lot
$-- Zestimate®
C$363/sqft
C$612/mo HOA
What's special
End-unit bungalowFreshly painted throughoutBright and inviting homeFunctional open-concept layoutCozy corner gas fireplaceSunny west-facing deckConvenient main-floor laundry
- 29 days |
- 50 |
- 0 |
Zillow last checked:
Listing updated:
Listed by:
Clay Brunette, Associate,
Re/Max House Of Real Estate
Source: courtesy of Pillar9 System,MLS®#: A2323634 Originating MLS®#: Calgary
Originating MLS®#: CalgaryFacts & features
Interior
Bedrooms & bathrooms
- Bedrooms: 3
- Bathrooms: 2
- Full bathrooms: 2
Other
- Level: Main
- Dimensions: 10`6" x 16`7"
Bedroom
- Level: Basement
- Dimensions: 10`9" x 11`5"
Bedroom
- Level: Main
- Dimensions: 8`10" x 10`3"
Other
- Level: Basement
- Dimensions: 11`0" x 5`0"
Other
- Level: Main
- Dimensions: 7`6" x 7`2"
Breakfast nook
- Level: Main
- Dimensions: 9`9" x 8`3"
Dining room
- Level: Main
- Dimensions: 11`2" x 8`5"
Family room
- Level: Basement
- Dimensions: 21`2" x 21`2"
Other
- Level: Basement
- Dimensions: 10`8" x 8`7"
Kitchen
- Level: Main
- Dimensions: 13`1" x 9`3"
Laundry
- Level: Main
- Dimensions: 3`0" x 5`3"
Living room
- Level: Main
- Dimensions: 13`7" x 16`4"
Storage
- Level: Basement
- Dimensions: 16`11" x 14`10"
Heating
- Forced Air, Natural Gas
Cooling
- None
Appliances
- Included: Dishwasher, Garage Control(s), Refrigerator, Stove(s), Washer/Dryer
- Laundry: Main Level
Features
- Laminate Counters, Storage
- Flooring: Carpet, Vinyl
- Windows: Window Coverings
- Basement: Full
- Number of fireplaces: 1
- Fireplace features: Brick Facing, Gas, Living Room
- Common walls with other units/homes: 2+ Common Walls
Interior area
- Total interior livable area: 1,237 sqft
- Finished area above ground: 1,237
- Finished area below ground: 1,237
Property
Parking
- Total spaces: 2
- Parking features: Single Garage Attached, Attached Garage
- Attached garage spaces: 1
Features
- Levels: One
- Stories: 1
- Patio & porch: Deck
- Exterior features: Other
- Fencing: None
Lot
- Features: Cul-De-Sac, Landscaped, Level
Details
- Parcel number: 112246779
- Zoning: M-CG d44
Construction
Type & style
- Home type: MultiFamily
- Architectural style: Bungalow
- Property subtype: Semi Detached (Half Duplex)
- Attached to another structure: Yes
Materials
- Brick, Vinyl Siding, Wood Frame
- Foundation: Concrete Perimeter
- Roof: Asphalt Shingle
Condition
- New construction: No
- Year built: 1989
Community & HOA
Community
- Features: Golf, Park, Playground
- Subdivision: MacEwan Glen
HOA
- Has HOA: Yes
- Amenities included: Clubhouse, Party Room
- Services included: Common Area Maintenance, Insurance, Maintenance Grounds, Professional Management, Reserve Fund Contributions, Snow Removal, Water
- HOA fee: C$612 monthly
Location
- Region: Calgary
Financial & listing details
- Price per square foot: C$363/sqft
- Date on market: 6/26/2026
- Inclusions: N/A
Clay Brunette, Associate
Clay Brunette, Associate
(403) 287-3880
By pressing Contact Agent, you agree that the real estate professional identified above may call/text you about your search, which may involve use of automated means and pre-recorded/artificial voices. You don't need to consent as a condition of buying any property, goods, or services. Message/data rates may apply. You also agree to our Terms of Use. Zillow does not endorse any real estate professionals. We may share information about your recent and future site activity with your agent to help them understand what you're looking for in a home.
Price history
Price history is unavailable.
Public tax history
Tax history is unavailable.
Climate risks
Neighborhood: Macewan Glen
Nearby schools
GreatSchools rating
No schools nearby
We couldn't find any schools near this home.
- C$620,0004 bd3 ba2k sqft119 N Macewan Meadow Way NW, Calgary, AB T3K3H9For Sale


- C$--3 bd1 ba-- sqft18 Macewan Park Rd NW, Calgary, AB T3K3G4Off Market
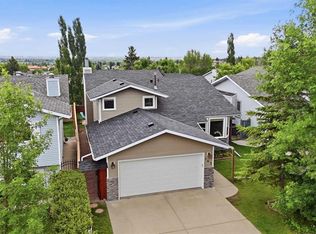
- C$689,9005 bd4 ba1.8k sqft163 W Macewan Meadow Way NW, Calgary, AB T3K3J1For Sale
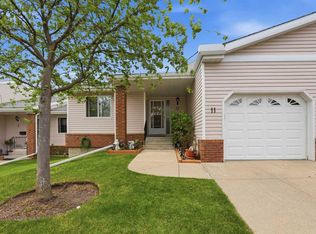
- C$459,9002 bd2 ba1k sqft11 N Macewan Park Hts NW, Calgary, AB T3K3W6For Sale
- C$499,9003 bd2 ba1.1k sqft52 W Macewan Park Hts NW, Calgary, AB T3K3W7For Sale
- C$2,0003 bd2 ba-- sqft88 Macewan Park Way NW, Calgary, AB T3K3E3For Rent
- C$374,9004 bd2 ba896 sqft112 S Macewan Meadow Cres NW, Calgary, AB T3K3H2For Sale
- C$629,0003 bd4 ba1.8k sqft115 Macewan Park Cir E, Calgary, AB T3K4A3For Sale
Similar homes
- C$459,9002 bd2 ba1k sqft11 N Macewan Park Hts NW, Calgary, AB T3K 3W6For SaleMLS ID #A2316477, Jim Campbell, Associate, Trec The Real Estate Company. courtesy of Pillar9 System
- C$449,8004 bd2 ba1k sqft1121 N Berkley Dr NW, Calgary, AB T3K 1S6For Sale
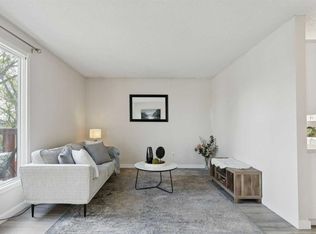 MLS ID #A2310886, Ezra Malo, Associate, Re/Max First. courtesy of Pillar9 System
 - C$420,0003 bd2 ba1k sqft54 S Bermondsey Rd NW, Calgary, AB T3K 1V3For Sale
 MLS ID #A2315569, Larry Arnfinson, Associate, Cir Realty. courtesy of Pillar9 System
 - C$399,9003 bd4 ba1.4k sqft388 E Sandarac Dr NW #92, Calgary, AB T3K 4E3For Sale
 MLS ID #A2328806, Derek Woelfle, Associate, Real Broker. courtesy of Pillar9 System
 - C$489,9003 bd2 ba1.3k sqft203 Covemeadow Cres S, Calgary, AB T3K 6B1For SaleMLS ID #A2325400, Fang Wang, Associate, First Place Realty. courtesy of Pillar9 System
- C$514,9003 bd3 ba1.1k sqft8320 W Centre St NE, Calgary, AB T3K 1Y1For SaleMLS ID #A2321402, Ju-Min Lee, Associate, Grand Realty. courtesy of Pillar9 System
- C$544,0004 bd2 ba963 sqft5233 NE 17th Ave NW, Calgary, AB T3B 4N6For SaleMLS ID #A2331856, Jason Streich, Associate, Real Broker. courtesy of Pillar9 System
- C$425,0002 bd2 ba1.1k sqft29 N Edenwold Grn NW, Calgary, AB T3A 5B8For SaleMLS ID #A2314856, Amy Settle, Associate, Real Broker. courtesy of Pillar9 System
- C$409,9003 bd4 ba1.2k sqft26 N Falmead Bay NE, Calgary, AB T3J 1H2For SaleMLS ID #A2326074, Aman Virk, Associate, Century 21 Bravo Realty. courtesy of Pillar9 System
- C$488,0003 bd1 ba962 sqft99 W Huntford Rd NE, Calgary, AB T2K 3Z1For SaleMLS ID #A2317231, Frankie Eng, Associate, First Place Realty. courtesy of Pillar9 System
- C$447,5003 bd2 ba714 sqft3627 S Cedarille Dr SW, Calgary, AB T2W 3J5For SaleMLS ID #A2323454, Dusko Sremac, Associate, Real Broker. courtesy of Pillar9 System
- C$449,9004 bd3 ba1.1k sqft15 N Rocky Ridge Gate NW #1, Calgary, AB T3G 4P6For SaleMLS ID #A2321069, Rudy Spiess, Associate, Re/Max Real Estate (Mountain View). courtesy of Pillar9 System
- C$434,9004 bd3 ba1.2k sqft249 W Citadel Point NW, Calgary, AB T3G 5L2For SaleMLS ID #A2312827, Lola Adekeye, Associate, Cir Realty. courtesy of Pillar9 System
- C$429,9003 bd2 ba1.3k sqft17 SE Patina Park SW, Calgary, AB T3H 3E1For SaleMLS ID #A2327853, Emily Liu, Associate, Homecare Realty Ltd.. courtesy of Pillar9 System
- C$375,0003 bd2 ba1.1k sqft82 W Coventry Ln NE, Calgary, AB T3K 4G4For SaleMLS ID #A2324998, Tara Molina, Associate, Royal Lepage Benchmark. courtesy of Pillar9 System
- C$420,0004 bd2 ba1.2k sqft56 E Templeridge Cres NE, Calgary, AB T1Y 4M4For SaleMLS ID #A2318453, Shikhar Sood, Associate, Prep Ultra Realty Ltd.. courtesy of Pillar9 System
- C$384,9003 bd2 ba809 sqft73 Hidden Valley Vlg NW, Calgary, AB T3A 5W7For SaleMLS ID #A2320784, Allen Tian, Associate Broker, Cir Realty. courtesy of Pillar9 System
- C$450,0004 bd2 ba960 sqft18 SE Martinview Cres NE, Calgary, AB T3J 2S2For SaleMLS ID #A2311894, Justin Havre, Associate, Exp Realty. courtesy of Pillar9 System
- C$569,9004 bd3 ba1.2k sqft11444 W Coventry Blvd NE, Calgary, AB T3K 4B1For SaleMLS ID #A2296639, Jane Kinsella, Associate, Trec The Real Estate Company. courtesy of Pillar9 System
- C$409,7863 bd3 ba1.2k sqft5608 S Rundlehorn Dr NE, Calgary, AB T1Y 3J2For SaleMLS ID #A2325345, Ahmed Arshad, Associate, Remax Innovations. courtesy of Pillar9 System
