*** OPEN HOUSE THIS SUNDAY JULY 26 - 12PM - 2PM *** Welcome to this beautifully maintained two-storey home in the highly sought-after community of MacEwan Glen, offering over 2500 SQ. FT. OF TOTAL DEVELOPED LIVING SPACE designed for comfortable family living. Freshly painted throughout and thoughtfully updated, this spacious home features 4 BEDROOMS + DEN—including 3 upstairs and 2 rooms in the fully developed basement—providing plenty of room for growing families, guests, or a home office. The spacious primary retreat includes a private ensuite bathroom, creating the perfect place to unwind at the end of the day. This home has seen numerous valuable updates, giving buyers peace of mind for years to come. Recent improvements include a NEW ROOF (2026), NEWER FURNACE, NEWER HOT WATER TANK, NEW EAVESTROUGHS, SOFFITS & FASCIA, along with fresh paint throughout, making this home truly MOVE-IN READY. The functional floor plan offers generous principal rooms, making it ideal for both everyday living and entertaining. Whether you're hosting family gatherings or enjoying quiet evenings at home, this property offers the space and flexibility today's buyers are looking for. Located in the established and family-friendly community of MacEwan Glen, you'll love being surrounded by parks, scenic walking paths, playgrounds, schools, and nearby Nose Hill Park. Enjoy convenient access to shopping, restaurants, recreation facilities, public transit, and major roadways including Stoney Trail and Deerfoot Trail, making commuting throughout Calgary quick and convenient. Combining exceptional space, extensive updates, and an unbeatable location, this is a fantastic opportunity to own a beautiful family home in one of Northwest Calgary's most desirable neighbourhoods. DON'T MISS YOUR CHANCE to make it yours!
For sale
C$629,000
115 Macewan Park Cir E, Calgary, AB T3K 4A3
3beds
1,828sqft
Single Family Residence
Built in 1992
6,534 Square Feet Lot
$-- Zestimate®
C$344/sqft
C$-- HOA
What's special
Beautifully maintained two-storey homeSpacious homeFully developed basementSpacious primary retreatPrivate ensuite bathroomNewer furnaceFresh paint throughout
- 13 hours |
- 10 |
- 1 |
Zillow last checked:
Listing updated:
Listed by:
Bradley Saunders, Associate,
Real Broker
Source: courtesy of Pillar9 System,MLS®#: A2331751 Originating MLS®#: Calgary
Originating MLS®#: CalgaryFacts & features
Interior
Bedrooms & bathrooms
- Bedrooms: 3
- Bathrooms: 4
- Full bathrooms: 3
- 1/2 bathrooms: 1
Bedroom
- Level: Second
- Dimensions: 9`11" x 11`9"
Bedroom
- Level: Second
- Dimensions: 9`7" x 9`4"
Other
- Level: Second
- Dimensions: 16`7" x 13`3"
Other
- Level: Main
- Dimensions: 7`0" x 2`9"
Other
- Level: Second
- Dimensions: 9`6" x 4`11"
Other
- Level: Basement
- Dimensions: 8`11" x 6`10"
Other
- Level: Second
- Dimensions: 9`11" x 4`11"
Breakfast nook
- Level: Main
- Dimensions: 11`0" x 7`2"
Den
- Level: Basement
- Dimensions: 8`10" x 17`5"
Dining room
- Level: Main
- Dimensions: 15`11" x 8`5"
Family room
- Level: Main
- Dimensions: 15`11" x 11`4"
Family room
- Level: Main
- Dimensions: 11`11" x 11`7"
Other
- Level: Basement
- Dimensions: 9`0" x 10`1"
Game room
- Level: Basement
- Dimensions: 27`10" x 10`11"
Kitchen
- Level: Main
- Dimensions: 13`0" x 13`3"
Laundry
- Level: Main
- Dimensions: 9`6" x 7`10"
Walk in closet
- Level: Second
- Dimensions: 9`11" x 4`10"
Walk in closet
- Level: Second
- Dimensions: 9`11" x 4`11"
Heating
- Forced Air, Natural Gas
Cooling
- None
Appliances
- Included: Dishwasher, Gas Stove, Refrigerator, Washer/Dryer
- Laundry: Main Level
Features
- See Remarks
- Flooring: Carpet, Ceramic Tile, Hardwood
- Basement: Full
- Number of fireplaces: 1
- Fireplace features: Electric, Living Room
Interior area
- Total interior livable area: 1,828 sqft
- Finished area above ground: 1,828
- Finished area below ground: 757
Property
Parking
- Total spaces: 4
- Parking features: Double Garage Attached
- Attached garage spaces: 2
Features
- Levels: Two,2 Storey
- Stories: 1
- Patio & porch: Awning(s), Balcony(s), Deck
- Exterior features: Other
- Fencing: Fenced
- Frontage length: 9.04M 29`8"
Lot
- Size: 6,534 Square Feet
- Features: Gazebo, Landscaped, Lawn, Open Lot
Details
- Parcel number: 112569360
- Zoning: R-CG
Construction
Type & style
- Home type: SingleFamily
- Property subtype: Single Family Residence
Materials
- Vinyl Siding
- Foundation: Concrete Perimeter
- Roof: Asphalt
Condition
- New construction: No
- Year built: 1992
Community & HOA
Community
- Features: Other
- Subdivision: MacEwan Glen
HOA
- Has HOA: No
Location
- Region: Calgary
Financial & listing details
- Price per square foot: C$344/sqft
- Date on market: 7/24/2026
- Inclusions: N/A
Bradley Saunders, Associate
Bradley Saunders, Associate
(855) 623-6900
By pressing Contact Agent, you agree that the real estate professional identified above may call/text you about your search, which may involve use of automated means and pre-recorded/artificial voices. You don't need to consent as a condition of buying any property, goods, or services. Message/data rates may apply. You also agree to our Terms of Use. Zillow does not endorse any real estate professionals. We may share information about your recent and future site activity with your agent to help them understand what you're looking for in a home.
Price history
Price history is unavailable.
Public tax history
Tax history is unavailable.
Climate risks
Neighborhood: Macewan Glen
Nearby schools
GreatSchools rating
No schools nearby
We couldn't find any schools near this home.
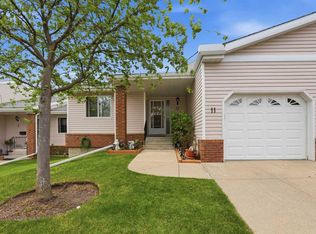
- C$459,9002 bd2 ba1k sqft11 N Macewan Park Hts NW, Calgary, AB T3K3W6For Sale
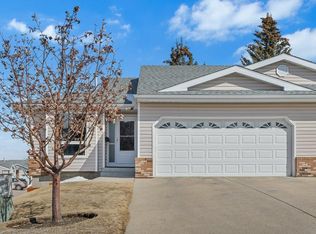
- C$499,9003 bd2 ba1.1k sqft52 W Macewan Park Hts NW, Calgary, AB T3K3W7For Sale

- C$--3 bd1 ba-- sqft18 Macewan Park Rd NW, Calgary, AB T3K3G4Off Market
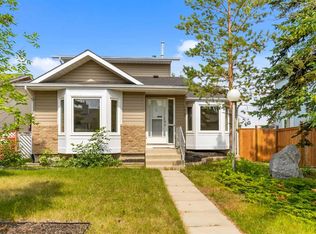
- C$620,0004 bd3 ba2k sqft119 N Macewan Meadow Way NW, Calgary, AB T3K3H9For Sale

- C$449,9003 bd2 ba1.2k sqft43 W Macewan Park Hts NW, Calgary, AB T3K3W6For Sale
- C$--4 bd4 ba2k sqft256 Edgebrook Rise NW, Calgary, AB T3A5J9Off Market
- C$2,0003 bd2 ba-- sqft88 Macewan Park Way NW, Calgary, AB T3K3E3For Rent
- C$689,9005 bd4 ba1.8k sqft163 W Macewan Meadow Way NW, Calgary, AB T3K3J1For Sale
Similar homes
- C$599,9003 bd3 ba1.8k sqft226 W Sandstone Dr NW, Calgary, AB T3K 3B9For Sale
 MLS ID #A2331972, Larry Tang, Associate, Trec The Real Estate Company. courtesy of Pillar9 System
 - C$629,0005 bd3 ba1.4k sqft19 NE Berwick Cres NW, Calgary, AB T3K 1P7For Sale
 MLS ID #A2325991, Andrew Chen, Associate, Grand Realty. courtesy of Pillar9 System
 - C$648,8805 bd3 ba1.3k sqft1111 N Berkley Dr NW, Calgary, AB T3K 1S6For Sale
 MLS ID #A2331309, Janis Li, Associate, Top Producer Realty And Property Management. courtesy of Pillar9 System
 - C$620,0004 bd3 ba2k sqft119 N Macewan Meadow Way NW, Calgary, AB T3K 3H9For SaleMLS ID #A2321477, Sam Geram-Fard, Associate, Re/Max Real Estate (Mountain View). courtesy of Pillar9 System
- C$739,9005 bd4 ba2.1k sqft81 SE Sandalwood Ct NW, Calgary, AB T3K 4B7For SaleMLS ID #A2331272, Winnie Ng, Associate, Re/Max Real Estate (Mountain View). courtesy of Pillar9 System
- C$625,0005 bd3 ba1.7k sqft23 NE Sandalwood Close NW, Calgary, AB T3K 4B4For SaleMLS ID #A2327987, Terri Camore, Associate, Royal Lepage Solutions. courtesy of Pillar9 System
- C$624,9003 bd4 ba1.4k sqft109 SW Hidden Valley Grv NW, Calgary, AB T3A 5W8For SaleMLS ID #A2329265, Robyn Moser, Associate, Re/Max Realty Professionals. courtesy of Pillar9 System
- C$659,9003 bd3 ba1.8k sqft801 NE Panorama Hills Dr NW, Calgary, AB T3K 4X4For SaleMLS ID #A2328742, Wade Sha, Associate, Cir Realty. courtesy of Pillar9 System
- C$589,9004 bd3 ba1.4k sqft208 S Macewan Valley Rd NW, Calgary, AB T3K 3P1For SaleMLS ID #A2328318, Ian Quinn, Associate, Charles. courtesy of Pillar9 System
- C$689,9005 bd4 ba1.8k sqft163 W Macewan Meadow Way NW, Calgary, AB T3K 3J1For SaleMLS ID #A2327849, Keri Cabrito, Associate, Cir Realty. courtesy of Pillar9 System
- C$565,0002 bd2 ba1.1k sqft139 Hidden Valley Grn NW, Calgary, AB T3A 5L8For SaleCentury 21 Canada
- C$589,9004 bd4 ba1.5k sqft40 W Hidden Point NW, Calgary, AB T3A 5P5For SaleMLS ID #A2327130, Vishnu Vardhan Gabbula, Associate, Prep Realty Inc.. courtesy of Pillar9 System
- C$735,0005 bd4 ba1.8k sqft88 E Sandringham Close NW, Calgary, AB T3K 3X1For SaleMLS ID #A2329026, Elise Crowe, Associate, Remax Innovations. courtesy of Pillar9 System
- C$669,0003 bd3 ba1.3k sqft1091 N Berkley Dr NW, Calgary, AB T3K 1S6For SaleMLS ID #A2329717, Jadah Aslateei, Associate, Exp Realty. courtesy of Pillar9 System
- C$582,0004 bd4 ba2k sqft55 E Bermuda Close NW, Calgary, AB T3K 1G4For SaleMLS ID #A2329592, Li Yang, Associate, Cir Realty. courtesy of Pillar9 System
- C$683,0004 bd4 ba1.8k sqft9683 S Hidden Valley Dr NW, Calgary, AB T3A 5P8For SaleMLS ID #A2327578, Veng Do, Associate, Grand Realty. courtesy of Pillar9 System
- C$675,0005 bd3 ba1.2k sqft359 N Hidden Ranch Pl NW, Calgary, AB T3A 5N7For SaleMLS ID #A2329869, Joanne Thomas, Associate, Cir Realty. courtesy of Pillar9 System
- C$549,9004 bd2 ba1.3k sqft132 N Hidden Hills Rd NW, Calgary, AB T3A 5Y2For SaleMLS ID #A2319399, Kevin Beutler, Associate, 2% Realty. courtesy of Pillar9 System
- C$799,8884 bd4 ba2.1k sqft276 W Kincora Hts NW, Calgary, AB T3R 1N6For SaleMLS ID #A2331490, Paul Lehmann, Associate, Trec The Real Estate Company. courtesy of Pillar9 System
- C$665,0003 bd3 ba1.7k sqft90 S Hidden Ranch Ter NW, Calgary, AB T3A 5Z4For SaleMLS ID #A2321487, Kari-Ann Macdougall, Associate, Cir Realty. courtesy of Pillar9 System
