Rare pie lot. Quiet cul-de-sac. Incredible family home in the heart of Sandstone! Welcome to this spacious, beautifully maintained family home offering over three levels of thoughtfully designed living space in one of northwest Calgary's most established communities. Perfectly situated on a large pie-shaped lot surrounded by mature trees and landscaping, this home offers the space, privacy, and location today's families are looking for. The main floor showcases a timeless layout featuring a welcoming formal living room, elegant dining room, and a beautifully renovated kitchen that flows effortlessly into the bright breakfast nook and expansive family room—creating the perfect hub for everyday living and entertaining. Updated luxury vinyl flooring adds warmth and style throughout the main level. Upstairs, retreat to the oversized primary suite, accessed through beautiful double French doors and complete with a private 4-piece ensuite featuring a relaxing jetted tub. THREE more additional bedrooms and another full bath completes the upper floor. The fully developed basement extends the living space with an additional bedroom, full bathroom, and a spacious recreation room that's perfect for family movie nights, a games room, home gym, or guest accommodations. Step outside and fall in love with the backyard. The massive pie-shaped lot offers. exceptional outdoor living with a large two-tier deck, mature trees, beautiful landscaping, and plenty of room for children to play, pets to roam, or summer entertaining with family and friends. The location is second to none. Enjoy being just minutes from the endless trails and natural beauty of Nose Hill Park, while benefiting from quick access to Deerfoot Trail, Stoney Trail, 14 Street NW, Centre Street and downtown Calgary. Walking and biking pathways are just steps away, along with nearby schools including Simons Valley School and Monsignor Neville Anderson School (K–6), making this an exceptional place to raise a family. Homes offering this combination of generous living space, a premium pie lot, mature surroundings, and outstanding convenience are rarely available. Don't miss your opportunity to make this exceptional Sandstone property your next home! Check out the pictures, then CALL your REALTOR FAST-TO-VIEW!!
For sale
C$739,900
81 SE Sandalwood Ct NW, Calgary, AB T3K 4B7
5beds
2,116sqft
Single Family Residence
Built in 1991
6,098 Square Feet Lot
$-- Zestimate®
C$350/sqft
C$-- HOA
What's special
Rare pie lotQuiet cul-de-sacElegant dining roomBeautifully renovated kitchenBright breakfast nookExpansive family roomOversized primary suite
- 7 days |
- 67 |
- 2 |
Zillow last checked:
Listing updated:
Listed by:
Winnie Ng, Associate,
Re/Max Real Estate (Mountain View)
Source: courtesy of Pillar9 System,MLS®#: A2331272 Originating MLS®#: Calgary
Originating MLS®#: CalgaryFacts & features
Interior
Bedrooms & bathrooms
- Bedrooms: 5
- Bathrooms: 4
- Full bathrooms: 3
- 1/2 bathrooms: 1
Bedroom
- Level: Upper
- Dimensions: 11`4" x 9`7"
Other
- Level: Upper
- Dimensions: 13`7" x 14`11"
Bedroom
- Level: Upper
- Dimensions: 9`11" x 10`0"
Bedroom
- Level: Upper
- Dimensions: 11`1" x 10`6"
Bedroom
- Level: Lower
- Dimensions: 13`2" x 9`3"
Other
- Level: Main
- Dimensions: 4`11" x 5`0"
Other
- Level: Upper
- Dimensions: 6`11" x 7`5"
Other
- Level: Basement
- Dimensions: 9`11" x 8`2"
Other
- Level: Upper
- Dimensions: 8`8" x 9`11"
Breakfast nook
- Level: Main
- Dimensions: 16`3" x 10`0"
Dining room
- Level: Main
- Dimensions: 8`11" x 12`6"
Other
- Level: Main
- Dimensions: 8`10" x 6`5"
Family room
- Level: Main
- Dimensions: 13`6" x 15`11"
Game room
- Level: Lower
- Dimensions: 24`7" x 15`7"
Kitchen
- Level: Main
- Dimensions: 9`10" x 11`9"
Laundry
- Level: Main
- Dimensions: 8`4" x 6`0"
Living room
- Level: Main
- Dimensions: 14`1" x 10`6"
Storage
- Level: Lower
- Dimensions: 15`7" x 6`11"
Walk in closet
- Level: Upper
- Dimensions: 8`8" x 4`2"
Heating
- Forced Air
Cooling
- None
Appliances
- Included: Dishwasher, Dryer, Gas Range, Range Hood, Refrigerator, Washer
- Laundry: Laundry Room, Main Level
Features
- Kitchen Island, Pantry, See Remarks, Walk-In Closet(s)
- Flooring: Tile
- Basement: Full
- Number of fireplaces: 1
- Fireplace features: Wood Burning
Interior area
- Total interior livable area: 2,116 sqft
- Finished area above ground: 2,116
Property
Parking
- Total spaces: 4
- Parking features: Double Garage Attached, Off Street
- Attached garage spaces: 2
Features
- Levels: Two,2 Storey
- Stories: 1
- Patio & porch: See Remarks
- Exterior features: Other
- Has spa: Yes
- Spa features: Bath
- Fencing: Fenced
- Frontage length: 8.18M 26`10"
Lot
- Size: 6,098 Square Feet
- Features: Back Yard, Cul-De-Sac, Pie Shaped Lot, See Remarks, Street Lighting, Treed
Details
- Parcel number: 112757560
- Zoning: R-CG
Construction
Type & style
- Home type: SingleFamily
- Property subtype: Single Family Residence
Materials
- Stucco
- Foundation: Concrete Perimeter
- Roof: Asphalt Shingle
Condition
- New construction: No
- Year built: 1991
Community & HOA
Community
- Features: Other, Park, Playground, Sidewalks, Street Lights
- Subdivision: Sandstone Valley
HOA
- Has HOA: No
Location
- Region: Calgary
Financial & listing details
- Price per square foot: C$350/sqft
- Date on market: 7/22/2026
- Inclusions: Hot Tub, Shed
Winnie Ng, Associate
Winnie Ng, Associate
(403) 247-5178
By pressing Contact Agent, you agree that the real estate professional identified above may call/text you about your search, which may involve use of automated means and pre-recorded/artificial voices. You don't need to consent as a condition of buying any property, goods, or services. Message/data rates may apply. You also agree to our Terms of Use. Zillow does not endorse any real estate professionals. We may share information about your recent and future site activity with your agent to help them understand what you're looking for in a home.
Price history
Price history is unavailable.
Public tax history
Tax history is unavailable.
Climate risks
Neighborhood: Sandstone Valley
Nearby schools
GreatSchools rating
No schools nearby
We couldn't find any schools near this home.
- C$399,9003 bd4 ba1.4k sqft388 E Sandarac Dr NW #92, Calgary, AB T3K4E3For Sale

- C$---- bd-- ba-- sqft388 Sandarac Dr NW #82, Calgary, AB T3K4E3Off Market
- C$359,0003 bd3 ba1.5k sqft388 N Sandarac Dr NW #166, Calgary, AB T3K4E3For Sale
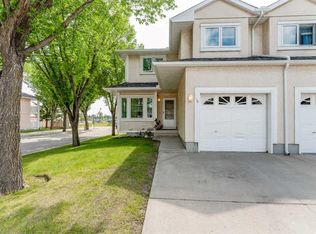
- C$---- bd-- ba-- sqft388 Sandarac Dr NW #106, Calgary, AB T3K4E3Off Market
- C$---- bd-- ba-- sqft388 Sandarac Dr NW #58, Calgary, AB T3K4E3Off Market
- C$---- bd-- ba-- sqft388 Sandarac Dr NW #23, Calgary, AB T3K4E3Off Market
- C$---- bd-- ba-- sqft388 Sandarac Dr NW #6, Calgary, AB T3K4E3Off Market
- C$---- bd-- ba-- sqft388 Sandarac Dr NW #136, Calgary, AB T3K4E3Off Market
Similar homes
- C$775,0005 bd4 ba2.1k sqft626 S Hawkhill Pl NW, Calgary, AB T3G 3M6For Sale
 MLS ID #A2331868, Michael Freiter, Associate, Re/Max House Of Real Estate. courtesy of Pillar9 System
 - C$695,0004 bd4 ba1.6k sqft40 SW Bernard Way NW, Calgary, AB T3K 2E9For Sale
 MLS ID #A2330085, Harjind Nijjar, Associate, Town Residential. courtesy of Pillar9 System
 - C$629,0005 bd3 ba1.4k sqft19 NE Berwick Cres NW, Calgary, AB T3K 1P7For Sale
 MLS ID #A2325991, Andrew Chen, Associate, Grand Realty. courtesy of Pillar9 System
 - C$695,0003 bd4 ba1.6k sqft80 SE Hawkhill Way NW, Calgary, AB T3G 2V2For Sale
 MLS ID #A2331278, Justin Havre, Associate, Exp Realty. courtesy of Pillar9 System
 - C$645,0004 bd4 ba1.7k sqft287 NW Harvest Oak Rise NE, Calgary, AB T3K 4V1For SaleMLS ID #A2331422, Yimeng Gong, Associate, Everest Realty And Property Management Corp.. courtesy of Pillar9 System
- C$775,0005 bd4 ba1.8k sqft15 N Hawkcliff Way NW, Calgary, AB T3G 2R8For SaleMLS ID #A2320859, Michael Mccafferty, Associate, Cir Realty. courtesy of Pillar9 System
- C$824,8005 bd4 ba2.2k sqft86 W Carringvue Mnr NW, Calgary, AB T3P 1L7For SaleMLS ID #A2331177, Ali Mawani, Associate, Cir Realty. courtesy of Pillar9 System
- C$799,0003 bd3 ba2.4k sqft673 NE Panatella Blvd NW, Calgary, AB T3K 0N9For SaleMLS ID #A2328169, Shan Lian, Associate, Homecare Realty Ltd.. courtesy of Pillar9 System
- C$650,0004 bd3 ba1.2k sqft91 W Panamount Gdns NW, Calgary, AB T3K 5V5For SaleMLS ID #A2326829, Jenny Mayhew, Associate Broker, 2% Realty. courtesy of Pillar9 System
- C$688,0005 bd4 ba1.9k sqft23 E Lucas Blvd NW, Calgary, AB T3P 1H8For SaleMLS ID #A2321208, Deesh Sadiaora, Associate, Exp Realty. courtesy of Pillar9 System
- C$678,8005 bd4 ba1.8k sqft50 E Royal Birch Ter NW, Calgary, AB T3G 5N7For SaleMLS ID #A2323769, Wei Liao, Associate, Cir Realty. courtesy of Pillar9 System
- C$679,9996 bd4 ba2.2k sqft12966 NW Coventry Hills Way NE, Calgary, AB T3K 5R2For SaleMLS ID #A2320882, Jideofor Onuegbu, Associate, Re/Max Real Estate (Mountain View). courtesy of Pillar9 System
- C$719,9004 bd4 ba1.7k sqft60 S Tuscany Ridge Cres NW, Calgary, AB T3L 3C7For SaleMLS ID #A2321375, Bryan Herman, Associate, Real Broker. courtesy of Pillar9 System
- C$848,8886 bd4 ba2.3k sqft95 N Hawkstone Close NW, Calgary, AB T3G 3P3For SaleMLS ID #A2305619, Kerling Vasquez Garcia, Associate, Cir Realty. courtesy of Pillar9 System
- C$699,9004 bd4 ba1.7k sqft44 S Tuscarora Pl NW, Calgary, AB T3L 2G1For SaleMLS ID #A2315539, Kashif Sohail, Associate, Urban-Realty.Ca. courtesy of Pillar9 System
- C$728,0003 bd4 ba1.6k sqft144 N Riverstone Cres SE, Calgary, AB T2C 4A3For SaleMLS ID #A2330530, Peter Pasion, Associate, Cir Realty. courtesy of Pillar9 System
- C$685,0003 bd3 ba1.8k sqft68 W Sage Valley Dr NW, Calgary, AB T3R 0C9For SaleMLS ID #A2328629, Timi Jolaoso, Associate, E-Trinity Realty And Management Ltd. courtesy of Pillar9 System
- C$705,0004 bd4 ba2.1k sqft128 W Valley Brook Cir NW, Calgary, AB T3B 5S2For SaleMLS ID #A2312468, Ryan Leblanc, Associate, Real Broker. courtesy of Pillar9 System
- C$575,0004 bd3 ba1.3k sqft205 E Hidden Hills Pl NW, Calgary, AB T3A 6E3For SaleMLS ID #A2324116, Raman Saini, Associate, First Place Realty. courtesy of Pillar9 System
- C$789,0006 bd4 ba2.4k sqft93 Skyview Shores Ter NE, Calgary, AB T3N 0E8For SaleMLS ID #A2320514, Gurpreet Singh Sran, Associate, Exp Realty. courtesy of Pillar9 System
