
Contemporary and light-filled 2-storey home tucked away on a quiet street in the highly sought-after community of Tuscany. This well-maintained family home offers outstanding curb appeal with an extra-wide driveway accommodating up to 3 vehicles, a freshly painted full-width private deck, plus a convenient sunroom/shed and dedicated storage room. The welcoming front entrance opens to a spacious living and dining area that flows seamlessly into the kitchen, breakfast nook, and cozy family room featuring a warm gas fireplace. The beautifully upgraded kitchen is the heart of the home, showcasing a stunning waterfall quartz island, modern new cabinetry, cooking range, fridge, new built-in over-the-range microwave, corner pantry, and a 2024 dishwasher . Fresh interior paint throughout creates a bright and modern atmosphere. Upstairs features 3 spacious bedrooms including a generous primary retreat with a 4-piece ensuite, a large second bedroom, and a charming third bedroom with a decorative wall mural. The fully finished basement offers exceptional additional living space complete with a recreation room, office, newly added bedroom, full bathroom, relaxing sauna bath, dedicated storage area, and heated tile bathroom floors for year-round comfort. Additional highlights include central air conditioning, central vacuum system, upgraded modern kitchen, sauna bath, heated basement bathroom floors, gas fireplace, freshly painted deck, and extra-wide driveway. Ideally located close to schools, parks, pathways, shopping, and transit, this move-in-ready home is an exceptional opportunity for families seeking comfort, style, and convenience in Tuscany.
For sale
C$714,900
44 S Tuscarora Pl NW, Calgary, AB T3L 2G1
4beds
1,755sqft
Single Family Residence
Built in 1998
3,920 Square Feet Lot
$-- Zestimate®
C$407/sqft
C$-- HOA
What's special
Outstanding curb appealDedicated storage roomWelcoming front entranceWarm gas fireplaceBeautifully upgraded kitchenStunning waterfall quartz islandModern new cabinetry
- 43 days |
- 33 |
- 2 |
Zillow last checked:
Listing updated:
Listed by:
Kashif Sohail, Associate,
Urban-Realty.Ca
Source: courtesy of Pillar9 System,MLS®#: A2315539 Originating MLS®#: Calgary
Originating MLS®#: CalgaryFacts & features
Interior
Bedrooms & bathrooms
- Bedrooms: 4
- Bathrooms: 4
- Full bathrooms: 3
- 1/2 bathrooms: 1
Bedroom
- Level: Upper
- Dimensions: 15`6" x 9`6"
Bedroom
- Level: Upper
- Dimensions: 11`0" x 9`3"
Other
- Level: Upper
- Dimensions: 14`0" x 13`10"
Bedroom
- Level: Basement
- Dimensions: 8`10" x 11`4"
Other
- Level: Main
- Dimensions: 7`2" x 5`3"
Other
- Level: Upper
- Dimensions: 8`0" x 5`9"
Other
- Level: Basement
- Dimensions: 12`7" x 6`11"
Other
- Level: Upper
- Dimensions: 10`0" x 8`3"
Dining room
- Level: Main
- Dimensions: 15`5" x 7`7"
Family room
- Level: Main
- Dimensions: 11`10" x 14`4"
Other
- Level: Basement
- Dimensions: 8`6" x 7`10"
Game room
- Level: Basement
- Dimensions: 12`11" x 22`0"
Kitchen
- Level: Main
- Dimensions: 11`1" x 16`10"
Laundry
- Level: Basement
- Dimensions: 8`6" x 4`3"
Living room
- Level: Main
- Dimensions: 20`11" x 15`6"
Office
- Level: Basement
- Dimensions: 7`8" x 7`7"
Heating
- Forced Air
Cooling
- Central Air
Appliances
- Included: Dishwasher, Dryer, Gas Range, Microwave Hood Fan, Washer
- Laundry: In Basement
Features
- Ceiling Fan(s), Central Vacuum, Kitchen Island, No Animal Home, No Smoking Home, Pantry, Quartz Counters, Recessed Lighting, Sauna, Walk-In Closet(s)
- Flooring: Carpet, Laminate, Tile
- Windows: Vinyl Windows
- Basement: Full
- Number of fireplaces: 1
- Fireplace features: Gas
Interior area
- Total interior livable area: 1,755 sqft
Video & virtual tour
Property
Parking
- Total spaces: 4
- Parking features: Double Garage Attached
- Attached garage spaces: 2
Features
- Levels: Two,2 Storey
- Stories: 1
- Patio & porch: Deck, Front Porch
- Exterior features: Private Yard
- Fencing: Fenced
- Frontage length: 11.10M 36`5"
Lot
- Size: 3,920 Square Feet
- Features: Back Yard, Landscaped, Private, Rectangular Lot, Street Lighting
Details
- Parcel number: 101403235
- Zoning: R-CG
Construction
Type & style
- Home type: SingleFamily
- Property subtype: Single Family Residence
Materials
- Concrete, Vinyl Siding, Wood Frame
- Foundation: Concrete Perimeter
- Roof: Asphalt Shingle
Condition
- New construction: No
- Year built: 1998
Community & HOA
Community
- Features: Park, Playground, Sidewalks, Street Lights
- Subdivision: Tuscany
HOA
- Has HOA: No
Location
- Region: Calgary
Financial & listing details
- Price per square foot: C$407/sqft
- Date on market: 5/29/2026
- Inclusions: N/A
Kashif Sohail, Associate
Kashif Sohail, Associate
(403) 971-3461
By pressing Contact Agent, you agree that the real estate professional identified above may call/text you about your search, which may involve use of automated means and pre-recorded/artificial voices. You don't need to consent as a condition of buying any property, goods, or services. Message/data rates may apply. You also agree to our Terms of Use. Zillow does not endorse any real estate professionals. We may share information about your recent and future site activity with your agent to help them understand what you're looking for in a home.
Price history
Price history is unavailable.
Public tax history
Tax history is unavailable.
Climate risks
Neighborhood: Tuscany
Nearby schools
GreatSchools rating
No schools nearby
We couldn't find any schools near this home.
- C$699,0003 bd4 ba1.4k sqft65 N Tuscarora Pl NW, Calgary, AB T3L2G1For Sale

- C$650,0004 bd4 ba1.6k sqft181 S Tuscarora Pl NW, Calgary, AB T3L2G1For Sale
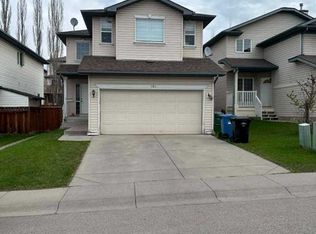
- C$--3 bd2 ba1.4k sqft126 E Tuscarora Pl NW, Calgary, AB T3L2G2Off Market

- C$649,9004 bd3 ba1.4k sqft138 S Tuscarora Way NW, Calgary, AB T3L2H1For Sale
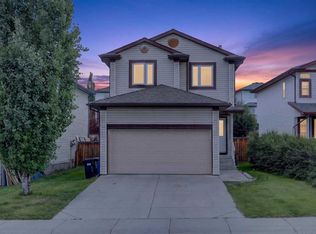
- C$--4 bd4 ba-- sqft131 Tuscarora Mews NW, Calgary, AB T3L2H4Off Market
- C$629,9003 bd3 ba1.6k sqft74 SE Tuscarora Hts NW, Calgary, AB T3L2H2For Sale
- C$645,0002 bd2 ba1.3k sqft10221 E Tuscany Blvd NW #2105, Calgary, AB T3L0A3For Sale
- C$819,0004 bd4 ba2k sqft66 SE Tuscany Hills Point NW, Calgary, AB T3L2C7For Sale
Similar homes
- C$649,9004 bd3 ba1.4k sqft138 S Tuscarora Way NW, Calgary, AB T3L 2H1For SaleMLS ID #A2311355, Lisa Li, Associate, Urban-Realty.Ca. courtesy of Pillar9 System
- C$738,9004 bd4 ba2k sqft15 E Sherwood Cmn NW, Calgary, AB T3R 1P6For Sale
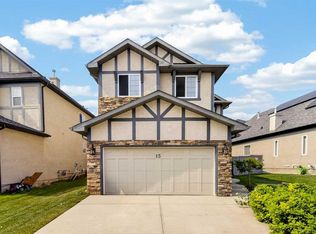 MLS ID #A2328220, Jun Ho Lee, Associate, Re/Max Landan Real Estate. courtesy of Pillar9 System
 - C$714,8004 bd3 ba1.8k sqft203 E Edgepark Blvd NW, Calgary, AB T3A 4E4For Sale
 MLS ID #A2322081, Julie Vesuwalla, Associate Broker, Century 21 Bamber Realty Ltd.. courtesy of Pillar9 System
 - C$665,0004 bd3 ba1.7k sqft244 E Scurfield Pl NW, Calgary, AB T3L 1T5For Sale
 MLS ID #A2324218, Peter Rallios, Associate, Cir Realty. courtesy of Pillar9 System
 - C$728,0004 bd4 ba1.7k sqft119 W Citadel Meadow Grv NW, Calgary, AB T3G 4K8For SaleMLS ID #A2320785, Jian Hui Ouyang, Associate, Century 21 Bamber Realty Ltd.. courtesy of Pillar9 System
- C$745,0004 bd4 ba1.9k sqft46 S Citadel Meadow Cres NW, Calgary, AB T3G 4Z1For SaleMLS ID #A2319919, Sheetal Cheema, Associate, Smartpro Realty. courtesy of Pillar9 System
- C$584,9004 bd3 ba1.4k sqft94 E Tuscany Ridge Cmn NW, Calgary, AB T3L 3E2For SaleMLS ID #A2323905, Larry Thieu, Associate, First Place Realty. courtesy of Pillar9 System
- C$678,8005 bd4 ba1.8k sqft50 E Royal Birch Ter NW, Calgary, AB T3G 5N7For SaleMLS ID #A2323769, Wei Liao, Associate, Cir Realty. courtesy of Pillar9 System
- C$699,8883 bd4 ba1.4k sqft41 W Royal Birch Ter NW, Calgary, AB T3G 5N7For SaleMLS ID #A2317145, Gary Basra, Associate, Real Broker. courtesy of Pillar9 System
- C$715,0004 bd3 ba1.4k sqft3394 N Breton Close NW, Calgary, AB T2L 1X4For SaleMLS ID #A2316000, Rebecca Chamberlain, Associate, Real Broker. courtesy of Pillar9 System
- C$759,9004 bd4 ba1.1k sqft4819 E Vanguard Rd NW, Calgary, AB T3A 0R5For SaleMLS ID #A2325600, Diana Dai, Associate, Grand Realty. courtesy of Pillar9 System
- C$659,0003 bd3 ba1.7k sqft151 N Ranchview Pl NW, Calgary, AB T3G 1H7For SaleMLS ID #A2323408, Sylvia Wong, Associate, Evertrust Realty. courtesy of Pillar9 System
- C$649,8803 bd4 ba1.6k sqft15 E Citadel Meadow Cres NW, Calgary, AB T3G 4Z1For SaleMLS ID #A2318242, Ronald Jobbagy, Associate, Royal Lepage Benchmark. courtesy of Pillar9 System
- C$674,9004 bd4 ba1.5k sqft480 Douglas Glen Point SE, Calgary, AB T2Z 3G4For SaleMLS ID #A2323930, Tarryn Hamilton, Associate, Re/Max Realty Professionals. courtesy of Pillar9 System
- C$675,0003 bd3 ba1.8k sqft68 S Nolancrest Cir NW, Calgary, AB T3R 0T8For SaleMLS ID #A2312208, Traci Macdonald, Associate, Kic Realty. courtesy of Pillar9 System
- C$659,0005 bd4 ba1.6k sqft16 Evansbrooke Rise E, Calgary, AB T3P 1C6For SaleMLS ID #A2322257, Caitlin Fike, Associate, Cir Realty. courtesy of Pillar9 System
- C$615,0003 bd3 ba1.1k sqft76 S Ranchridge Dr NW, Calgary, AB T3G 1W2For SaleMLS ID #A2320111, Justin Havre, Associate, Exp Realty. courtesy of Pillar9 System
- C$669,9004 bd4 ba1.6k sqft89 W Saddlehorn Close NE, Calgary, AB T3J 5C6For SaleMLS ID #A2322460, Charanjit Sandhu, Associate, Creekside Realty. courtesy of Pillar9 System
- C$829,0004 bd4 ba2k sqft7 N Country Hills Park NW, Calgary, AB T3K 5C8For SaleMLS ID #A2311886, Rahul Dandyan, Associate, Remax Innovations. courtesy of Pillar9 System
- C$894,9006 bd4 ba2.3k sqft134 W Rockywood Cir NW, Calgary, AB T3G 5W1For SaleMLS ID #A2322160, Dave Rose, Associate, Remax Innovations. courtesy of Pillar9 System
- Alberta
- Division No. 6
- Calgary
- T3L 2G1
- Tuscany
- 44 S Tuscarora Pl NW
Nearby cities
Nearby neighborhoods
Nearby zip codes
Other Calgary Topics
