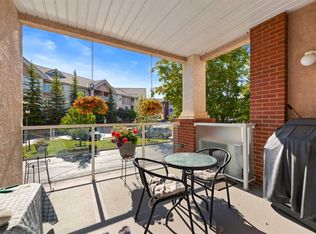
**Open House: Sat, July 25, 2-4 pm**. Ground floor. West-facing. Ravine and mountain views from your windows and patio. Welcome to one of Tuscany's finest condo buildings. This 1,347 sq. ft. condo offers 2 bedrooms, 2 full bathrooms, and 2 titled parking stalls — underground and surface. Single-level living with no stairs. On the market for the first time, lovingly cared for by the original owner. Light pours in through large windows. Nine-foot ceilings make the space feel even larger. A fireplace anchors the living room. The kitchen has granite countertops, stainless steel appliances, and a breakfast bar island — perfect for everyday living and entertaining. The patio overlooks the ravine, with a dedicated gas line for your BBQ. Sunsets are included. The primary bedroom features a walk-through closet and a spacious 5-piece ensuite with double sinks. The second bedroom is generously sized, with a 4-piece bathroom conveniently located across the hall. In-suite laundry, extra storage space, and a dedicated storage locker add everyday convenience. A comfortable lock-and-leave home for buyers who value convenience, walkability, and independence. Villa D'Este delivers: an engaged condo board, a nearly $1M reserve fund, two guest suites and a party room. The $744/month fee covers building insurance, professional property management, exterior maintenance, landscaping, snow removal, and reserve fund contributions — no surprise special assessments. Walk to Sobeys, Starbucks at the nearby shopping centre — or head straight to the 12 Mile Coulee pathways at your door. Don’t miss your chance to own in one of Calgary’s most sought-after communities. Call today to book your private showing!
For sale
C$599,900
10221 E Tuscany Blvd NW #2105, Calgary, AB T3L 0A3
2beds
1,347sqft
Apartment
Built in 2007
-- sqft lot
$-- Zestimate®
C$445/sqft
C$763/mo HOA
What's special
Natural lightGranite countertopsAbundant storageWalk-through closet
- 37 days |
- 15 |
- 0 |
Zillow last checked:
Listing updated:
Listed by:
Sarah Graham, Associate,
2% Realty
Source: courtesy of Pillar9 System,MLS®#: A2320893 Originating MLS®#: Calgary
Originating MLS®#: CalgaryFacts & features
Interior
Bedrooms & bathrooms
- Bedrooms: 2
- Bathrooms: 2
- Full bathrooms: 2
Other
- Level: Main
- Dimensions: 13`8" x 11`10"
Bedroom
- Level: Main
- Dimensions: 13`8" x 9`8"
Other
- Level: Main
- Dimensions: 10`5" x 5`5"
Other
- Level: Main
- Dimensions: 10`5" x 8`7"
Dining room
- Level: Main
- Dimensions: 13`6" x 8`3"
Kitchen
- Level: Main
- Dimensions: 13`0" x 10`10"
Laundry
- Level: Main
- Dimensions: 10`5" x 8`11"
Living room
- Level: Main
- Dimensions: 19`10" x 15`3"
Walk in closet
- Level: Main
- Dimensions: 7`11" x 6`3"
Heating
- Baseboard
Cooling
- None
Appliances
- Included: Dishwasher, Dryer, Electric Range, Microwave Hood Fan, Refrigerator, Washer
- Laundry: In Unit, Laundry Room
Features
- Granite Counters, High Ceilings, Kitchen Island, Open Floorplan, Storage, Walk-In Closet(s)
- Flooring: Carpet, Laminate, Tile
- Windows: Window Coverings
- Number of fireplaces: 1
- Fireplace features: Electric
- Common walls with other units/homes: 2+ Common Walls
Interior area
- Total interior livable area: 1,347 sqft
- Finished area above ground: 1,347
Video & virtual tour
Property
Parking
- Total spaces: 2
- Parking features: Parkade, Secured, Stall, Titled, Underground
Features
- Levels: Single Level Unit
- Stories: 4
- Entry location: Ground
- Patio & porch: Balcony(s)
- Exterior features: Balcony, BBQ gas line
Details
- Parcel number: 112753809
- Zoning: M-C1 d75
Construction
Type & style
- Home type: Apartment
- Property subtype: Apartment
- Attached to another structure: Yes
Materials
- Brick, Composite Siding, Wood Frame
Condition
- New construction: No
- Year built: 2007
Community & HOA
Community
- Features: Clubhouse, Park, Playground, Sidewalks, Street Lights, Tennis Court(s)
- Subdivision: Tuscany
HOA
- Has HOA: Yes
- Amenities included: Elevator(s), Guest Suite, Parking, Party Room, Secured Parking, Storage, Visitor Parking
- Services included: Common Area Maintenance, Heat, Insurance, Maintenance Grounds, Parking, Professional Management, Reserve Fund Contributions, Sewer, Snow Removal, Trash, Water
- HOA fee: C$744 monthly
- Second HOA fee: C$231 annually
Location
- Region: Calgary
Financial & listing details
- Price per square foot: C$445/sqft
- Date on market: 6/19/2026
- Inclusions: none
Sarah Graham, Associate
Sarah Graham, Associate
(403) 667-6654
By pressing Contact Agent, you agree that the real estate professional identified above may call/text you about your search, which may involve use of automated means and pre-recorded/artificial voices. You don't need to consent as a condition of buying any property, goods, or services. Message/data rates may apply. You also agree to our Terms of Use. Zillow does not endorse any real estate professionals. We may share information about your recent and future site activity with your agent to help them understand what you're looking for in a home.
Price history
Price history is unavailable.
Public tax history
Tax history is unavailable.
Climate risks
Neighborhood: Tuscany
Nearby schools
GreatSchools rating
No schools nearby
We couldn't find any schools near this home.
- C$819,0004 bd4 ba2k sqft66 SE Tuscany Hills Point NW, Calgary, AB T3L2C7For Sale
- C$699,9995 bd4 ba1.7k sqft185 S Tuscarora Close NW, Calgary, AB T3L2E3For Sale
- C$679,9003 bd4 ba1.4k sqft65 N Tuscarora Pl NW, Calgary, AB T3L2G1For Sale

- C$699,9004 bd4 ba1.7k sqft44 S Tuscarora Pl NW, Calgary, AB T3L2G1For Sale

- C$--3 bd2 ba1.4k sqft126 E Tuscarora Pl NW, Calgary, AB T3L2G2Off Market
- C$650,0004 bd4 ba1.6k sqft181 S Tuscarora Pl NW, Calgary, AB T3L2G1For Sale
- C$825,0003 bd3 ba1.6k sqft307 W Schooner Lndg NW, Calgary, AB T3L1X5For Sale
- C$548,8002 bd3 ba1.5k sqft105 NE Tuscany Way NW, Calgary, AB T3L2A4For Sale
Similar homes
- C$599,9002 bd2 ba1k sqft383 W Smith St NW #104, Calgary, AB T3B 6J9For Sale
 MLS ID #A2325477, Michael Laprairie, Broker, Jayman Realty Inc.. courtesy of Pillar9 System
 - C$589,9003 bd2 ba1.4k sqft14 W Hemlock Cres SW #7305, Calgary, AB T3C 2Z1For Sale
 MLS ID #A2312216, Heather Natividad, Associate, Cir Realty. courtesy of Pillar9 System
 - C$499,0002 bd3 ba1.4k sqft8 S Hemlock Cres SW #304, Calgary, AB T3C 2Z1For Sale
 MLS ID #A2331183, Godwin Osaghae, Broker, D Gees Realty Inc.. courtesy of Pillar9 System
 - C$419,9002 bd2 ba935 sqft223 NE Tuscany Springs Blvd NW #117, Calgary, AB T3L 2M2For Sale
 MLS ID #A2324361, Kelly Copping, Associate, Houston Realty.Ca. courtesy of Pillar9 System
 - C$569,0002 bd2 ba1.2k sqft15 W Everstone Dr SW #225, Calgary, AB T2Y 5B5For SaleMLS ID #A2331227, Jamie Percival, Associate, Maxwell Canyon Creek. courtesy of Pillar9 System
- C$334,9002 bd2 ba961 sqft500 SW Rocky Vista Gdns NW #109, Calgary, AB T3G 0C3For SaleMLS ID #A2328487, Cam Sterns, Associate, Royal Lepage Benchmark. courtesy of Pillar9 System
- C$398,0002 bd2 ba1k sqft68 E Tuscany Ct NW, Calgary, AB T3L 2Z1For SaleMLS ID #A2326817, Mardy Anderson, Associate, Town Residential. courtesy of Pillar9 System
- C$599,9003 bd3 ba1.2k sqft6 Discovery Woods Vlg SW, Calgary, AB T3H 5A6For SaleMLS ID #A2323139, Jose Colmenero Lozano, Associate, Lpt Realty. courtesy of Pillar9 System
- C$547,9002 bd4 ba1.4k sqft92 Hamptons Line NW, Calgary, AB T3A 5V9For SaleMLS ID #A2312717, Kirby Cox, Associate, Royal Lepage Benchmark. courtesy of Pillar9 System
- C$578,8883 bd3 ba1.6k sqft402 Wentworth Vlg SW, Calgary, AB T3H 0K6For SaleMLS ID #A2310756, Shaukat Hayat, Associate, Remax Innovations. courtesy of Pillar9 System
- C$598,0002 bd3 ba1.3k sqft2405 E 17th St SW, Calgary, AB T2T 4M9For SaleMLS ID #A2323018, Mike Dreger, Associate, Century 21 Bamber Realty Ltd.. courtesy of Pillar9 System
- C$674,9003 bd3 ba1.6k sqft31 N Ranchridge Way NW, Calgary, AB T3G 1Z8For SaleMLS ID #A2326050, Elaine Pippi, Associate, Diamond Realty & Associates Ltd. courtesy of Pillar9 System
- C$310,0002 bd2 ba931 sqft55 S Arbour Grove Close NW #415, Calgary, AB T3G 4K3For SaleMLS ID #A2309550, Anoop Jose, Broker, Prep Centro. courtesy of Pillar9 System
- C$319,9002 bd2 ba861 sqft30 W Royal Oak Plz NW #420, Calgary, AB T3G 0C1For SaleMLS ID #A2320442, Kirby Cox, Associate, Royal Lepage Benchmark. courtesy of Pillar9 System
- C$304,9002 bd2 ba832 sqft345 W Rocky Vista Park NW #203, Calgary, AB T3G 5K6For SaleMLS ID #A2292690, Candra Peers, Associate, Cir Realty. courtesy of Pillar9 System
- C$475,0002 bd2 ba1.2k sqft60 N Sierra Morena Lndg SW #110, Calgary, AB T3H 5H1For SaleMLS ID #A2325013, Joe Badin, Associate, Maxwell Canyon Creek. courtesy of Pillar9 System
- C$529,9002 bd3 ba1.2k sqft24 NW Aspen Hills Cmn SW, Calgary, AB T3H 0R7For SaleMLS ID #A2309969, Fiona Christiaansen, Associate, Re/Max Realty Professionals. courtesy of Pillar9 System
- C$449,9002 bd2 ba1.1k sqft30 S Discovery Ridge Close SW #503, Calgary, AB T3H 5X5For SaleMLS ID #A2307380, David Kube, Associate, Calgary West Realty. courtesy of Pillar9 System
- C$419,9002 bd2 ba1.1k sqft24 E Hemlock Cres SW #4208, Calgary, AB T3C 2Z1For SaleMLS ID #A2326839, Tyler Tost, Associate, Exp Realty. courtesy of Pillar9 System
- C$369,9002 bd3 ba1.1k sqft211 S Aspen Stone Blvd SW #1222, Calgary, AB T3H 0K1For SaleMLS ID #A2324654, Thomas Yeung, Associate, Sotheby's International Realty Canada. courtesy of Pillar9 System
