+++ PLEASE MAKE SURE TO VIEW THE ATTACHED LUXURY BROCHURE +++ Welcome to the highly sought-after Sierras of Evergreen, a vibrant 55+ community known for its exceptional amenities and welcoming atmosphere. Proudly offered by its original owner, this spacious, nearly 1,300 sq. ft. condo offers an ideal blend of comfort, privacy, and convenience. The thoughtfully designed open-concept floor plan features 2 bedrooms + den, 2 bathrooms, and an abundance of natural light throughout. The generous living and dining areas flow seamlessly into the well-appointed kitchen complete with stainless steel appliances, creating the perfect space for everyday living and entertaining. Step outside to the large, exceptionally private deck—an ideal place to enjoy your morning coffee or unwind at the end of the day. Additional highlights include two titled parking stalls and plenty of storage. Life at the Sierras of Evergreen is about more than just your home—it’s about the lifestyle. Residents enjoy an impressive array of amenities including an indoor pool, hot tub, fitness area, woodworking shop, party and social rooms, library, car wash, guest suites, and a full calendar of community activities, making it easy to stay active and connected. A rare opportunity to own in one of Calgary’s most desirable adult living communities—don’t miss your chance to make this exceptional home your own!
For sale
C$535,000
15 W Everstone Dr SW #225, Calgary, AB T2Y 5B5
2beds
1,298sqft
Apartment
Built in 2006
-- sqft lot
$-- Zestimate®
C$412/sqft
C$930/mo HOA
What's special
Large exceptionally private deckPlenty of storage
- 96 days
- 4
- 0
Zillow last checked:
Listing updated:
Listed by:
Jamie Percival, Associate,
Maxwell Canyon Creek,
Wanda Beaton, Associate,
Maxwell Canyon Creek
Source: courtesy of Pillar9 System,MLS®#: A2331227 Originating MLS®#: Calgary
Originating MLS®#: CalgaryFacts & features
Interior
Bedrooms & bathrooms
- Bedrooms: 2
- Bathrooms: 2
- Full bathrooms: 2
Bedroom
- Level: Main
- Dimensions: 11`0" x 15`3"
Other
- Level: Main
- Dimensions: 14`5" x 13`2"
Other
- Level: Main
Other
- Level: Main
Den
- Level: Main
- Dimensions: 10`2" x 12`2"
Dining room
- Level: Main
- Dimensions: 9`10" x 19`1"
Foyer
- Level: Main
- Dimensions: 8`3" x 8`1"
Kitchen
- Level: Main
- Dimensions: 9`0" x 15`6"
Laundry
- Level: Main
- Dimensions: 5`4" x 8`9"
Living room
- Level: Main
- Dimensions: 14`1" x 16`4"
Heating
- Forced Air
Cooling
- Central Air
Appliances
- Included: Dishwasher, Electric Stove, Microwave Hood Fan
- Laundry: In Unit
Features
- Breakfast Bar, Ceiling Fan(s), No Smoking Home
- Flooring: Carpet
- Number of fireplaces: 1
- Fireplace features: Gas
- Common walls with other units/homes: 2+ Common Walls
Interior area
- Total interior livable area: 1,298 sqft
Property
Parking
- Total spaces: 2
- Parking features: Additional Parking, Heated Garage, Secured, Titled, Underground
Features
- Levels: Single Level Unit
- Stories: 4
- Entry location: Other
- Patio & porch: Deck
- Exterior features: Balcony
- Pool features: Association
- Spa features: Association
Details
- Parcel number: 112782116
- Zoning: M-2
Construction
Type & style
- Home type: Apartment
- Property subtype: Apartment
- Attached to another structure: Yes
Materials
- Brick, Vinyl Siding, Wood Siding
Condition
- New construction: No
- Year built: 2006
Community & HOA
Community
- Features: Clubhouse, Sidewalks
- Subdivision: Evergreen
HOA
- Has HOA: Yes
- Amenities included: Car Wash Area, Clubhouse, Elevator(s), Fitness Center, Gazebo, Party Room, Secured Parking, Snow Removal, Storage, Trash, Visitor Parking, Workshop Area
- Services included: Amenities of HOA/Condo, Electricity, Gas, Heat, Parking, Professional Management, Reserve Fund Contributions, Sewer, Snow Removal, Trash, Water
- HOA fee: C$921 monthly
- Second HOA fee: C$105 annually
Location
- Region: Calgary
Financial & listing details
- Price per square foot: C$412/sqft
- Date on market: 7/22/2026
- Inclusions: N/A
Price history
Price history is unavailable.
Public tax history
Tax history is unavailable.
Climate risks
Neighborhood: Evergreen
Nearby schools
GreatSchools rating
No schools nearby
We couldn't find any schools near this home.
- C$412,5341 bd2 ba992 sqft15 S Everstone Dr SW #209, Calgary, AB T2Y5B5For Sale

- C$499,9002 bd2 ba1k sqft15 S Everstone Dr SW #237, Calgary, AB T2Y5B5For Sale

- C$334,9001 bd1 ba841 sqft15 S Everstone Dr SW #161, Calgary, AB T2Y5B5For Sale
- C$--3 bd2 ba1.5k sqft15754 Everstone Rd SW, Calgary, AB T2Y4M3Off Market
Similar homes
- C$412,5341 bd2 ba992 sqft15 S Everstone Dr SW #209, Calgary, AB T2Y 5B5For SaleMLS ID #A2349145, Ray Riley, Associate, Re/Max First. courtesy of Pillar9 System
- C$549,9002 bd2 ba1.2k sqft1104 Lake Fraser Ct SE #1104, Calgary, AB T2J 7G4For Sale
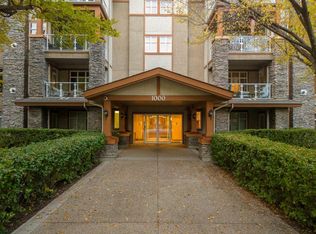 MLS ID #A2347057, Lana Bedard, Associate, Re/Max First. courtesy of Pillar9 System
 - C$559,0003 bd3 ba1.5k sqft63 W Everglen Rise SW, Calgary, AB T2Y 4Z4For Sale
 MLS ID #A2348044, Vaibhav Patel, Associate, Cir Realty. courtesy of Pillar9 System
 - C$334,9001 bd1 ba841 sqft15 S Everstone Dr SW #161, Calgary, AB T2Y 5B5For SaleMLS ID #A2325045, Patricia Henderson, Associate, Re/Max Landan Real Estate. courtesy of Pillar9 System
