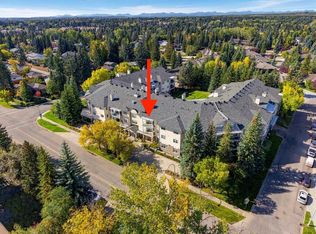
This penthouse unit overlooks a mature, beautiful and pristine courtyard. The open plan of this 2 bedroom 2 bathroom condo features a kitchen with granite countertops, glass tile backsplash, stainless steel appliances, a raised breakfast bar and a pantry. Use the dining area as showcased, or utilize a portion of the grand living room area for dining. Either configuration will accommodate your personal lifestyle. The living room fireplace adds charm and warmth. The primary bedroom features a walk-in closet plus a large ensuite bathroom with separate tub and stand-alone shower. This unit is one of the largest in Courtyards West Park, at 1242 Sq. Ft. The generous sized balcony is a great place to relax and is equipped with a BBQ gas line. Courtnards West Park is an exceptionally well maintained complex. There are 2 Titled heated underground side by side parking stalls plus an assigned storage area. There is also a bicycle rack and an additional locked storage room for tires. There is a guest suite and a kitchen and party room for your convenience. Close to shopping at Glenmore Landing , Glenmore Reservoir, the Community of Palliser offers the amenities to add to life's enjoyment.
For sale
C$495,500
2144 NW Paliswood Rd SW #306, Calgary, AB T2V 5K2
2beds
1,242sqft
Apartment
Built in 1995
-- sqft lot
$-- Zestimate®
C$399/sqft
C$872/mo HOA
What's special
Open planKitchen with granite countertopsGlass tile backsplashStainless steel appliancesRaised breakfast bar
- 51 days
- 8
- 0
Zillow last checked:
Listing updated:
Listed by:
Dianne Button, Associate,
Century 21 Bamber Realty Ltd.
Source: courtesy of Pillar9 System,MLS®#: A2335226 Originating MLS®#: Calgary
Originating MLS®#: CalgaryFacts & features
Interior
Bedrooms & bathrooms
- Bedrooms: 2
- Bathrooms: 2
- Full bathrooms: 2
Other
- Level: Main
- Dimensions: 23`4" x 12`4"
Bedroom
- Level: Main
- Dimensions: 13`7" x 10`0"
Other
- Level: Main
- Dimensions: 7`10" x 5`1"
Other
- Level: Main
- Dimensions: 11`3" x 9`1"
Dining room
- Level: Main
- Dimensions: 7`2" x 6`8"
Foyer
- Level: Main
- Dimensions: 10`5" x 7`9"
Kitchen
- Level: Third
- Dimensions: 14`3" x 8`5"
Laundry
- Level: Main
- Dimensions: 7`10" x 5`5"
Living room
- Level: Main
- Dimensions: 23`11" x 21`11"
Heating
- Hot Water
Cooling
- None
Appliances
- Included: Dishwasher, Dryer, Electric Stove, Microwave Hood Fan, Refrigerator, Washer
- Laundry: In Unit, Laundry Room
Features
- Breakfast Bar, Built-in Features, Ceiling Fan(s), Granite Counters, No Animal Home, No Smoking Home, Open Floorplan, Pantry, Storage, Walk-In Closet(s)
- Flooring: Carpet, Laminate
- Windows: Window Coverings
- Number of fireplaces: 1
- Fireplace features: Gas
- Common walls with other units/homes: 2+ Common Walls
Interior area
- Total interior livable area: 1,242 sqft
Property
Parking
- Total spaces: 2
- Parking features: Enclosed, Owned, Parkade, Secured, Side By Side, Titled, Underground
Features
- Levels: Single Level Unit
- Stories: 3
- Entry location: Top
- Patio & porch: None
- Exterior features: Balcony, BBQ gas line, Courtyard
Details
- Zoning: M-C1
Construction
Type & style
- Home type: Apartment
- Property subtype: Apartment
- Attached to another structure: Yes
Materials
- Stone, Stucco
- Foundation: Concrete Perimeter
- Roof: Asphalt
Condition
- New construction: No
- Year built: 1995
Community & HOA
Community
- Features: Park, Playground, Sidewalks, Street Lights
- Subdivision: Palliser
HOA
- Has HOA: Yes
- Amenities included: Elevator(s), Guest Suite, Park, Party Room, Recreation Room, Secured Parking, Visitor Parking
- Services included: Amenities of HOA/Condo, Common Area Maintenance, Gas, Heat, Insurance, Maintenance Grounds, Professional Management, Reserve Fund Contributions, Sewer, Snow Removal, Water
- HOA fee: C$872 monthly
Location
- Region: Calgary
Financial & listing details
- Price per square foot: C$399/sqft
- Date on market: 8/10/2026
- Inclusions: None
Price history
Price history is unavailable.
Public tax history
Tax history is unavailable.
Climate risks
Neighborhood: Palliser
Nearby schools
GreatSchools rating
No schools nearby
We couldn't find any schools near this home.
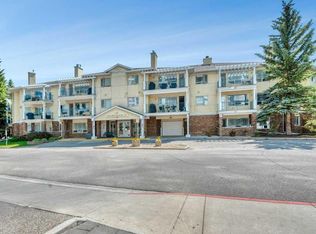
- C$464,9002 bd2 ba1.1k sqft2144 N Paliswood Rd SW #211, Calgary, AB T2V5K2For Sale
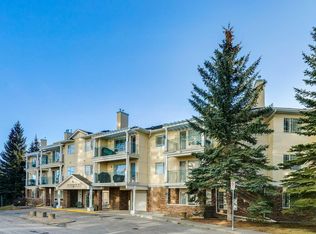
- C$495,5002 bd2 ba1.2k sqft2144 Paliswood Rd SW #306, Calgary, AB T2V5K2For Sale
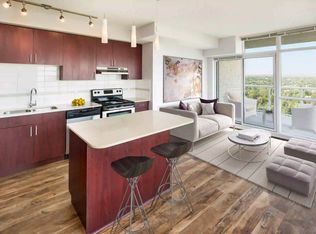
- C$--1 bd1 ba619 sqft2160 Paliswood Rd SW #208, Calgary, AB T2V4S5Off Market
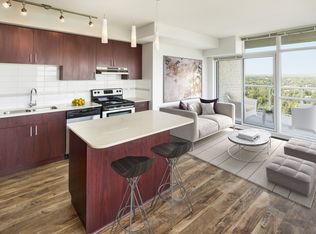
- C$--2 bd1 ba966 sqft2160 Paliswood Rd SW #1701, Calgary, AB T2V4S5Off Market
Similar homes
- C$495,5002 bd2 ba1.2k sqft2144 Paliswood Rd SW #306, Calgary, AB T2V 5K2For SaleCentury 21 Canada
- C$439,9002 bd2 ba1.1k sqft9449 E 19th St SW #310, Calgary, AB T2V 5J8For Sale
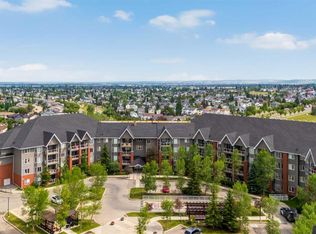
 MLS ID #A2346185, Jamie Giszas, Associate, Maxwell Capital Realty. courtesy of Pillar9 System
 - C$549,0002 bd2 ba1.2k sqft15 W Everstone Dr SW #225, Calgary, AB T2Y 5B5For Sale
 MLS ID #A2331227, Jamie Percival, Associate, Maxwell Canyon Creek. courtesy of Pillar9 System
 - C$500,0003 bd3 ba1.2k sqft2429 E 28th St SW #3, Calgary, AB T3E 2H7For Sale
 MLS ID #A2340909, Tony Garrison, Associate, Royal Lepage Benchmark. courtesy of Pillar9 System
