Welcome to this beautifully maintained, move-in ready END-UNIT townhome, perfectly positioned in the highly sought-after community of West Springs and complete with an INSULATED ATTACHED GARAGE. Bathed in natural light from its exceptional West and South exposure, this home offers a bright, uplifting atmosphere from the moment you step inside. The living room is a true showpiece, featuring soaring ceilings, a full wall of windows stretching to the ceiling, and an airy, open connection to the upper level. A patio door leads to the private deck equipped with a BBQ gas line, creating an ideal indoor–outdoor flow. Overlooking the living room, the lofted kitchen enhances the sense of openness while providing a stylish and functional culinary space. Complete with granite countertops, stainless steel appliances, generous cabinetry, and a peninsula-style breakfast bar, it’s designed for both everyday living and effortless entertaining. This sun-filled level also hosts a spacious dining area with access to a second balcony—perfect for morning coffee—and a convenient powder room with in-suite laundry. The upper level offers a well-appointed 4-piece bathroom and three bright, comfortable bedrooms, including the inviting primary suite with a large walk-in closet and its own private 4-piece ensuite. Additional storage is abundant in the finished basement, ensuring everything has its place. All of this comes with an unbeatable West Springs location, within walking distance to top-rated schools, numerous parks, and the vibrant amenities of West 85th and West Springs Village—featuring boutique shops, restaurants, cafés, and essential services. A rare opportunity to own a light-filled, thoughtfully designed home in one of Calgary’s most desirable communities.
For sale
C$578,888
402 Wentworth Vlg SW, Calgary, AB T3H 0K6
3beds
1,662sqft
Townhouse
Built in 2008
1,742 Square Feet Lot
$-- Zestimate®
C$348/sqft
C$387/mo HOA
What's special
- 60 days |
- 27 |
- 0 |
Zillow last checked:
Listing updated:
Listed by:
Shaukat Hayat, Associate,
Remax Innovations,
Sana Jahangir, Associate,
Remax Innovations
Source: courtesy of Pillar9 System,MLS®#: A2310756 Originating MLS®#: Calgary
Originating MLS®#: CalgaryFacts & features
Interior
Bedrooms & bathrooms
- Bedrooms: 3
- Bathrooms: 3
- Full bathrooms: 2
- 1/2 bathrooms: 1
Other
- Level: Upper
- Dimensions: 13`3" x 15`4"
Bedroom
- Level: Upper
- Dimensions: 9`8" x 11`10"
Bedroom
- Level: Upper
- Dimensions: 9`5" x 15`10"
Other
- Level: Upper
- Dimensions: 7`10" x 4`11"
Other
- Level: Upper
- Dimensions: 6`1" x 4`8"
Other
- Level: Upper
- Dimensions: 7`2" x 8`7"
Dining room
- Level: Upper
- Dimensions: 13`0" x 11`11"
Family room
- Level: Basement
- Dimensions: 11`9" x 12`6"
Kitchen
- Level: Upper
- Dimensions: 12`1" x 9`4"
Living room
- Level: Upper
- Dimensions: 20`9" x 14`3"
Heating
- Central
Cooling
- None
Appliances
- Included: Dishwasher, Electric Stove, Microwave Hood Fan, Refrigerator, Washer/Dryer
- Laundry: In Unit
Features
- Granite Counters, High Ceilings
- Flooring: Carpet, Hardwood, Tile
- Basement: Full
- Has fireplace: No
- Common walls with other units/homes: 1 Common Wall
Interior area
- Total interior livable area: 1,662 sqft
Video & virtual tour
Property
Parking
- Total spaces: 2
- Parking features: Single Garage Attached, Attached Garage
- Attached garage spaces: 2
Features
- Levels: Two,4 Level Split
- Stories: 1
- Patio & porch: Balcony(s)
- Exterior features: Private Entrance
- Fencing: None
- Frontage length: 6.10M 20`0"
Lot
- Size: 1,742 Square Feet
- Features: See Remarks
Details
- Zoning: DC (pre 1P2007)
Construction
Type & style
- Home type: Townhouse
- Property subtype: Townhouse
Materials
- Mixed
- Foundation: Concrete Perimeter
- Roof: Asphalt Shingle
Condition
- New construction: No
- Year built: 2008
Community & HOA
Community
- Features: Street Lights
- Subdivision: West Springs
HOA
- Has HOA: Yes
- Amenities included: Visitor Parking
- Services included: Common Area Maintenance, Insurance, Professional Management, Reserve Fund Contributions, Snow Removal
- HOA fee: C$387 monthly
Location
- Region: Calgary
Financial & listing details
- Price per square foot: C$348/sqft
- Date on market: 5/16/2026
- Inclusions: NA
Shaukat Hayat, Associate
Shaukat Hayat, Associate
(403) 228-5557
By pressing Contact Agent, you agree that the real estate professional identified above may call/text you about your search, which may involve use of automated means and pre-recorded/artificial voices. You don't need to consent as a condition of buying any property, goods, or services. Message/data rates may apply. You also agree to our Terms of Use. Zillow does not endorse any real estate professionals. We may share information about your recent and future site activity with your agent to help them understand what you're looking for in a home.
Price history
Price history is unavailable.
Public tax history
Tax history is unavailable.
Climate risks
Neighborhood: West Springs
Nearby schools
GreatSchools rating
No schools nearby
We couldn't find any schools near this home.
- C$--2 bd2 ba1.4k sqft404 Wentworth Vlg SW, Calgary, AB T3H0K6Off Market
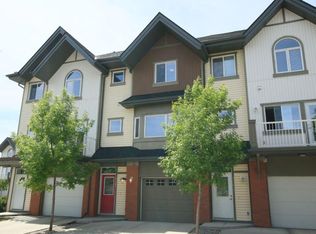
- C$389,9991 bd3 ba1.1k sqft10 Westpark Line SW #228, Calgary, AB T3H0Y5For Sale

- C$359,9002 bd3 ba1.1k sqft10 Westpark Line SW #207, Calgary, AB T3H0Y5For Sale

- C$555,0004 bd3 ba1.5k sqft1024 W Wentworth Rise SW, Calgary, AB T3H5K1For Sale
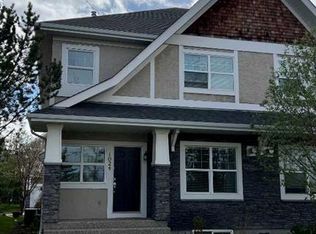
- C$399,8882 bd3 ba1.1k sqft10 Westpark Line SW #201, Calgary, AB T3H0Y5For Sale
- C$405,0002 bd3 ba1.2k sqft10 Westpark Line SW #216, Calgary, AB T3H0Y5For Sale
- C$419,9002 bd2 ba858 sqft8531 W 8a Ave SW #402, Calgary, AB T3H1V4For Sale
- C$579,0003 bd3 ba1.4k sqft9000 S Wentworth Ave SW #24, Calgary, AB T3H0A9For Sale
Similar homes
- C$524,9004 bd3 ba1.1k sqft8000 N Wentworth Dr SW #1001, Calgary, AB T3H 5K8For Sale
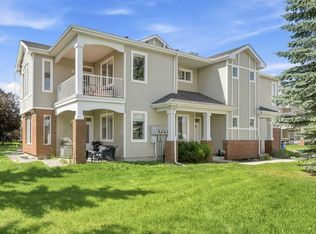 MLS ID #A2327692, Ron Garneau, Associate, Re/Max Complete Realty. courtesy of Pillar9 System
 - C$530,0002 bd3 ba1.4k sqft27 N Aspen Hills Grn SW, Calgary, AB T3H 0H6For Sale
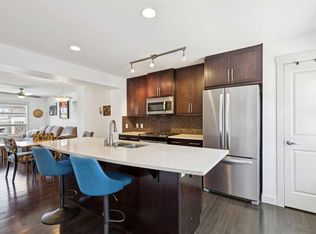 MLS ID #A2324227, Kenwick Chui, Associate, Remax Innovations. courtesy of Pillar9 System
 - C$655,0004 bd4 ba1.3k sqft36 W Springs Way SW, Calgary, AB T3H 4P4For Sale
 MLS ID #A2318808, Susanita De Diego, Associate Broker, Coldwell Banker Mountain Central. courtesy of Pillar9 System
 - C$464,9002 bd3 ba1.3k sqft37 SE Royal Oak Plz NW, Calgary, AB T3G 0B3For Sale
 MLS ID #A2317770, Justin Shin, Associate, Cir Realty. courtesy of Pillar9 System
 - C$509,9003 bd3 ba1.4k sqft78 Belvedere Ave SE, Calgary, AB T2A 7G5For SaleMLS ID #A2311067, Naib Gehlot, Associate, Re/Max Real Estate (Mountain View). courtesy of Pillar9 System
- C$529,9003 bd3 ba1.6k sqft58 N Evansridge Cres NW, Calgary, AB T3P 0J2For SaleMLS ID #A2317221, Leslie Schmeiler, Associate, Re/Max Realty Professionals. courtesy of Pillar9 System
- C$629,0003 bd3 ba1.7k sqft100 N Sage Valley Dr NW, Calgary, AB T3R 0C8For SaleMLS ID #A2323241, Carolyn Dupont, Associate, Re/Max Complete Realty. courtesy of Pillar9 System
- C$548,0004 bd4 ba1.4k sqft125 E Evanston Hl NW, Calgary, AB T3P 1J7For SaleMLS ID #A2326469, Piew Soe Saw, Associate, Grand Realty. courtesy of Pillar9 System
- C$549,9004 bd4 ba1.5k sqft39 E Panora Sq NW, Calgary, AB T3K 0R8For SaleMLS ID #A2308754, Devang Joshi, Associate, Re/Max Real Estate (Mountain View). courtesy of Pillar9 System
- C$570,0003 bd3 ba1.3k sqft333 S Mahogany Blvd SE, Calgary, AB T3M 1V1For SaleMLS ID #A2326610, Sal Hassan, Associate, Exp Realty. courtesy of Pillar9 System
- C$549,9003 bd3 ba1.3k sqft224 Savanna Rd S, Calgary, AB T3J 0V9For SaleMLS ID #A2323732, Eunice Aranda, Associate, Royal Lepage Benchmark. courtesy of Pillar9 System
- C$489,9003 bd3 ba1.4k sqft334 W Legacy Village Way SE, Calgary, AB T2X 0Y9For SaleMLS ID #A2327232, Devang Joshi, Associate, Re/Max Real Estate (Mountain View). courtesy of Pillar9 System
- C$569,9003 bd3 ba1.7k sqft129 W Yorkville Mnr SW, Calgary, AB T2X 4J6For SaleMLS ID #A2311389, David Johnston, Associate, Re/Max First. courtesy of Pillar9 System
- C$629,9003 bd3 ba1.8k sqft31 E Evansridge Cres NW, Calgary, AB T3P 0J2For SaleMLS ID #A2311513, Michelle Doudican, Associate, Real Broker. courtesy of Pillar9 System
- C$549,9003 bd4 ba1.2k sqft189 N Mahogany Dr SE, Calgary, AB T3M 2K6For SaleMLS ID #A2290468, Sid Merhi, Associate, Lpt Realty. courtesy of Pillar9 System
- C$499,9904 bd4 ba1.3k sqft10614 E Cityscape Dr NE, Calgary, AB T3N 0P3For SaleMLS ID #A2318606, Jaskaran Singh Dhillon, Associate, Exp Realty. courtesy of Pillar9 System
- C$459,9003 bd3 ba1.2k sqft605 SE Evanston Mnr NW, Calgary, AB T3P 0R9For SaleMLS ID #A2312351, Ricardo Serrano Toledo, Associate, Kic Realty. courtesy of Pillar9 System
- C$560,0003 bd3 ba1.3k sqft849 NW Mahogany Blvd SE, Calgary, AB T3M 2H1For SaleMLS ID #A2326122, Alex Sazanovich, Associate, Cir Realty. courtesy of Pillar9 System
- C$599,0003 bd3 ba1.5k sqft111 Masters Line SE, Calgary, AB T3M 2N2For SaleMLS ID #A2322799, Monalei Dallmann, Associate, Maxwell Canyon Creek. courtesy of Pillar9 System
- C$415,0003 bd3 ba1.3k sqft147 Panatella Hl S, Calgary, AB T3K 0S7For SaleMLS ID #A2323982, Sean Wang, Broker, Joyous Realty Inc.. courtesy of Pillar9 System
