Welcome to the top tier of city living with this CORNER UNIT listing at Vivace! This beautifully designed condo is ideal for anyone aspiring to dwell on the TOP FLOOR with unbeatable views, offering a bright and airy east-facing exposure. Step inside to discover an open floor plan accentuated by high-end laminate flooring that adds a touch of elegance to the living areas. The kitchen is a culinary dream featuring rich, dark cabinetry paired with light-coloured countertops and a sizable island that seamlessly incorporates a built-in quartz dining bar – perfect for serving up morning pancakes or evening cocktails. The condo comprises two spacious bedrooms updated with new luxury vinyl plank flooring, offering vast space for relaxation and rejuvenation. The primary bedroom not only provides ample room but also boasts an ensuite designed for ultimate pampering, equipped with an expansive shower adorned with exquisite tile work and complementary quartz counters. Elevate your morning routine on one of the two balconies, where breathtaking sunrise views establish an enchanting backdrop for your early coffee moments. These balconies are sanctuaries for either embracing the calm morning rays or enjoying a tranquil book-reading session as dusk falls, each offering a serene green space outlook. The convenience doesn’t stop there; the unit includes a tandem parking stall for two vehicles and a separate storage locker to keep your space organized and clutter-free. Situated close to premier shopping centers, frequent transit options, and the newly inaugurated segment of the ring road, this condo provides a seamless and efficient lifestyle. Whether you are a professional desiring a peaceful yet connected habitat, or a small family in pursuit of comfort and convenience, this property meets all your needs. Don’t let this unique opportunity slip by to own this impeccable condo and elevate your lifestyle. It's more than a mere residence; it’s a step up in life. Call today for more information!!
For sale
C$414,900
8531 W 8a Ave SW #402, Calgary, AB T3H 1V4
2beds
858sqft
Apartment
Built in 2017
-- sqft lot
$-- Zestimate®
C$483/sqft
C$532/mo HOA
What's special
Corner unitTop floorUnbeatable viewsOpen floor planHigh-end laminate flooringLight-coloured countertopsTwo spacious bedrooms
- 126 days |
- 8 |
- 0 |
Zillow last checked:
Listing updated:
Listed by:
Meredith Miller, Associate,
Remax Innovations
Source: courtesy of Pillar9 System,MLS®#: A2296030 Originating MLS®#: Calgary
Originating MLS®#: CalgaryFacts & features
Interior
Bedrooms & bathrooms
- Bedrooms: 2
- Bathrooms: 2
- Full bathrooms: 2
Other
- Level: Main
- Dimensions: 9`11" x 10`6"
Bedroom
- Level: Main
- Dimensions: 8`8" x 10`6"
Other
- Level: Main
- Dimensions: 6`3" x 10`1"
Other
- Level: Main
- Dimensions: 7`11" x 9`0"
Kitchen
- Level: Main
- Dimensions: 15`1" x 11`3"
Living room
- Level: Main
- Dimensions: 11`10" x 15`6"
Walk in closet
- Level: Main
- Dimensions: 8`5" x 5`11"
Heating
- Radiant Floor
Cooling
- None
Appliances
- Included: Dishwasher, Dryer, Electric Stove, Microwave Hood Fan, Refrigerator, Washer
- Laundry: In Unit
Features
- See Remarks
- Flooring: Ceramic Tile, Laminate
- Windows: Window Coverings
- Has fireplace: No
- Common walls with other units/homes: 1 Common Wall
Interior area
- Total interior livable area: 858.45 sqft
- Finished area above ground: 858
Property
Parking
- Total spaces: 2
- Parking features: Parkade, Stall, Tandem, Titled, Underground
Features
- Levels: Single Level Unit
- Stories: 4
- Entry location: Top
- Patio & porch: Balcony(s)
- Exterior features: Balcony
Details
- Zoning: M-1 d105
Construction
Type & style
- Home type: Apartment
- Property subtype: Apartment
- Attached to another structure: Yes
Materials
- Stone, Stucco, Wood Frame
Condition
- New construction: No
- Year built: 2017
Community & HOA
Community
- Features: Playground, Sidewalks, Street Lights
- Subdivision: West Springs
HOA
- Has HOA: Yes
- Amenities included: Elevator(s), Visitor Parking
- Services included: Amenities of HOA/Condo, Common Area Maintenance, Gas, Heat, Insurance, Professional Management, Reserve Fund Contributions, Sewer, Snow Removal, Trash, Water
- HOA fee: C$532 monthly
Location
- Region: Calgary
Financial & listing details
- Price per square foot: C$483/sqft
- Date on market: 4/17/2026
- Inclusions: Portable A/C unit
Price history
Price history is unavailable.
Public tax history
Tax history is unavailable.
Climate risks
Neighborhood: West Springs
Nearby schools
GreatSchools rating
No schools nearby
We couldn't find any schools near this home.
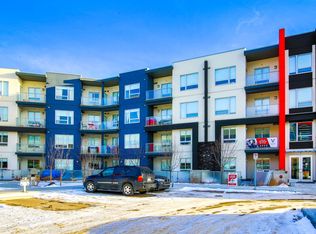
- C$--2 bd2 ba-- sqft8531 8a Ave SW #410, Calgary, AB T3H1V4Off Market
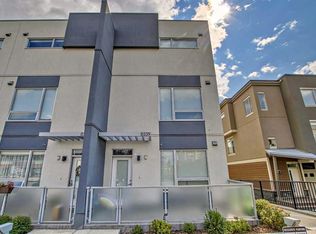
- C$621,9003 bd3 ba1.5k sqft8539 W 8a Ave SW, Calgary, AB T3H6B1For Sale
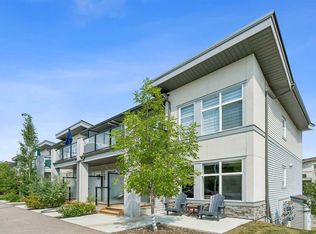
- C$405,0002 bd3 ba1.2k sqft10 Westpark Line SW #216, Calgary, AB T3H0Y5For Sale

- C$499,0002 bd3 ba1.4k sqft16 W Westpark Cmn SW, Calgary, AB T3H0Y4For Sale

- C$424,9002 bd2 ba847 sqft8530 W 8a Ave SW #320, Calgary, AB T3H6A7For Sale
- C$379,9991 bd3 ba1.1k sqft10 Westpark Line SW #228, Calgary, AB T3H0Y5For Sale
- C$591,2002 bd3 ba1.4k sqft8235 S 8th Ave SW #414, Calgary, AB T3H0R6New Construction
- C$579,9002 bd3 ba1.4k sqft8235 N 8th Ave SW #110, Calgary, AB T3H0R6For Sale
Similar homes
- C$405,0002 bd3 ba1.2k sqft10 Westpark Line SW #216, Calgary, AB T3H 0Y5For SaleMLS ID #A2325325, Wei Liao, Associate, Cir Realty. courtesy of Pillar9 System
- C$428,9002 bd2 ba773 sqft8230 N Broadcast Ave #612, Calgary, AB T3H 6L3New Construction
 MLS ID #A2284517, Ross Pavl, Associate, Exp Realty. courtesy of Pillar9 System
 - C$399,9002 bd2 ba818 sqft80 E Greenbriar Pl NW #3103, Calgary, AB T3B 6J4For Sale
 MLS ID #A2291693, Jolene Webb, Associate, Unison Realty Group Ltd.. courtesy of Pillar9 System
 - C$399,9002 bd2 ba888 sqft103 W Spring Creek Cmn SW, Calgary, AB T3H 6E2For Sale
 MLS ID #A2334087, Ernie Dechamplain, Associate Broker, Real Estate Professionals Inc.. courtesy of Pillar9 System
 - C$375,0002 bd2 ba849 sqft328 S 21st Ave SW #507, Calgary, AB T2S 0G8For SaleMLS ID #A2331277, Susan Parker, Associate, Cir Realty. courtesy of Pillar9 System
- C$459,9002 bd2 ba810 sqft1702 S 17th Ave SW #306, Calgary, AB T2T 0E7For SaleMLS ID #A2329752, Joel Gwillim, Associate, Cir Realty. courtesy of Pillar9 System
- C$365,0002 bd2 ba948 sqft3410 W 20th St SW #313, Calgary, AB T2T 3Z2For SaleMLS ID #A2322635, Paula Murphy, Associate, Century 21 Bamber Realty Ltd.. courtesy of Pillar9 System
- C$349,0002 bd2 ba751 sqft510 W Edmonton Trl NE #128, Calgary, AB T2E 3H1For SaleMLS ID #A2330724, Erica Broad, Associate, Real Estate Professionals Inc.. courtesy of Pillar9 System
- C$519,9002 bd3 ba858 sqft3130 W Thirsk St NW #415, Calgary, AB T3B 6H4For SaleMLS ID #A2333457, Jennifer Rekrutiak, Associate, Century 21 Bamber Realty Ltd.. courtesy of Pillar9 System
- C$349,9002 bd2 ba918 sqft605 N 17th Ave NW #205, Calgary, AB T2M 0N6For SaleMLS ID #A2326171, Gary Banipal, Associate, Real Broker. courtesy of Pillar9 System
- C$399,9002 bd2 ba977 sqft300 N Harvest Hills Pl NE #402, Calgary, AB T3K 2P4For SaleMLS ID #A2327418, Ken Eddy, Associate, Re/Max House Of Real Estate. courtesy of Pillar9 System
- C$315,0002 bd2 ba805 sqft3950 SW 46th Ave NW #210, Calgary, AB T3A 0L9For SaleMLS ID #A2333233, Josh Nelson, Associate, Royal Lepage Benchmark. courtesy of Pillar9 System
- C$449,9002 bd2 ba1.2k sqft122 E Spring Creek Cmn SW, Calgary, AB T3H 6E2For SaleMLS ID #A2310304, Parker Jang, Associate, Century 21 Bamber Realty Ltd.. courtesy of Pillar9 System
- C$599,5002 bd2 ba950 sqft383 S Smith St NW #402, Calgary, AB T3B 6J9For SaleMLS ID #A2331695, Sam Hudson, Associate, Town Residential. courtesy of Pillar9 System
- C$339,9002 bd2 ba861 sqft3727 E Sage Hill Dr NW #2310, Calgary, AB T3R 1T7For SaleMLS ID #A2333330, Geoff Burrell, Associate, Cir Realty. courtesy of Pillar9 System
- C$349,9001 bd2 ba744 sqft1730 W 5a St SW #306, Calgary, AB T2S 2E9For SaleMLS ID #A2335611, Christina Giuffre, Associate, Century 21 Bamber Realty Ltd.. courtesy of Pillar9 System
- C$365,0002 bd2 ba949 sqft3410 20th St SW #313, Calgary, AB T2T 3Z2For SaleCentury 21 Canada
- C$519,9002 bd3 ba858 sqft3130 Thirsk St NW #415, Calgary, AB T3B 6H4For SaleCentury 21 Canada
- C$552,9002 bd2 ba943 sqft823 5th Ave NW #109, Calgary, AB T2N 0R5For SaleMLS ID #A2301090, Jp Li, Associate, First Place Realty. courtesy of Pillar9 System
- C$415,0002 bd3 ba1.2k sqft101 Panatella Sq NW #403, Calgary, AB T3K 6C7For SaleMLS ID #A2319097, Gary Basra, Associate, Real Broker. courtesy of Pillar9 System
