2-BED | 2-BATH | TOP FLOOR UNIT | 950 SQ.FT. | UNDERGROUND PARKING | WEST-FACING BALCONY | Enjoy sunset views over the landscaped courtyard from this bright fourth-floor home in The Maple, a vibrant 55+ community in University District. Offering nearly 950 sq. ft., the modern interior includes two bedrooms, two bathrooms and an open living and dining area that extends onto a spacious balcony. The kitchen features full-height cabinetry, quartz countertops, a large island, stainless steel appliances and a gas range, while wide-plank flooring and neutral finishes create a clean, contemporary feel throughout. The primary bedroom includes a walk-through closet and private three-piece ensuite, while the second bedroom has its own walk-in closet and sits near the full main bathroom. In-suite laundry, titled underground parking, visitor parking and a landscaped courtyard add everyday convenience. Residents also enjoy access to select amenities within the adjoining Brenda Strafford Centre, including a fitness centre, hair salon, bistro and organized social activities. Outside your door, University District offers restaurants, cafés, shopping, parks and entertainment, with quick access to Market Mall, the University of Calgary, Foothills Medical Centre and major routes. Book your private showing today.
For sale
C$599,500
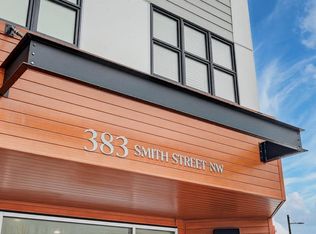
383 S Smith St NW #402, Calgary, AB T3B 6J9
2beds
950sqft
Apartment
Built in 2018
-- sqft lot
$-- Zestimate®
C$631/sqft
C$745/mo HOA
What's special
West-facing balconyBright fourth-floor homeModern interiorSpacious balconyKitchen features full-height cabinetryQuartz countertopsLarge island
- 1 day |
- 5 |
- 0 |
Zillow last checked:
Listing updated:
Listed by:
Sam Hudson, Associate,
Town Residential,
Karen Hudson, Associate,
Town Residential
Source: courtesy of Pillar9 System,MLS®#: A2331695 Originating MLS®#: Calgary
Originating MLS®#: CalgaryFacts & features
Interior
Bedrooms & bathrooms
- Bedrooms: 2
- Bathrooms: 2
- Full bathrooms: 2
Bedroom
- Level: Main
- Dimensions: 10`0" x 11`4"
Other
- Level: Main
- Dimensions: 10`1" x 10`7"
Other
- Level: Main
- Dimensions: 9`3" x 4`11"
Other
- Level: Main
- Dimensions: 8`4" x 9`11"
Dining room
- Level: Main
- Dimensions: 11`9" x 8`11"
Kitchen
- Level: Main
- Dimensions: 11`11" x 14`10"
Living room
- Level: Main
- Dimensions: 20`11" x 10`0"
Heating
- Baseboard
Cooling
- None
Appliances
- Included: Dishwasher, Dryer, Gas Range, Microwave Hood Fan, Washer
- Laundry: In Unit
Features
- Closet Organizers, Kitchen Island, No Animal Home, No Smoking Home, Open Floorplan, Quartz Counters, Walk-In Closet(s)
- Flooring: Tile
- Has fireplace: No
- Common walls with other units/homes: 1 Common Wall
Interior area
- Total interior livable area: 950.39 sqft
Video & virtual tour
Property
Parking
- Total spaces: 1
- Parking features: Parkade, Titled
Features
- Levels: Single Level Unit
- Stories: 4
- Entry location: Other
- Patio & porch: Balcony(s)
- Exterior features: Balcony
Details
- Parcel number: 112030202
- Zoning: M-2
Construction
Type & style
- Home type: Apartment
- Property subtype: Apartment
- Attached to another structure: Yes
Materials
- Brick, Composite Siding, Concrete
Condition
- New construction: No
- Year built: 2018
Community & HOA
Community
- Features: Park
- Subdivision: University District
HOA
- Has HOA: Yes
- Amenities included: Elevator(s), Fitness Center
- Services included: Common Area Maintenance, Heat, Insurance, Parking, Professional Management, Reserve Fund Contributions, Sewer, Snow Removal, Trash, Water
- HOA fee: C$745 monthly
Location
- Region: Calgary
Financial & listing details
- Price per square foot: C$631/sqft
- Date on market: 7/31/2026
- Inclusions: None
Sam Hudson, Associate
Sam Hudson, Associate
(403) 270-2440
By pressing Contact Agent, you agree that the real estate professional identified above may call/text you about your search, which may involve use of automated means and pre-recorded/artificial voices. You don't need to consent as a condition of buying any property, goods, or services. Message/data rates may apply. You also agree to our Terms of Use. Zillow does not endorse any real estate professionals. We may share information about your recent and future site activity with your agent to help them understand what you're looking for in a home.
Price history
Price history is unavailable.
Public tax history
Tax history is unavailable.
Climate risks
Neighborhood: University District
Nearby schools
GreatSchools rating
No schools nearby
We couldn't find any schools near this home.
- C$525,0002 bd2 ba813 sqft383 SW Smith St NW #325, Calgary, AB T3B6J9For Sale
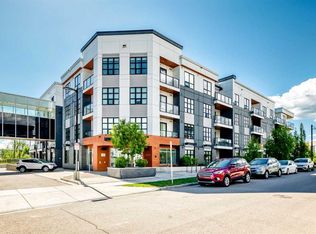
- C$419,9001 bd1 ba600 sqft383 SE Smith St NW #208, Calgary, AB T3B6J9For Sale
- C$258,5001 bd1 ba534 sqft383 S Smith St NW #119, Calgary, AB T3B6J9For Sale

- C$--1 bd1 ba589 sqft383 Smith St NW #217, Calgary, AB T3B6J9Off Market

- C$599,9002 bd2 ba1k sqft383 W Smith St NW #104, Calgary, AB T3B6J9For Sale
- C$519,9002 bd2 ba911 sqft4270 NW Norford Ave NW #2305, Calgary, AB T3B6A8New Construction
- C$689,9002 bd3 ba1.3k sqft4270 NE Norford Ave NW #508, Calgary, AB T3B6H3New Construction
- C$699,9002 bd3 ba1.3k sqft4270 E Norford Ave NW #604, Calgary, AB T3B6H3New Construction
Similar homes
- C$599,9002 bd2 ba1k sqft383 W Smith St NW #104, Calgary, AB T3B 6J9For Sale
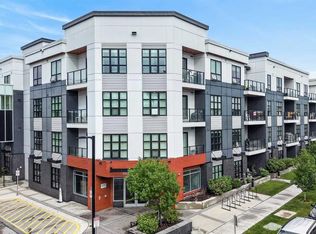 MLS ID #A2325477, Michael Laprairie, Broker, Jayman Realty Inc.. courtesy of Pillar9 System
 - C$519,9002 bd3 ba930 sqft3130 S Thirsk St NW #408, Calgary, AB T3B 6H4For Sale
 MLS ID #A2333025, David Williams, Associate, Royal Lepage Solutions. courtesy of Pillar9 System
 - C$519,9002 bd3 ba858 sqft3130 W Thirsk St NW #415, Calgary, AB T3B 6H4For Sale
 MLS ID #A2333457, Jennifer Rekrutiak, Associate, Century 21 Bamber Realty Ltd.. courtesy of Pillar9 System
 - C$519,9002 bd3 ba858 sqft3130 Thirsk St NW #415, Calgary, AB T3B 6H4For Sale
 Century 21 Canada
 - C$559,9002 bd3 ba947 sqft3130 N Thirsk St NW #410, Calgary, AB T3B 6H4For SaleMLS ID #A2330996, Aaron Chin, Associate Broker, Grand Realty. courtesy of Pillar9 System
- C$525,0002 bd2 ba813 sqft383 SW Smith St NW #325, Calgary, AB T3B 6J9For SaleMLS ID #A2299590, Kevin Thygesen, Associate, Re/Max Realty Professionals. courtesy of Pillar9 System
- C$584,9002 bd2 ba913 sqft4270 SE Norford Ave NW #2403, Calgary, AB T3B 6M2New ConstructionMLS ID #A2300617, Boyd Rowsell, Broker, Manor Hill Realty Yyc Inc.. courtesy of Pillar9 System
- C$459,9002 bd2 ba954 sqft3125 E 39th St NW #115, Calgary, AB T3B 3G9For SaleMLS ID #A2331564, Aaron Chin, Associate Broker, Grand Realty. courtesy of Pillar9 System
- C$519,9002 bd2 ba911 sqft4270 NW Norford Ave NW #2305, Calgary, AB T3B 6A8New ConstructionMLS ID #A2332225, Aaron Gaudet, Associate, Lpt Realty. courtesy of Pillar9 System
- C$459,9003 bd2 ba692 sqft30 SW Brentwood Cmn NW #713, Calgary, AB T2L 2L8For SaleMLS ID #A2332989, Melissa Sanregret, Associate, Real Broker. courtesy of Pillar9 System
- C$735,0002 bd1 ba667 sqft4919 N 21st Ave NW, Calgary, AB T3B 0X1For SaleMLS ID #A2332757, Chris Richter, Associate, Re/Max House Of Real Estate. courtesy of Pillar9 System
- C$595,0002 bd3 ba1.2k sqft4065 N 32nd Ave NW, Calgary, AB T3B 2V3For SaleMLS ID #A2308076, Nick Profeta, Associate, Cir Realty. courtesy of Pillar9 System
- C$459,9002 bd3 ba940 sqft3125 N 39th St NW #113, Calgary, AB T3B 3G9For SaleMLS ID #A2319573, Arron Kaura, Associate, Re/Max First. courtesy of Pillar9 System
- C$419,9001 bd1 ba600 sqft383 SE Smith St NW #208, Calgary, AB T3B 6J9For SaleMLS ID #A2318608, Tom Waterhouse, Associate, Cir Realty. courtesy of Pillar9 System
- C$580,0002 bd3 ba1.3k sqft18 S Prominence Vw SW, Calgary, AB T3H 3M8For SaleMLS ID #A2314106, Murad Shivji, Associate Broker, Re/Max Complete Realty. courtesy of Pillar9 System
- C$309,0002 bd1 ba520 sqft30 Brentwood Cmn NW #511, Calgary, AB T2L 2L8For SaleMLS ID #A2333213, Martha Moyano, Associate, Lpt Realty. courtesy of Pillar9 System
- C$445,0002 bd3 ba864 sqft3125 S 39th St NW #110, Calgary, AB T3B 3G9For SaleMLS ID #A2287571, Sheryl Johnston, Associate, Cir Realty. courtesy of Pillar9 System
- C$549,9002 bd2 ba857 sqft3107 N Warren St NW #233, Calgary, AB T3B 0M2New ConstructionMLS ID #A2315009, Chris Zaharko, Associate, Royal Lepage Benchmark. courtesy of Pillar9 System
- C$544,0004 bd2 ba963 sqft5233 NE 17th Ave NW, Calgary, AB T3B 4N6For SaleMLS ID #A2331856, Jason Streich, Associate, Real Broker. courtesy of Pillar9 System
- C$549,9002 bd1 ba773 sqft6012 S 33rd Ave NW, Calgary, AB T3B 1K3For SaleMLS ID #A2331463, Jenny Mayhew, Associate Broker, 2% Realty. courtesy of Pillar9 System
