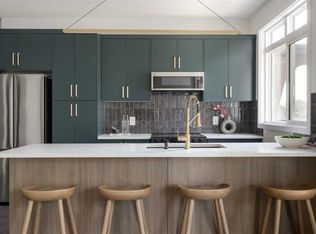
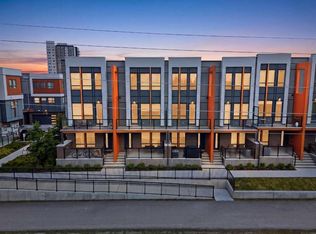
Discover modern living at its finest in this brand-new 2-bedroom plus pocket office, 2.5-bathroom townhome by Rohit Homes. Located in the highly sought-after University District, this home offers the perfect blend of luxury, convenience, and contemporary design. Step inside to find sophisticated finishes including waterfall quartz countertops, floor-to-ceiling triple-pane windows, and your choice of one of three stunning Designer Interiors. Whether you prefer chic, elegant, or bold, this home can reflect your personal style. Enjoy the comfort of in-suite laundry, a private balcony, and A/C rough-in to keep you cool during Calgary’s warm summers. A titled underground parking stall ensures your vehicle is secure and easily accessible year-round. Living in the University District means you’re part of a thriving community filled with exceptional amenities, trendy shops, diverse dining options, and serene green spaces. With close proximity to major institutions, like the University of Calgary and top healthcare facilities, this location offers unparalleled convenience for students, professionals, and families alike. Whether you’re looking to invest or make this your forever home, Dean's Landing is a lifestyle opportunity you don’t want to miss. Contact us today to learn more about this incredible property and other available options!
New construction
C$699,900
4270 E Norford Ave NW #604, Calgary, AB T3B 6H3
2beds
1,384sqft
Townhouse
Built in 2026
-- sqft lot
$-- Zestimate®
C$505/sqft
C$305/mo HOA
What's special
Waterfall quartz countertopsFloor-to-ceiling triple-pane windowsIn-suite laundryPrivate balcony
- 169 days |
- 15 |
- 1 |
Zillow last checked:
Listing updated:
Listed by:
Boyd Rowsell, Broker,
Manor Hill Realty Yyc Inc.
Source: courtesy of Pillar9 System,MLS®#: A2284865 Originating MLS®#: Calgary
Originating MLS®#: CalgaryFacts & features
Interior
Bedrooms & bathrooms
- Bedrooms: 2
- Bathrooms: 3
- Full bathrooms: 2
- 1/2 bathrooms: 1
Other
- Level: Upper
- Dimensions: 12`10" x 11`4"
Bedroom
- Level: Upper
- Dimensions: 12`9" x 10`0"
Other
- Level: Main
- Dimensions: 4`11" x 4`11"
Other
- Level: Upper
- Dimensions: 9`7" x 8`0"
Other
- Level: Upper
- Dimensions: 10`0" x 4`11"
Dining room
- Level: Main
- Dimensions: 15`6" x 8`6"
Kitchen
- Level: Main
- Dimensions: 10`10" x 8`6"
Laundry
- Level: Upper
- Dimensions: 5`7" x 3`6"
Living room
- Level: Main
- Dimensions: 15`6" x 12`1"
Office
- Level: Upper
- Dimensions: 8`9" x 6`6"
Heating
- Forced Air
Cooling
- Rough-In
Appliances
- Included: Dishwasher, Microwave, Refrigerator, Stove(s), Washer/Dryer
- Laundry: In Unit
Features
- Chandelier, Kitchen Island, No Animal Home, No Smoking Home, Open Floorplan, Quartz Counters, Recessed Lighting, Walk-In Closet(s)
- Flooring: Carpet, Ceramic Tile
- Windows: Vinyl Windows
- Basement: None
- Has fireplace: No
- Common walls with other units/homes: 2+ Common Walls
Interior area
- Total interior livable area: 1,384 sqft
- Finished area above ground: 724
Property
Parking
- Total spaces: 2
- Parking features: Double Garage Attached, Attached Garage
- Attached garage spaces: 2
Features
- Levels: Two
- Stories: 3
- Entry location: Other
- Patio & porch: Balcony(s)
- Exterior features: Balcony, BBQ gas line, Courtyard
- Pool features: Community
- Fencing: None
Lot
- Features: Landscaped, Street Lighting
Details
- On leased land: Yes
- Zoning: TBD
Construction
Type & style
- Home type: Townhouse
- Property subtype: Townhouse
Materials
- Concrete, Wood Frame
- Foundation: Concrete Perimeter
- Roof: Asphalt Shingle
Condition
- New construction: Yes
- Year built: 2026
Community & HOA
Community
- Features: Park, Playground, Sidewalks, Street Lights
- Subdivision: University District
HOA
- Has HOA: Yes
- Amenities included: Community Gardens, Secured Parking, Visitor Parking
- Services included: Amenities of HOA/Condo, Common Area Maintenance, Insurance, Maintenance Grounds, Professional Management, Reserve Fund Contributions, Snow Removal
- HOA fee: C$305 monthly
Location
- Region: Calgary
Financial & listing details
- Price per square foot: C$505/sqft
- Date on market: 2/19/2026
- Inclusions: NA
B
Boyd Rowsell, Broker
(403) 585-8704
By pressing Contact Agent, you agree that the real estate professional identified above may call/text you about your search, which may involve use of automated means and pre-recorded/artificial voices. You don't need to consent as a condition of buying any property, goods, or services. Message/data rates may apply. You also agree to our Terms of Use. Zillow does not endorse any real estate professionals. We may share information about your recent and future site activity with your agent to help them understand what you're looking for in a home.
Price history
Price history is unavailable.
Public tax history
Tax history is unavailable.
Climate risks
Neighborhood: University District
Nearby schools
GreatSchools rating
No schools nearby
We couldn't find any schools near this home.
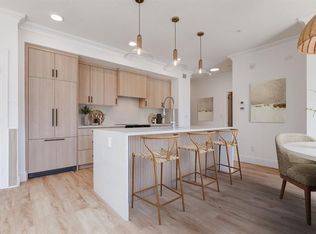
- C$689,9002 bd3 ba1.3k sqft4270 NE Norford Ave NW #508, Calgary, AB T3B6H3New Construction
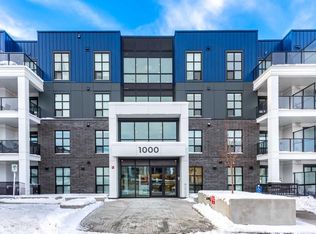
- C$584,9002 bd2 ba913 sqft4270 SE Norford Ave NW #2403, Calgary, AB T3B6M2New Construction
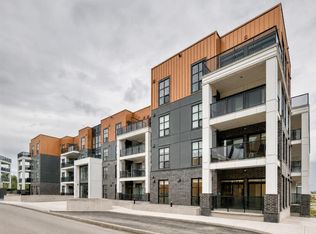
- C$479,9002 bd2 ba767 sqft4270 E Norford Ave #1111, Calgary, AB T3B6P8New Construction
- C$519,9002 bd2 ba911 sqft4270 NW Norford Ave NW #2305, Calgary, AB T3B6A8New Construction
- C$1,478,8743 bd3 ba1.5k sqft275 W Lebel Cres NW #303, Calgary, AB T3B6L5For Sale
- C$880,0002 bd2 ba1.2k sqft275 W Lebel Cres NW #302, Calgary, AB T3B6L9For Sale
- C$844,9001 bd2 ba948 sqft4185 SW Norford Ave NW #203, Calgary, AB T3B6H3New Construction
- C$1,399,9002 bd3 ba1.2k sqft4185 SW Norford Ave NW #205, Calgary, AB T3B6H3New Construction
Similar homes
- C$689,9002 bd3 ba1.3k sqft4270 NE Norford Ave NW #508, Calgary, AB T3B 6H3New ConstructionMLS ID #A2285072, Boyd Rowsell, Broker, Manor Hill Realty Yyc Inc.. courtesy of Pillar9 System
- C$595,0002 bd3 ba1.2k sqft4065 N 32nd Ave NW, Calgary, AB T3B 2V3For Sale
 MLS ID #A2308076, Nick Profeta, Associate, Cir Realty. courtesy of Pillar9 System
 - C$669,7893 bd4 ba1.4k sqft81 N Greenbriar Pl NW #323, Calgary, AB T3B 6J1For Sale
 MLS ID #A2332301, David Williams, Associate, Royal Lepage Solutions. courtesy of Pillar9 System
 - C$509,9002 bd3 ba930 sqft3130 S Thirsk St NW #408, Calgary, AB T3B 6H4For Sale
 MLS ID #A2333025, David Williams, Associate, Royal Lepage Solutions. courtesy of Pillar9 System
 - C$584,9002 bd2 ba913 sqft4270 SE Norford Ave NW #2403, Calgary, AB T3B 6M2New ConstructionMLS ID #A2300617, Boyd Rowsell, Broker, Manor Hill Realty Yyc Inc.. courtesy of Pillar9 System
- C$745,3953 bd3 ba1.4k sqft171 S Dieppe Dr SW, Calgary, AB T3E 8H6New ConstructionMLS ID #A2329484, Sam Hudson, Associate, Town Residential. courtesy of Pillar9 System
- C$689,9993 bd2 ba1.3k sqft605 SW Sovereign Cmn SW, Calgary, AB T3C 3Y3New ConstructionMLS ID #A2298259, Kevin French, Associate, Charles. courtesy of Pillar9 System
- C$695,0003 bd4 ba1.1k sqft521 N 15th Ave NE #1, Calgary, AB T2E 1H7New ConstructionMLS ID #A2290887, Lisa Johnson, Associate, Re/Max House Of Real Estate. courtesy of Pillar9 System
- C$579,9002 bd3 ba1.4k sqft8235 N 8th Ave SW #110, Calgary, AB T3H 0R6For SaleMLS ID #A2332747, Amy Du, Associate, Homecare Realty Ltd.. courtesy of Pillar9 System
- C$625,0003 bd4 ba2k sqft4907 N Bowness Rd NW, Calgary, AB T3B 0G2New ConstructionMLS ID #A2311793, Paul Bal, Associate, The Real Estate District. courtesy of Pillar9 System
- C$746,7062 bd3 ba1.8k sqft124 W Greenwich Dr NW, Calgary, AB T3B 6N8New ConstructionMLS ID #A2322129, Rut Kaufman Aronovich, Associate, Exp Realty. courtesy of Pillar9 System
- C$729,9004 bd4 ba1.2k sqft521 N 15th Ave NE #2, Calgary, AB T2E 1H7New ConstructionMLS ID #A2290886, Lisa Johnson, Associate, Re/Max House Of Real Estate. courtesy of Pillar9 System
- C$666,6454 bd3 ba1.4k sqft132 W Quesnay Wood Link SW, Calgary, AB T3E 8H6New ConstructionMLS ID #A2319355, Sam Hudson, Associate, Town Residential. courtesy of Pillar9 System
- C$570,0002 bd3 ba1.6k sqft1511 N 23rd Ave SW, Calgary, AB T2T 0T8For SaleMLS ID #A2319459, Alex Hripko, Associate, Royal Lepage Benchmark. courtesy of Pillar9 System
- C$524,9003 bd3 ba1.8k sqft1632 S 20th Ave NW #108, Calgary, AB T2M 1G8For SaleMLS ID #A2331369, Sherwin Brierton, Associate, Royal Lepage Solutions. courtesy of Pillar9 System
- C$530,0002 bd2 ba897 sqft1720 W 10th St SW #407, Calgary, AB T2T 3E8For SaleMLS ID #A2334219, Bryan Cheung, Associate, Cir Realty. courtesy of Pillar9 System
- C$749,9002 bd2 ba1.2k sqft88 S 9th St NE #211, Calgary, AB T2E 4E1For SaleMLS ID #A2319128, Zee Zebian, Associate, Re/Max House Of Real Estate. courtesy of Pillar9 System
- C$775,0004 bd4 ba1.3k sqft1524 S 29th Ave SW #2, Calgary, AB T2T 1M3New ConstructionMLS ID #A2327689, Lisa Johnson, Associate, Re/Max House Of Real Estate. courtesy of Pillar9 System
- C$666,6452 bd2 ba1.2k sqft110 NE Greenbriar Pl NW #1112, Calgary, AB X0X 0X0New ConstructionMLS ID #A2261047, Alexis Meinzer, Associate, Century 21 Bamber Realty Ltd.. courtesy of Pillar9 System
- C$549,9002 bd2 ba857 sqft3107 N Warren St NW #233, Calgary, AB T3B 0M2New ConstructionMLS ID #A2315009, Chris Zaharko, Associate, Royal Lepage Benchmark. courtesy of Pillar9 System
