MOVE IN BY SUMMER! Modern comfort meets thoughtful design in this 4-BED, 3.5-BATH RENFREW TOWNHOME, where bright interiors and a well-planned layout come together across three finished levels. The design focuses on practical living while maintaining a clean, contemporary feel that suits both everyday routines and entertaining. A welcoming front foyer sets the tone with a convenient BUILT-IN BENCH and closet, creating an organized drop zone for coats, bags, and shoes. From there, the home opens into the kitchen and dining area, creating a bright, connected space for everyday living. The kitchen is centred around a generous quartz ISLAND with seating, making it ideal for casual meals, morning coffee, or hosting guests. Modern cabinetry, full-height storage, and ample counter space provide both style and functionality. Tucked away a large PANTRY keeps everything organized and easily accessible. The space then transitions naturally into the open living room, where large windows bring in natural light, and a dedicated TV feature wall creates a comfortable space for relaxing or gathering with friends. A POWDER ROOM is also located on this level for added convenience. Upstairs, the PRIMARY BEDROOM is positioned as a quiet retreat, complete with a WALK-IN CLOSET and private ENSUITE featuring modern finishes and a large, fully tiled shower. Two additional bedrooms sit along the front of the home and share access to the main bathroom, making them ideal for family members, guests, or a dedicated home office. Laundry is conveniently located on this floor, keeping day-to-day living simple and efficient. The fully finished lower level adds even more usable space. A large REC ROOM creates a versatile area that works equally well as a media room, workout space, or casual hangout. The fourth bedroom offers flexibility for guests, a home office, or extended family, with easy access to the nearby full bath. The RENFREW location puts you close to some of Calgary’s best inner-city amenities. ROTARY PARK is about a 5-min walk away and offers incredible DT skyline views, green space, playgrounds & pathways. From there, you can easily connect to the BOW RIVER PATHWAY system for cycling, running, and long weekend walks. The shops and restaurants of BRIDGELAND and Edmonton Trail are close by, including favourites like the ITALIAN SUPER MARKET, MADE BY MARCUS, and OEB BREAKFAST. Local conveniences like LUKE’S DRUG MART and neighbourhood cafes are also nearby for quick errands and coffee runs. Families will appreciate nearby schools like Stanley Jones, Colonel Macleod, and Crescent Heights High. Enjoy quick access to Telus Spark, the Calgary Zoo, and Prince’s Island Park, all just minutes away. Commuting is easy with Edmonton Trail, Deerfoot Trail, and downtown under 10 minutes. This Renfrew townhome offers a prime inner-city location. *UNDER CONSTRUCTION CAN DO SOME CUSTOMIZATIONS*
New construction
C$695,000
521 N 15th Ave NE #1, Calgary, AB T2E 1H7
3beds
1,189sqft
Townhouse
Built in 2026
1,306 Square Feet Lot
$-- Zestimate®
C$584/sqft
C$200/mo HOA
What's special
- 112 days |
- 22 |
- 0 |
Zillow last checked:
Listing updated:
Listed by:
Lisa Johnson, Associate,
Re/Max House Of Real Estate
Source: courtesy of Pillar9 System,MLS®#: A2290887 Originating MLS®#: Calgary
Originating MLS®#: CalgaryFacts & features
Interior
Bedrooms & bathrooms
- Bedrooms: 3
- Bathrooms: 4
- Full bathrooms: 3
- 1/2 bathrooms: 1
Other
- Level: Second
- Dimensions: 14`7" x 11`2"
Bedroom
- Level: Second
- Dimensions: 11`6" x 9`7"
Bedroom
- Level: Basement
- Dimensions: 10`0" x 10`0"
Other
- Level: Main
- Dimensions: 0`0" x 0`0"
Other
- Level: Second
- Dimensions: 0`0" x 0`0"
Other
- Level: Basement
- Dimensions: 0`0" x 0`0"
Other
- Level: Second
- Dimensions: 0`0" x 0`0"
Dining room
- Level: Main
- Dimensions: 8`0" x 8`0"
Other
- Level: Basement
- Dimensions: 8`11" x 5`9"
Game room
- Level: Basement
- Dimensions: 12`1" x 11`5"
Kitchen
- Level: Main
- Dimensions: 12`5" x 11`3"
Laundry
- Level: Second
- Dimensions: 5`0" x 3`6"
Living room
- Level: Main
- Dimensions: 12`0" x 11`8"
Office
- Level: Main
- Dimensions: 5`6" x 5`3"
Walk in closet
- Level: Second
- Dimensions: 5`0" x 4`6"
Heating
- Forced Air, Natural Gas
Cooling
- Rough-In
Appliances
- Included: Bar Fridge, Built-In Oven, Dishwasher, Dryer, Garage Control(s), Gas Cooktop, Microwave, Range Hood, Refrigerator, Washer
- Laundry: Upper Level
Features
- Closet Organizers, Kitchen Island, Open Floorplan, Recessed Lighting, Walk-In Closet(s)
- Flooring: Carpet, Tile
- Basement: Full
- Number of fireplaces: 1
- Fireplace features: None
- Common walls with other units/homes: 2+ Common Walls
Interior area
- Total interior livable area: 1,189 sqft
- Finished area above ground: 1,189
- Finished area below ground: 447
Property
Parking
- Total spaces: 1
- Parking features: Single Garage Detached, Assigned
- Garage spaces: 1
Features
- Levels: Two,2 Storey
- Stories: 1
- Patio & porch: Patio
- Exterior features: BBQ gas line
- Pool features: Community
- Fencing: Partial
- Frontage length: 7.62M 25`0"
Lot
- Size: 1,306 Square Feet
- Features: City Lot, Low Maintenance Landscape, Rectangular Lot
Details
- Zoning: R-CG
Construction
Type & style
- Home type: Townhouse
- Property subtype: Townhouse
- Attached to another structure: Yes
Materials
- Cement Fiber Board, Veneer
- Foundation: Concrete Perimeter
- Roof: Asphalt Shingle
Condition
- New construction: Yes
- Year built: 2026
Details
- Builder name: Govind Homes Ltd.
Community & HOA
Community
- Features: Park, Playground, Sidewalks, Street Lights, Tennis Court(s)
- Subdivision: Renfrew
HOA
- Has HOA: Yes
- Amenities included: None
- Services included: Insurance, Maintenance Grounds, Parking, Snow Removal
- HOA fee: C$200 monthly
Location
- Region: Calgary
Financial & listing details
- Price per square foot: C$584/sqft
- Date on market: 4/2/2026
- Inclusions: N/A
Lisa Johnson, Associate
Lisa Johnson, Associate
(403) 287-3880
By pressing Contact Agent, you agree that the real estate professional identified above may call/text you about your search, which may involve use of automated means and pre-recorded/artificial voices. You don't need to consent as a condition of buying any property, goods, or services. Message/data rates may apply. You also agree to our Terms of Use. Zillow does not endorse any real estate professionals. We may share information about your recent and future site activity with your agent to help them understand what you're looking for in a home.
Price history
Price history is unavailable.
Public tax history
Tax history is unavailable.
Climate risks
Neighborhood: Renfrew
Nearby schools
GreatSchools rating
No schools nearby
We couldn't find any schools near this home.
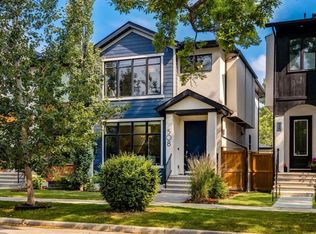
- C$729,9004 bd4 ba1.2k sqft521 N 15th Ave NE #2, Calgary, AB T2E1H7New Construction

- C$989,9004 bd4 ba1.9k sqft508 S 14th Ave NE, Calgary, AB T2E1E7For Sale
- C$--1 bd1 ba780 sqft524 17th Ave, Calgary, AB T2E1M1Off Market
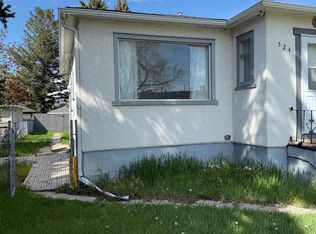
- C$585,0004 bd1 ba959 sqft617 N 17th Ave NE, Calgary, AB T2E1M4For Sale

- C$849,9003 bd4 ba1.4k sqft625 W 13th Ave NE, Calgary, AB T2E1C7For Sale
- C$3,000,000-- bd-- ba4.9k sqft612 12th Ave NE, Calgary, AB T2E1B1For Sale
- C$--2 bd1 ba-- sqft511 12th Ave SW, Calgary, AB T2E1A9Off Market
- C$--3 bd2 ba1.5k sqft1404 Edmonton Trl NE, Calgary, AB T2E3K9Off Market
Similar homes
- C$729,9004 bd4 ba1.2k sqft521 N 15th Ave NE #2, Calgary, AB T2E 1H7New ConstructionMLS ID #A2290886, Lisa Johnson, Associate, Re/Max House Of Real Estate. courtesy of Pillar9 System
- C$659,9003 bd4 ba1.4k sqft1929 E 36th Ave SW #2, Calgary, AB T2T 2G6For Sale
 MLS ID #A2331427, Jim Vasilopoulos, Associate, Century 21 Bamber Realty Ltd.. courtesy of Pillar9 System
 - C$889,9004 bd4 ba1.6k sqft258 SE 17th Ave NE, Calgary, AB T2E 1L8For Sale
 MLS ID #A2331649, Philip De Fazio, Associate, The Real Estate District. courtesy of Pillar9 System
 - C$499,0003 bd3 ba1.3k sqft112 S 23rd Ave NE #2, Calgary, AB T2E 1V5For Sale
 MLS ID #A2318807, Christopher Matlashewski, Associate, Royal Lepage Solutions. courtesy of Pillar9 System
 - C$694,9004 bd3 ba1.1k sqft52 Franklin Dr SE, Calgary, AB T2H 0T9For SaleMLS ID #A2329919, Stanley Okonji, Associate, Premiere Realty Direct. courtesy of Pillar9 System
- C$689,9993 bd2 ba1.3k sqft605 SW Sovereign Cmn SW, Calgary, AB T3C 3Y3New ConstructionMLS ID #A2298259, Kevin French, Associate, Charles. courtesy of Pillar9 System
- C$899,0003 bd2 ba796 sqft618 N 11th Ave NE, Calgary, AB T2E 0Z7For SaleMLS ID #A2324297, Joshua O'brien, Associate, Real Broker. courtesy of Pillar9 System
- C$625,0003 bd4 ba1.3k sqft1938 W 33rd St SW #1, Calgary, AB T3E 2S5For SaleMLS ID #A2307746, Nathan Kravetsky, Associate, Real Estate Professionals Inc.. courtesy of Pillar9 System
- C$764,8003 bd2 ba1.3k sqft64 W Hartford Rd NW, Calgary, AB T2K 2A5For SaleMLS ID #A2315400, Jason Haggins, Associate, Century 21 Bamber Realty Ltd.. courtesy of Pillar9 System
- C$704,9993 bd3 ba1.5k sqft604 SW Sovereign Cmn SW, Calgary, AB T3C 3Y3New ConstructionMLS ID #A2295832, Kevin French, Associate, Charles. courtesy of Pillar9 System
- C$599,9002 bd2 ba1.6k sqft320 W Meredith Rd NE #302, Calgary, AB T2E 5A6For SaleMLS ID #A2329102, Jamie Pinfold, Associate, Century 21 Bamber Realty Ltd.. courtesy of Pillar9 System
- C$689,9002 bd3 ba1.3k sqft4270 NE Norford Ave NW #508, Calgary, AB T3B 6H3New ConstructionMLS ID #A2285072, Boyd Rowsell, Broker, Manor Hill Realty Yyc Inc.. courtesy of Pillar9 System
- C$724,8132 bd3 ba1.4k sqft708 SW Sovereign Cmn SW, Calgary, AB T3C 3Y3New ConstructionMLS ID #A2312297, Kevin French, Associate, Charles. courtesy of Pillar9 System
- C$775,0004 bd4 ba1.3k sqft1524 S 29th Ave SW #2, Calgary, AB T2T 1M3New ConstructionMLS ID #A2327689, Lisa Johnson, Associate, Re/Max House Of Real Estate. courtesy of Pillar9 System
- C$799,9004 bd4 ba1.4k sqft2701 N 28th Ave SW #3, Calgary, AB T2T 1K4New ConstructionMLS ID #A2278298, Lisa Johnson, Associate, Re/Max House Of Real Estate. courtesy of Pillar9 System
- C$799,9004 bd4 ba1.4k sqft5406 W 21st St SW, Calgary, AB T3E 1S3For SaleMLS ID #A2316097, Anna Lang, Associate, Century 21 Bamber Realty Ltd.. courtesy of Pillar9 System
- from C$618,4452 bd3 ba1.2k sqftAlameda Plan, Townhomes in Crown Park, Calgary, AB T3C 1K1New ConstructionBrookfield Residential Canada
- C$820,0003 bd3 ba1.6k sqft3404 E 8th Ave SW #3, Calgary, AB T3C 0G7New ConstructionMLS ID #A2312874, Patricia Hussey, Associate, Keller Williams Bold Realty. courtesy of Pillar9 System
- C$574,9003 bd3 ba1.4k sqft59 E Lucas Way NW, Calgary, AB T3P 1M3New ConstructionMLS ID #A2317247, Steve Zacher, Associate, Re/Max Real Estate (Mountain View). courtesy of Pillar9 System
- C$889,0004 bd4 ba1.3k sqft2605 W 25th St SW #1, Calgary, AB T3E 1X7New ConstructionMLS ID #A2325616, Marcel Rennie, Associate, Century 21 Masters. courtesy of Pillar9 System
