Experience elevated living in this architecturally designed modern brownstone, inspired by the timeless elegance of Brooklyn's iconic streetscapes and thoughtfully crafted to blend exceptional design with everyday functionality. This brand-new home showcases premium finishes, refined craftsmanship, and an abundance of natural light through oversized windows that create bright, inviting living spaces throughout. The open-concept main floor is designed for both entertaining and everyday living, featuring a stunning chef-inspired kitchen with full-height cabinetry, quartz countertops, a large island, designer lighting, custom millwork, and seamless flow into the spacious living and dining areas. Upstairs, you'll find generous bedrooms, beautifully appointed bathrooms, and a luxurious primary retreat designed with comfort and sophistication in mind. Included with the purchase is a fully self-contained one-bedroom basement legal suite with a private entrance, offering an outstanding opportunity for mortgage assistance, rental income, or multi-generational living. Built with quality and longevity in mind, this home is solar-ready, EV-capable, exceeds current energy efficiency requirements, and has been thoughtfully designed to provide lasting value while reducing future operating costs. The striking brick exterior, detached garage, professionally designed landscaping, private outdoor spaces, and timeless architectural details create exceptional curb appeal that stands apart from typical new construction. Located in one of Calgary's most desirable inner-city communities, this is a rare opportunity to own a truly design-forward home that perfectly balances luxury living with smart investment potential.
New construction
C$889,000
2605 W 25th St SW #1, Calgary, AB T3E 1X7
4beds
1,378sqft
Townhouse
Built in 2026
6,098 Square Feet Lot
$-- Zestimate®
C$645/sqft
C$-- HOA
What's special
Architecturally designed modern brownstonePremium finishesRefined craftsmanshipBright inviting living spacesOpen-concept main floorStunning chef-inspired kitchenFull-height cabinetry
- 46 days |
- 20 |
- 0 |
Zillow last checked:
Listing updated:
Listed by:
Marcel Rennie, Associate,
Century 21 Masters
Source: courtesy of Pillar9 System,MLS®#: A2325616 Originating MLS®#: Calgary
Originating MLS®#: CalgaryFacts & features
Interior
Bedrooms & bathrooms
- Bedrooms: 4
- Bathrooms: 4
- Full bathrooms: 3
- 1/2 bathrooms: 1
Bedroom
- Level: Basement
- Dimensions: 10`4" x 8`6"
Bedroom
- Level: Second
- Dimensions: 7`8" x 11`4"
Bedroom
- Level: Second
- Dimensions: 10`8" x 8`7"
Other
- Level: Second
- Dimensions: 14`4" x 9`11"
Other
- Level: Basement
- Dimensions: 0`0" x 0`0"
Other
- Level: Main
Other
- Level: Second
Other
- Level: Second
Heating
- Standard, Natural Gas
Cooling
- Full
Appliances
- Included: Built-In Gas Range, Built-In Oven, Built-In Refrigerator, Dishwasher, Microwave, Washer/Dryer Stacked
- Laundry: In Basement, Multiple Locations, Upper Level
Features
- Double Vanity, Kitchen Island, Open Floorplan, Separate Entrance, Storage, Sump Pump(s), Tankless Hot Water, Walk-In Closet(s)
- Flooring: Hardwood
- Basement: Full
- Has fireplace: No
- Common walls with other units/homes: 2+ Common Walls
Interior area
- Total interior livable area: 1,378 sqft
- Finished area above ground: 1,378
- Finished area below ground: 603
Property
Parking
- Total spaces: 1
- Parking features: 220 Volt Wiring, Electric Vehicle Charging Station(s), Single Garage Detached
- Garage spaces: 1
Features
- Levels: Two,2 Storey
- Stories: 1
- Entry location: Top
- Patio & porch: Rear Porch
- Exterior features: Courtyard, Storage
- Fencing: Fenced
- Frontage length: 15.25M 50`0"
Lot
- Size: 6,098 Square Feet
- Features: Back Lane, Front Yard, Landscaped, Rectangular Lot, Street Lighting, Underground Sprinklers, Yard Drainage
Details
- Parcel number: 112496638
- Zoning: R-CG
Construction
Type & style
- Home type: Townhouse
- Property subtype: Townhouse
- Attached to another structure: Yes
Materials
- Brick, Metal Siding, Stucco
- Foundation: Concrete Perimeter
- Roof: Asphalt Shingle
Condition
- New construction: Yes
- Year built: 2026
Details
- Builder name: Rectangle Design
Utilities & green energy
- Electric: 100 Amp Service
Community & HOA
Community
- Features: Park, Playground, Sidewalks, Street Lights
- Subdivision: Bankview
HOA
- Has HOA: No
Location
- Region: Calgary
Financial & listing details
- Price per square foot: C$645/sqft
- Date on market: 7/7/2026
- Inclusions: Bike Lockers
Price history
Price history is unavailable.
Public tax history
Tax history is unavailable.
Climate risks
Neighborhood: Richmond
Nearby schools
GreatSchools rating
No schools nearby
We couldn't find any schools near this home.
- C$579,9113 bd4 ba1.3k sqft2432 W 24a St SW #1, Calgary, AB T3E1W1For Sale
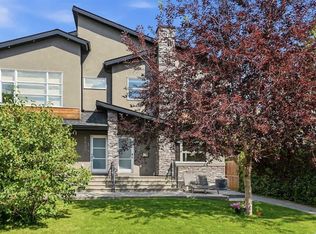
- C$774,9004 bd4 ba1.5k sqft2622 W 24a St SW, Calgary, AB T3E1W3For Sale

- C$--3 bd4 ba-- sqft2613 26th St SW, Calgary, AB T3E2A8Off Market

- C$--4 bd4 ba1.9k sqft2815 25th St SW, Calgary, AB T3E1Y1Off Market
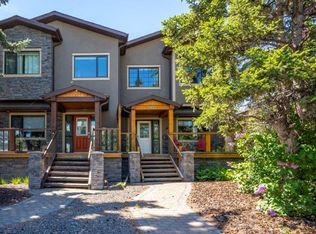
- C$--3 bd3 ba-- sqft2439 26th St SW, Calgary, AB T3E2A6Off Market
- C$1,200,0006 bd4 ba1.9k sqft2431 & 2429 E 26th St SW, Calgary, AB T3E2A6For Sale
- C$984,9002 bd1 ba839 sqft2401 E 26th St SW, Calgary, AB T3E2A6For Sale
- C$784,0003 bd2 ba1.1k sqft3003 E 25th St SW, Calgary, AB T3E1Y2For Sale
Similar homes
- C$925,0004 bd4 ba2k sqft1412 W 41st St SW, Calgary, AB T3C 1X6For Sale
 MLS ID #A2337811, Allison Sigurdson, Associate, Remax Innovations. courtesy of Pillar9 System
 - C$849,9003 bd3 ba1.6k sqft2018 S 12th Ave SW, Calgary, AB T3C 0S1New Construction
 MLS ID #A2334160, Rahul Dandyan, Associate, Remax Innovations. courtesy of Pillar9 System
 - C$775,0004 bd4 ba1.6k sqft4303 E 30th Ave SW, Calgary, AB T3E 0T4New Construction
 MLS ID #A2337084, Joel Semmens, Associate, Re/Max House Of Real Estate. courtesy of Pillar9 System
 - C$899,9004 bd1 ba1.4k sqft635 N 20th Ave NE, Calgary, AB T2E 1R6For Sale
 MLS ID #A2337612, Harman Goraya, Associate, Town Residential. courtesy of Pillar9 System
 - C$825,0003 bd4 ba1.4k sqft2624 S 1st Ave NW, Calgary, AB T2N 0C4New ConstructionMLS ID #A2306040, Justin Warthe, Associate, Real Broker. courtesy of Pillar9 System
- C$659,9003 bd4 ba1.1k sqft2002 N 35th St SW, Calgary, AB T3E 2X6For SaleMLS ID #A2337408, Alex Cowie, Associate, Cir Realty. courtesy of Pillar9 System
- C$869,8884 bd4 ba1.6k sqft258 SE 17th Ave NE, Calgary, AB T2E 1L8For SaleMLS ID #A2331649, Philip De Fazio, Associate, The Real Estate District. courtesy of Pillar9 System
- C$699,9004 bd3 ba1.3k sqft1042 S 13th Ave SW, Calgary, AB T2R 0L6For SaleMLS ID #A2334474, Abe Elhage, Associate, Lpt Realty. courtesy of Pillar9 System
- C$740,0003 bd3 ba1.5k sqft105 Sovereign Hts SW, Calgary, AB T3C 3Y3For SaleMLS ID #A2332660, Yegana Badghisy, Associate, Century 21 Bravo Realty. courtesy of Pillar9 System
- C$799,9004 bd3 ba1.3k sqft4940 W 45th St SW, Calgary, AB T3E 3W4New ConstructionMLS ID #A2318690, Nick Wood, Associate, Re/Max Complete Realty. courtesy of Pillar9 System
- from C$828,1833 bd3 ba1.8k sqftGatineau Walkout with Rooftop Plan, Townhomes in Crown Park, Z66a7y Calgary, AB T3C 1K1New ConstructionBrookfield Residential Canada
- C$869,0004 bd3 ba1.3k sqft44 W Fraser Rd SE, Calgary, AB T2H 1E3For SaleMLS ID #A2331542, Jay Jhinger, Associate, Sutton Landmark Realty. courtesy of Pillar9 System
- C$785,0003 bd3 ba1.4k sqft3720 W Quesnay Wood Dr SW #105, Calgary, AB T3E 8G1New ConstructionMLS ID #A2291689, Ayo Olajide, Associate, Real Broker. courtesy of Pillar9 System
- C$899,0004 bd4 ba1.7k sqft2235 E 81st St SW, Calgary, AB T3H 5N2New ConstructionMLS ID #A2296815, Gabriel Steier, Associate, Royal Lepage Benchmark. courtesy of Pillar9 System
- C$729,9004 bd4 ba1.2k sqft521 N 15th Ave NE #2, Calgary, AB T2E 1H7New ConstructionMLS ID #A2290886, Lisa Johnson, Associate, Re/Max House Of Real Estate. courtesy of Pillar9 System
- C$949,0005 bd4 ba1.7k sqft131 N 8th Ave NE, Calgary, AB T2E 0P6For SaleMLS ID #A2316136, Michelle Plach, Broker, Honestdoor Inc.. courtesy of Pillar9 System
- C$899,0003 bd2 ba796 sqft618 N 11th Ave NE, Calgary, AB T2E 0Z7For SaleMLS ID #A2324297, Joshua O'brien, Associate, Real Broker. courtesy of Pillar9 System
- C$795,0004 bd3 ba1k sqft439 E Arlington Dr SE, Calgary, AB T2H 1S4For SaleMLS ID #A2334107, Neeraj Paul, Associate, Trec The Real Estate Company. courtesy of Pillar9 System
- C$1,299,9004 bd4 ba1.9k sqft2422 W 31st St SW, Calgary, AB T3E 2N5New ConstructionMLS ID #A2337645, Tony Irshad, Associate, Century 21 Bravo Realty. courtesy of Pillar9 System
- C$689,9993 bd2 ba1.3k sqft605 SW Sovereign Cmn SW, Calgary, AB T3C 3Y3New ConstructionMLS ID #A2298259, Kevin French, Associate, Charles. courtesy of Pillar9 System
