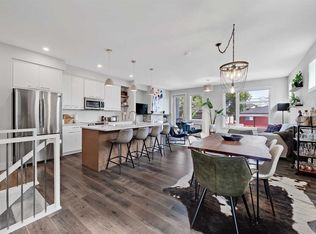
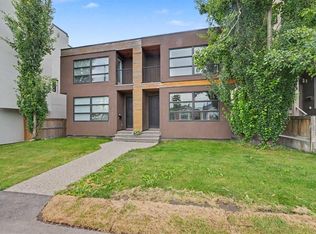
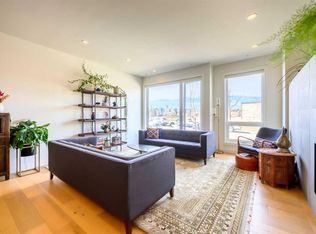
FULLY RENOVATED | WALK-UP LOWER LEVEL | WORK-LIVE POTENTIAL | SAUNA | CENTRAL A/C | GARAGE + COVERED STALL | FRONT & BACK PATIOS | PHENOMENAL INNER-CITY LIFESTYLE | Modern architecture and exceptional craftsmanship come together in this fully renovated home within the acclaimed Connaught Gardens by Jeremy Sturgess. One of just 11 homes thoughtfully arranged around a tranquil Japanese garden, this architecturally significant development was recognized by the Calgary Herald as a superior inner-city living environment. Gather with family and friends in the open-concept main floor where gleaming hardwood flooring, oversized windows and designer lighting create a bright, sophisticated atmosphere. Curl up beside the striking double-sided fireplace that anchors the living while adding warmth and character throughout. Prepare memorable meals in the beautifully appointed kitchen featuring granite countertops, full-height cabinetry, stainless steel appliances, a gas stove and an oversized island that naturally brings everyone together. Open the door to the Juliet balcony and welcome a refreshing breeze or unwind on the private patio surrounded by lush landscaping. Appreciate the convenience of a stylish built-in entry and a beautifully finished powder room that completes the main level. Ascend the glass-railed staircase to an upper level finished with the same hardwood flooring for a seamless contemporary aesthetic. Unwind in the spacious primary retreat featuring a custom walk-in closet designed for effortless organization. Another generous bedroom accommodates family or guests with ease, while the versatile flex room with built-in desk adapts beautifully as a home office, gym or guest space. Refresh in the elegant 5-piece bathroom where dual sinks and a large skylight fill the space with natural light and enjoy the added convenience of upper-level laundry. Thoughtful design extends into the fully finished lower level where a separate walk-up entrance makes the space ideal for a home business, multi-generational living or future suite potential with City approval. Settle in for movie nights in the spacious recreation room with a built-in media centre before unwinding in the rejuvenating sauna located within the stylish lower bathroom. Welcome overnight guests in the 4th bedroom, while the thoughtfully designed mudroom with custom built-ins keeps everyday essentials organized after entering through the lower entrance. Stay comfortable all summer with central air conditioning and appreciate the convenience of both a single garage and a covered parking stall. Walk across the street to Connaught School and its playground, stroll to the restaurants, cafés and boutiques along 17th Avenue, pick up groceries just around the corner or enjoy an easy walk into downtown for work, entertainment and everyday amenities.
For sale
C$729,000
1042 S 13th Ave SW, Calgary, AB T2R 0L6
4beds
1,352sqft
Townhouse
Built in 1993
-- sqft lot
$-- Zestimate®
C$539/sqft
C$934/mo HOA
What's special
Fully renovated homeOpen-concept main floorGleaming hardwood flooringOversized windowsDesigner lightingStriking double-sided fireplaceBeautifully appointed kitchen
- 9 hours |
- 10 |
- 0 |
Zillow last checked:
Listing updated:
Listed by:
Abe Elhage, Associate,
Lpt Realty,
Tarek Hageahmad, Associate,
Lpt Realty
Source: courtesy of Pillar9 System,MLS®#: A2334474 Originating MLS®#: Calgary
Originating MLS®#: CalgaryFacts & features
Interior
Bedrooms & bathrooms
- Bedrooms: 4
- Bathrooms: 3
- Full bathrooms: 2
- 1/2 bathrooms: 1
Bedroom
- Level: Upper
- Dimensions: 8`8" x 12`10"
Other
- Level: Upper
- Dimensions: 15`4" x 10`1"
Bedroom
- Level: Upper
- Dimensions: 12`0" x 9`1"
Bedroom
- Level: Basement
- Dimensions: 15`5" x 9`1"
Other
- Level: Main
- Dimensions: 3`5" x 7`7"
Other
- Level: Upper
- Dimensions: 11`8" x 6`1"
Other
- Level: Basement
- Dimensions: 7`10" x 6`0"
Foyer
- Level: Main
- Dimensions: 8`8" x 7`2"
Game room
- Level: Basement
- Dimensions: 19`3" x 12`1"
Kitchen
- Level: Main
- Dimensions: 15`3" x 15`5"
Laundry
- Level: Upper
- Dimensions: 3`10" x 2`7"
Living room
- Level: Main
- Dimensions: 19`1" x 13`5"
Mud room
- Level: Basement
- Dimensions: 8`11" x 6`8"
Sauna
- Level: Basement
- Dimensions: 4`5" x 11`0"
Storage
- Level: Basement
- Dimensions: 3`5" x 10`5"
Walk in closet
- Level: Upper
- Dimensions: 3`5" x 7`9"
Heating
- Forced Air, Natural Gas
Cooling
- Central Air
Appliances
- Included: Dishwasher, Dryer, Gas Stove, Range Hood, Refrigerator, Washer
- Laundry: Upper Level
Features
- Breakfast Bar, Built-in Features, Closet Organizers, Double Vanity, Granite Counters, Kitchen Island, Low Flow Plumbing Fixtures, Open Floorplan, Recessed Lighting, Sauna, Separate Entrance, Storage, Walk-In Closet(s)
- Flooring: Carpet, Hardwood, Tile
- Windows: Skylight(s)
- Basement: Full
- Number of fireplaces: 1
- Fireplace features: Double Sided, Gas, Living Room
- Common walls with other units/homes: 2+ Common Walls
Interior area
- Total interior livable area: 1,352 sqft
- Finished area above ground: 1,352
- Finished area below ground: 655
Property
Parking
- Total spaces: 2
- Parking features: Assigned, Carport, Single Garage Detached
- Garage spaces: 1
- Has carport: Yes
Features
- Levels: Two,2 Storey
- Stories: 1
- Patio & porch: Patio
- Exterior features: Private Entrance
- Fencing: Partial
Lot
- Features: Garden, Landscaped, Many Trees
Details
- Parcel number: 112003798
- Zoning: CC-MH
Construction
Type & style
- Home type: Townhouse
- Property subtype: Townhouse
Materials
- Stucco, Wood Frame
- Foundation: Concrete Perimeter
- Roof: Tar/Gravel
Condition
- New construction: No
- Year built: 1993
Community & HOA
Community
- Features: Park, Playground
- Subdivision: Beltline
HOA
- Has HOA: Yes
- Amenities included: Secured Parking, Snow Removal
- Services included: Common Area Maintenance, Insurance, Maintenance Grounds, Parking, Professional Management, Reserve Fund Contributions, Snow Removal
- HOA fee: C$934 monthly
Location
- Region: Calgary
Financial & listing details
- Price per square foot: C$539/sqft
- Date on market: 8/5/2026
- Inclusions: N/A
A
Abe Elhage, Associate
(877) 366-2213
By pressing Contact Agent, you agree that the real estate professional identified above may call/text you about your search, which may involve use of automated means and pre-recorded/artificial voices. You don't need to consent as a condition of buying any property, goods, or services. Message/data rates may apply. You also agree to our Terms of Use. Zillow does not endorse any real estate professionals. We may share information about your recent and future site activity with your agent to help them understand what you're looking for in a home.
Price history
Price history is unavailable.
Public tax history
Tax history is unavailable.
Climate risks
Neighborhood: Beltline
Nearby schools
GreatSchools rating
No schools nearby
We couldn't find any schools near this home.
- C$--1 bd1 ba850 sqft1028 13th Ave SW #0A66D528B, Calgary, AB T2R0L6Off Market
- C$--1 bd1 ba850 sqft1028 13th Ave SW #5472095D9, Calgary, AB T2R0L6Off Market
- C$--1 bd1 ba850 sqft1028 13th Ave SW #812778, Calgary, AB T2R0L6Off Market
- C$--1 bd1 ba850 sqft1028 13th Ave SW #812779, Calgary, AB T2R0L6Off Market
- C$1,4551 bd1 ba850 sqft1028 13th Ave SW #6, Calgary, AB T2R0L6For Rent
- C$--1 bd1 ba590 sqft1039 13th Ave SW #358948, Calgary, AB T2R0L5Off Market
- C$--2 bd1 ba-- sqft1039 13th Ave SW #452120, Calgary, AB T2R0L5Off Market
- C$--1 bd1 ba590 sqft1039 13th Ave SW, Calgary, AB T2R0L5Off Market
Similar homes
- C$725,0003 bd4 ba1.3k sqft1713 N 36th Ave SW #2, Calgary, AB T2T 2G4For Sale
 MLS ID #A2334753, Randy Keylock, Broker, The Home Hunters Real Estate Group Ltd.. courtesy of Pillar9 System
 - C$699,9003 bd4 ba2k sqft1936 E 25a St SW #2, Calgary, AB T3E 1Y5For Sale
 MLS ID #A2334739, Michael Ferianec, Associate, Re/Max House Of Real Estate. courtesy of Pillar9 System
 - C$699,9003 bd4 ba1.2k sqft1713 N 34th Ave SW, Calgary, AB T2T 2B7For Sale
 MLS ID #A2330919, Dave Mcnear, Associate, Re/Max Realty Professionals. courtesy of Pillar9 System
 - C$824,8882 bd4 ba1.4k sqft112 W 21st St NW, Calgary, AB T2N 5C3For Sale
 MLS ID #A2331491, Michelle Plach, Broker, Honestdoor Inc.. courtesy of Pillar9 System
 - C$740,0003 bd3 ba1.5k sqft105 Sovereign Hts SW, Calgary, AB T3C 3Y3For SaleMLS ID #A2332660, Yegana Badghisy, Associate, Century 21 Bravo Realty. courtesy of Pillar9 System
- C$749,9005 bd3 ba1.1k sqft624 SE Sherman Ave SW, Calgary, AB T2W 0N2For SaleMLS ID #A2334036, Mike Contini, Associate, Maxwell Canyon Creek. courtesy of Pillar9 System
- C$709,0003 bd4 ba1.7k sqft3414 W 15th St SW, Calgary, AB T2T 5S9For SaleMLS ID #A2329016, Robert Murray, Associate, Real Estate Professionals Inc.. courtesy of Pillar9 System
- C$799,9004 bd4 ba1.4k sqft5406 W 21st St SW, Calgary, AB T3E 1S3For SaleMLS ID #A2316097, Anna Lang, Associate, Century 21 Bamber Realty Ltd.. courtesy of Pillar9 System
- C$729,9004 bd4 ba1.2k sqft521 N 15th Ave NE #2, Calgary, AB T2E 1H7New ConstructionMLS ID #A2290886, Lisa Johnson, Associate, Re/Max House Of Real Estate. courtesy of Pillar9 System
- C$775,0004 bd4 ba1.3k sqft1524 S 29th Ave SW #2, Calgary, AB T2T 1M3New ConstructionMLS ID #A2327689, Lisa Johnson, Associate, Re/Max House Of Real Estate. courtesy of Pillar9 System
- C$724,9992 bd4 ba1.8k sqft1934 W 36th St SW #2, Calgary, AB T3E 2Y9For SaleMLS ID #A2322300, Craig Lamb, Associate, Real Estate Professionals Inc.. courtesy of Pillar9 System
- C$975,0004 bd4 ba1.8k sqft2507 E 17th St NW, Calgary, AB T2M 3S3For SaleMLS ID #A2334255, Cameron Colquhoun, Associate, Charles. courtesy of Pillar9 System
- C$799,9004 bd3 ba1.3k sqft23 E Sussex Cres SW, Calgary, AB T2W 0L4For SaleMLS ID #A2333103, Rob Mcintyre, Associate, Real Broker. courtesy of Pillar9 System
- C$900,0004 bd4 ba1.8k sqft5013 N 23rd Ave NW, Calgary, AB T3B 0Z8For SaleMLS ID #A2334589, Brett Sowinski, Associate, Re/Max First. courtesy of Pillar9 System
- C$625,0002 bd3 ba1.9k sqft1513 N 23rd Ave SW, Calgary, AB T2T 0T8For SaleMLS ID #A2328045, Richard Bergeron, Associate, Re/Max Realty Professionals. courtesy of Pillar9 System
- C$630,0003 bd3 ba1.5k sqft256 Point McKay Ter NW, Calgary, AB T3B 4V6For SaleMLS ID #A2323724, Shirley Mikolajow, Associate Broker, Re/Max First. courtesy of Pillar9 System
- C$484,9002 bd3 ba1k sqft1719 S 9a St SW #121, Calgary, AB T2T 6S3For SaleMLS ID #A2322370, Stephanie Freedman, Associate, Re/Max First. courtesy of Pillar9 System
- C$789,9004 bd3 ba1.1k sqft1323 N 106th Ave SW, Calgary, AB T2W 0B8For SaleMLS ID #A2331754, Jayne Mckay, Associate, Century 21 Bamber Realty Ltd.. courtesy of Pillar9 System
- C$724,8132 bd3 ba1.4k sqft708 SW Sovereign Cmn SW, Calgary, AB T3C 3Y3New ConstructionMLS ID #A2312297, Kevin French, Associate, Charles. courtesy of Pillar9 System
- C$580,0003 bd4 ba1.5k sqft4733 W 17th Ave NW #2, Calgary, AB T3B 0P2For SaleMLS ID #A2331958, David Cryderman, Associate, Royal Lepage Benchmark. courtesy of Pillar9 System
