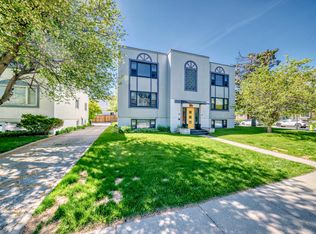
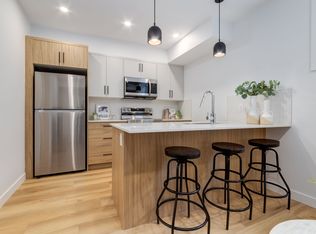
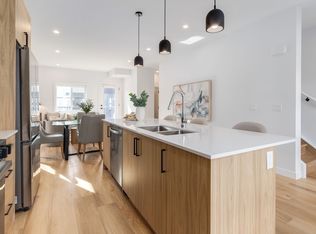
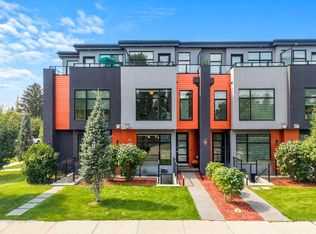
Tucked quietly into the interior of the complex away from main road traffic, this rare end-unit townhouse offers a massive step up in privacy and natural light compared to standard middle units. Professionally measured at 1,783.22 sq. ft. above grade, the multi-level layout is perfectly calibrated for modern professionals, active families, or an effortless work-from-home lifestyle. The main level welcomes you with soaring 9-foot ceilings, anchoring a bright, open living room with laminate hardwood floors and upgraded designer lighting. This level also provides direct access to the oversized single attached garage, which features excellent extra width for storage, bicycles, a motorcycle, or a workshop area. Moving up, the second level also boasts 9-foot ceilings and features the sleek chef’s kitchen, finished with stainless steel appliances, premium quartz countertops, and a functional breakfast bar. The upper levels deliver exceptional privacy and flexibility, featuring three total bedrooms above grade, each complete with its own dedicated ensuite bath. This includes a spacious primary suite and a highly versatile bedroom that functions beautifully as a secluded home office or guest retreat. Below, the fully developed lower level adds a flexible bonus room and a convenient 2-piece bath. The ultimate highlight is the massive, private rooftop patio ( 18 ft x 14.5 ft) — an absolute rarity for the inner city that offers a completely private oasis for summer entertaining and sunbathing. Central air conditioning keeps the entire home comfortable all summer long. Located just steps from the absolute best of Marda Loop’s boutique shopping, dining, parks, and schools. Unbeatable value for a quiet end unit of this scale. Book your private showing today.
For sale
C$699,000
3414 W 15th St SW, Calgary, AB T2T 5S9
3beds
1,783sqft
Townhouse
Built in 2018
-- sqft lot
$-- Zestimate®
C$392/sqft
C$371/mo HOA
What's special
Rare end-unit townhouseNatural lightMulti-level layoutLaminate hardwood floorsUpgraded designer lightingOversized single attached garageStainless steel appliances
- 102 days
- 43
- 2
Zillow last checked:
Listing updated:
Listed by:
Robert Murray, Associate,
Real Estate Professionals Inc.
Source: courtesy of Pillar9 System,MLS®#: A2329016 Originating MLS®#: Calgary
Originating MLS®#: CalgaryFacts & features
Interior
Bedrooms & bathrooms
- Bedrooms: 3
- Bathrooms: 4
- Full bathrooms: 3
- 1/2 bathrooms: 1
Bedroom
- Level: Second
- Dimensions: 9`11" x 9`9"
Other
- Level: Third
- Dimensions: 16`3" x 12`7"
Bedroom
- Level: Third
- Dimensions: 14`3" x 9`11"
Other
- Level: Second
- Dimensions: 8`4" x 4`11"
Other
- Level: Basement
- Dimensions: 7`3" x 3`2"
Other
- Level: Third
- Dimensions: 8`2" x 4`11"
Other
- Level: Third
- Dimensions: 8`0" x 4`11"
Bonus room
- Level: Basement
- Dimensions: 13`8" x 8`11"
Dining room
- Level: Second
- Dimensions: 11`0" x 9`1"
Eat in kitchen
- Level: Second
- Dimensions: 11`9" x 9`0"
Flex space
- Level: Level 4
- Dimensions: 6`7" x 5`8"
Other
- Level: Basement
- Dimensions: 7`0" x 3`0"
Laundry
- Level: Basement
- Dimensions: 3`0" x 3`0"
Living room
- Level: Main
- Dimensions: 14`3" x 12`4"
Other
- Level: Level 4
- Dimensions: 18`0" x 14`5"
Heating
- Forced Air, Natural Gas
Cooling
- Central Air
Appliances
- Included: Dishwasher, Garage Control(s), Gas Cooktop, Microwave, Oven-Built-In, Refrigerator, Washer/Dryer Stacked
- Laundry: In Basement
Features
- Closet Organizers, Kitchen Island, No Smoking Home
- Flooring: Carpet, Laminate
- Windows: Window Coverings
- Basement: Full
- Has fireplace: No
- Common walls with other units/homes: 1 Common Wall
Interior area
- Total interior livable area: 1,783 sqft
- Finished area above ground: 1,313
- Finished area below ground: 348
Property
Parking
- Total spaces: 1
- Parking features: Insulated, Single Garage Attached, Attached Garage
- Attached garage spaces: 1
Features
- Levels: Three Or More,3 (or more) Storey
- Stories: 1
- Patio & porch: Deck
- Exterior features: BBQ gas line
- Pool features: Community
- Fencing: None
- Has view: Yes
Lot
- Features: Back Lane, Few Trees, Landscaped, Views
Details
- Parcel number: 112002099
- Zoning: M-CG
Construction
Type & style
- Home type: Townhouse
- Property subtype: Townhouse
Materials
- Stone, Stucco, Wood Frame
- Foundation: Concrete Perimeter
- Roof: Asphalt Shingle
Condition
- New construction: No
- Year built: 2018
Community & HOA
Community
- Features: Park, Playground, Sidewalks, Street Lights
- Subdivision: South Calgary
HOA
- Has HOA: Yes
- Amenities included: None
- Services included: Common Area Maintenance, Insurance, Reserve Fund Contributions, Snow Removal, Trash
- HOA fee: C$371 monthly
Location
- Region: Calgary
Financial & listing details
- Price per square foot: C$392/sqft
- Date on market: 7/14/2026
- Inclusions: N/A
Price history
Price history is unavailable.
Public tax history
Tax history is unavailable.
Climate risks
Neighborhood: South Calgary
Nearby schools
GreatSchools rating
No schools nearby
We couldn't find any schools near this home.
Similar homes
- C$799,9003 bd4 ba1.6k sqft3209 E 16th St SW, Calgary, AB T2T 4E3For Sale
 MLS ID #A2351024, Tanya Eklund, Associate, Re/Max First. courtesy of Pillar9 System
 - C$719,9004 bd4 ba1.4k sqft2183 N 49th Ave SW, Calgary, AB T2T 2T8For Sale
 MLS ID #A2351872, James Tunnell, Associate, Royal Lepage Blue Sky. courtesy of Pillar9 System
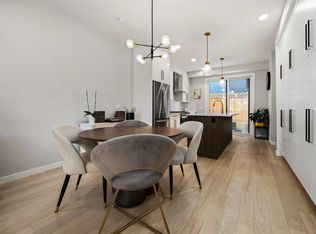
 - C$639,9003 bd4 ba1.1k sqft2127 E 12th St NW, Calgary, AB T2M 3M8For Sale
 MLS ID #A2353323, Graham Kennelly, Associate, Real Broker. courtesy of Pillar9 System
 - C$724,9003 bd5 ba1.6k sqft1103 E 4th St NE, Calgary, AB T2E 3S1For Sale
 MLS ID #A2352567, Nina Jirjis, Associate, Maxwell Capital Realty. courtesy of Pillar9 System
