Urban living at its finest! This beautifully designed CORNER UNIT townhome is LOCATED IN A SELF-MANAGED TRIPLEX in sought-after Tuxedo Park. Offering abundant natural light, high ceilings, large windows, and high-end finishes, this home combines style, privacy, and functionality. The main floor features a bright, open-concept living space with a modern fireplace. The chef-inspired kitchen highlights quartz countertops, premium stainless steel appliances, custom cabinetry, and a beautiful eating bar, ideal for gatherings and everyday living. Upstairs offers two spacious vaulted bedrooms, each with access to a full bathroom for added privacy and comfort. The primary bedroom features a walk-in closet and private ensuite, while the upper level also includes convenient laundry. The fully developed basement includes a bedroom, full bathroom, and spacious recreation area. Enjoy a private outdoor living space and PRIVATE NON-SHARED GARAGE. Ideally located close to parks, greenspace, schools, shopping, restaurants, transit, major routes, and downtown Calgary. A fantastic opportunity for low-density inner-city living in desirable Tuxedo Park.
For sale
C$635,000
140 S 25th Ave NE, Calgary, AB T2E 1X8
3beds
1,176sqft
Townhouse
Built in 2025
-- sqft lot
$-- Zestimate®
C$540/sqft
C$300/mo HOA
What's special
Corner unit townhomeAbundant natural lightHigh ceilingsLarge windowsHigh-end finishesBright open-concept living spaceModern fireplace
- 15 hours
- 8
- 0
Zillow last checked:
Listing updated:
Listed by:
Sahil Devnani, Associate,
Century 21 Bravo Realty
Source: courtesy of Pillar9 System,MLS®#: A2347023 Originating MLS®#: Calgary
Originating MLS®#: CalgaryFacts & features
Interior
Bedrooms & bathrooms
- Bedrooms: 3
- Bathrooms: 4
- Full bathrooms: 3
- 1/2 bathrooms: 1
Bedroom
- Level: Second
- Dimensions: 10`4" x 17`5"
Other
- Level: Second
- Dimensions: 11`4" x 13`11"
Bedroom
- Level: Basement
- Dimensions: 9`5" x 9`5"
Other
- Level: Main
- Dimensions: 5`0" x 5`1"
Other
- Level: Basement
- Dimensions: 8`5" x 5`7"
Other
- Level: Second
- Dimensions: 8`11" x 6`11"
Other
- Level: Second
- Dimensions: 5`2" x 7`10"
Dining room
- Level: Main
- Dimensions: 11`4" x 9`7"
Other
- Level: Basement
- Dimensions: 6`8" x 10`7"
Game room
- Level: Basement
- Dimensions: 14`2" x 13`5"
Kitchen
- Level: Main
- Dimensions: 11`4" x 8`9"
Living room
- Level: Main
- Dimensions: 10`9" x 13`3"
Heating
- Forced Air, Natural Gas
Cooling
- None
Appliances
- Included: Dishwasher, Dryer, Electric Stove, Microwave Hood Fan, Refrigerator, Washer
- Laundry: Upper Level
Features
- No Smoking Home, Open Floorplan, Quartz Counters, Storage, Vaulted Ceiling(s)
- Windows: Window Coverings
- Basement: Full
- Number of fireplaces: 1
- Fireplace features: Electric, Living Room
- Common walls with other units/homes: 1 Common Wall,End Unit,No One Above,No One Below
Interior area
- Total interior livable area: 1,176 sqft
Property
Parking
- Total spaces: 1
- Parking features: Alley Access, Garage Door Opener, Paved, Single Garage Detached
- Garage spaces: 1
- Has uncovered spaces: Yes
Features
- Levels: Two,2 Storey
- Stories: 1
- Patio & porch: Balcony(s)
- Exterior features: Balcony, Private Entrance
- Fencing: Fenced
Lot
- Features: Back Lane, Corner Lot, Low Maintenance Landscape
Details
- Zoning: R-CG
Construction
Type & style
- Home type: Townhouse
- Property subtype: Townhouse
- Attached to another structure: Yes
Materials
- Stucco
- Foundation: Concrete Perimeter
- Roof: Asphalt Shingle
Condition
- New construction: No
- Year built: 2025
Community & HOA
Community
- Features: Golf, Park, Playground, Sidewalks, Street Lights, Tennis Court(s)
- Subdivision: Tuxedo Park
HOA
- Has HOA: Yes
- Amenities included: Parking
- Services included: Insurance, Parking, Reserve Fund Contributions
- HOA fee: C$300 monthly
Location
- Region: Calgary
Financial & listing details
- Price per square foot: C$540/sqft
- Date on market: 9/23/2026
- Inclusions: N/A
Price history
Price history is unavailable.
Public tax history
Tax history is unavailable.
Climate risks
Neighborhood: Tuxedo Park
Nearby schools
GreatSchools rating
No schools nearby
We couldn't find any schools near this home.

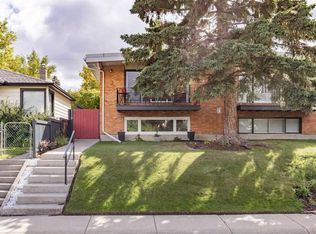


Similar homes
- C$599,9003 bd4 ba1.3k sqft2106 W 6th St NW, Calgary, AB T2M 3E5For Sale
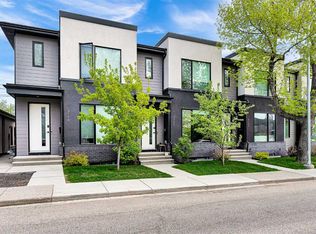 MLS ID #A2342298, Amy Du, Associate, Homecare Realty Ltd.. courtesy of Pillar9 System
 - C$579,0004 bd4 ba1.1k sqft3304 W 2nd St NE, Calgary, AB T2K 0X9For Sale
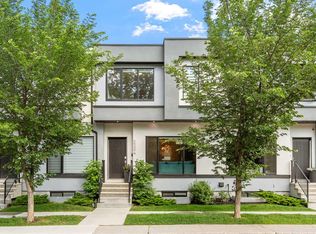 MLS ID #A2342685, Barbra Benini, Associate, Royal Lepage Solutions. courtesy of Pillar9 System
 - C$675,0003 bd4 ba1.5k sqft426 S 13th Ave NE #4, Calgary, AB T2E 1C2For Sale
 MLS ID #A2343394, Taylor King, Associate, The Real Estate District. courtesy of Pillar9 System
 - C$725,0004 bd4 ba1.4k sqft1950 W 12th St NW, Calgary, AB T2T 3N2For Sale
 MLS ID #A2340741, Justin Havre, Associate, Exp Realty. courtesy of Pillar9 System
