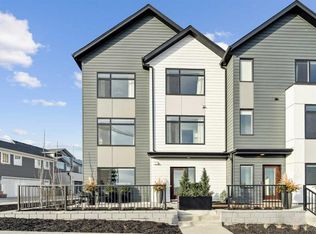
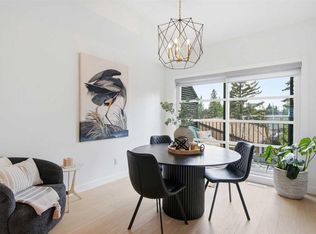
Meet Henry! The sophisticated townhome overlooking the Bow River on Parkdale Blvd. The ground level has the perfect office space for professionals working from home. On the second level is the main living space with a bright open floor plan and engineered hardwood through. The kitchen and dining area will instantly have you dreaming of hosting future dinner parties. With its vast counter space, full height cabinets, and ample storage, the kitchen is just as practical as it is stylish. In the living room, you'll fall in love with the southern unobstructed river view. The next level up has a generous master bedroom that can easily accommodate a king bed. Along with a walk-in closet, you'll also find an ensuite that offers an tiled full-size shower and dual sink vanity. The secondary bedroom also has its own walk-in closet and clever cheater ensuite. Also on this level is a closet with a full-sized stacked laundry pair and an additional linen closet. During the summer months, you'll want to spend your days up on the private rooftop patio. The handsome brick facade provides privacy and shelters you all while still being able to enjoy the sun and views. The convenient double attached garage has built-in shelving on the sides to handle all your gear.
For sale
C$789,900
3040 S Parkdale Blvd NW, Calgary, AB T2N 5B3
2beds
1,656sqft
Townhouse
Built in 2015
-- sqft lot
$-- Zestimate®
C$477/sqft
C$333/mo HOA
What's special
Bright open floor planKitchen and dining areaVast counter spaceFull height cabinetsAmple storageSouthern unobstructed river viewGenerous master bedroom
- 72 days |
- 84 |
- 4 |
Zillow last checked:
Listing updated:
Listed by:
Dhanwant Chahal, Associate,
Re/Max Complete Realty
Source: courtesy of Pillar9 System,MLS®#: A2312790 Originating MLS®#: Calgary
Originating MLS®#: CalgaryFacts & features
Interior
Bedrooms & bathrooms
- Bedrooms: 2
- Bathrooms: 3
- Full bathrooms: 2
- 1/2 bathrooms: 1
Other
- Level: Third
- Dimensions: 13`8" x 10`5"
Bedroom
- Level: Third
- Dimensions: 10`7" x 10`5"
Other
- Level: Second
Other
- Level: Third
Other
- Level: Third
Dining room
- Level: Second
- Dimensions: 13`9" x 9`0"
Family room
- Level: Second
- Dimensions: 15`8" x 13`8"
Kitchen
- Level: Second
- Dimensions: 13`9" x 8`8"
Laundry
- Level: Third
- Dimensions: 5`7" x 3`0"
Living room
- Level: Main
- Dimensions: 10`1" x 9`4"
Heating
- Forced Air
Cooling
- Central Air
Appliances
- Included: Dishwasher, Dryer, Garage Control(s), Gas Stove, Microwave, Range Hood, Refrigerator, Washer
- Laundry: Upper Level
Features
- Granite Counters, Kitchen Island, No Animal Home, No Smoking Home
- Flooring: Carpet, Ceramic Tile, Hardwood
- Windows: Vinyl Windows, Window Coverings
- Basement: None
- Has fireplace: No
- Common walls with other units/homes: 2+ Common Walls
Interior area
- Total interior livable area: 1,656 sqft
- Finished area above ground: 1,656
Property
Parking
- Total spaces: 2
- Parking features: Double Garage Attached, Attached Garage
- Attached garage spaces: 2
Features
- Levels: Three Or More,3 (or more) Storey
- Stories: 1
- Patio & porch: Rooftop Patio, See Remarks
- Exterior features: BBQ gas line
- Fencing: None
- On waterfront: Yes
Lot
- Features: Creek/River/Stream/Pond, Landscaped, Low Maintenance Landscape, Street Lighting, Waterfront
Details
- Zoning: DC
Construction
Type & style
- Home type: Townhouse
- Property subtype: Townhouse
Materials
- Wood Frame
- Foundation: Concrete Perimeter
- Roof: Asphalt Shingle
Condition
- New construction: No
- Year built: 2015
Community & HOA
Community
- Features: Park, Playground, Sidewalks
- Subdivision: Parkdale
HOA
- Has HOA: Yes
- Amenities included: None
- Services included: Common Area Maintenance, Insurance, Professional Management, Reserve Fund Contributions, Snow Removal, Trash
- HOA fee: C$333 monthly
Location
- Region: Calgary
Financial & listing details
- Price per square foot: C$477/sqft
- Date on market: 5/21/2026
- Inclusions: NA

Dhanwant Chahal
(403) 461-2514
By pressing Contact Agent, you agree that the real estate professional identified above may call/text you about your search, which may involve use of automated means and pre-recorded/artificial voices. You don't need to consent as a condition of buying any property, goods, or services. Message/data rates may apply. You also agree to our Terms of Use. Zillow does not endorse any real estate professionals. We may share information about your recent and future site activity with your agent to help them understand what you're looking for in a home.
Price history
Price history is unavailable.
Public tax history
Tax history is unavailable.
Climate risks
Neighborhood: Parkdale
Nearby schools
GreatSchools rating
No schools nearby
We couldn't find any schools near this home.
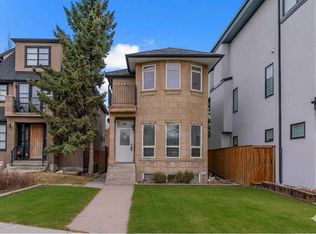
- C$749,9004 bd4 ba1.5k sqft2834 S Parkdale Blvd NW, Calgary, AB T2N3S8For Sale
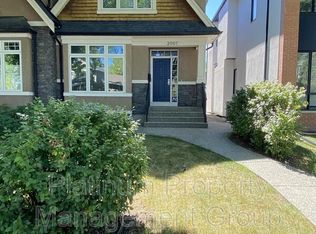
- C$--4 bd3 ba1.6k sqft2907 6th Ave NW, Calgary, AB T2N0Y5Off Market
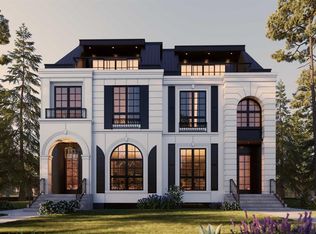
- C$1,399,9005 bd5 ba2.6k sqft533 SE 32nd St NW, Calgary, AB T2N2V8New Construction
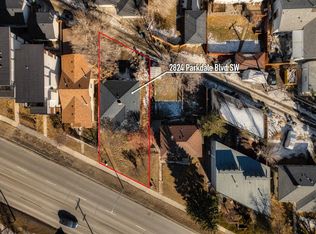
- C$699,9503 bd2 ba1k sqft2824 S Parkdale Blvd NW, Calgary, AB T2N3S8For Sale
- C$699,9503 bd1 ba768 sqft2820 S Parkdale Blvd NW, Calgary, AB T2N3S8For Sale
- C$1,295,0004 bd5 ba2.9k sqft2927 N 7th Ave NW, Calgary, AB T2N1B3For Sale
- C$--2 bd3 ba1.1k sqft2812 1st Ave NW, Calgary, AB T2N0C8Off Market
- C$374,9001 bd1 ba725 sqft518 W 33rd St NW #208, Calgary, AB T2N2W4For Sale
Similar homes
- C$745,3953 bd3 ba1.4k sqft171 S Dieppe Dr SW, Calgary, AB T3E 8H6New Construction
 MLS ID #A2329484, Sam Hudson, Associate, Town Residential. courtesy of Pillar9 System
 - C$799,9004 bd4 ba1.4k sqft5406 W 21st St SW, Calgary, AB T3E 1S3For Sale
 MLS ID #A2316097, Anna Lang, Associate, Century 21 Bamber Realty Ltd.. courtesy of Pillar9 System
 - C$785,0003 bd4 ba1.8k sqft5111 E 19th St SW, Calgary, AB T2T 5E2For Sale
 MLS ID #A2321209, Alex Hripko, Associate, Royal Lepage Benchmark. courtesy of Pillar9 System
 - C$815,0003 bd4 ba1.6k sqft4929 E 20th St SW, Calgary, AB T2T 5A4For Sale
 MLS ID #A2323108, Karen Fawcett, Associate, Re/Max Realty Professionals. courtesy of Pillar9 System
 - C$714,9004 bd4 ba1.3k sqft1927 S 42nd St NW, Calgary, AB T3B 5R3For SaleMLS ID #A2321675, Megan Mcfadden, Associate, Century 21 Bamber Realty Ltd.. courtesy of Pillar9 System
- C$630,0003 bd3 ba1.5k sqft256 Point McKay Ter NW, Calgary, AB T3B 4V6For SaleMLS ID #A2323724, Shirley Mikolajow, Associate Broker, Re/Max First. courtesy of Pillar9 System
- C$709,0003 bd4 ba1.7k sqft3414 W 15th St SW, Calgary, AB T2T 5S9For SaleMLS ID #A2329016, Robert Murray, Associate, Real Estate Professionals Inc.. courtesy of Pillar9 System
- C$580,0003 bd4 ba1.5k sqft4733 W 17th Ave NW #2, Calgary, AB T3B 0P2For SaleMLS ID #A2331958, David Cryderman, Associate, Royal Lepage Benchmark. courtesy of Pillar9 System
- C$895,0003 bd3 ba1.7k sqft4305 E 16th St SW, Calgary, AB T2T 4J1For SaleMLS ID #A2315436, Ben Taillefer, Associate, Grey Rock Properties. courtesy of Pillar9 System
- C$579,9002 bd3 ba1.4k sqft8235 N 8th Ave SW #110, Calgary, AB T3H 0R6For SaleMLS ID #A2332747, Amy Du, Associate, Homecare Realty Ltd.. courtesy of Pillar9 System
- C$640,0003 bd3 ba1.8k sqft20 NE Brentwood Cmn NW #207, Calgary, AB T2L 2L7For SaleMLS ID #A2323657, Yan Gong, Associate, Re/Max House Of Real Estate. courtesy of Pillar9 System
- C$675,0004 bd5 ba2k sqft308 S 11th Ave NE #5, Calgary, AB T2E 0Z1For SaleMLS ID #A2326449, Noah Miller, Associate, Royal Lepage Benchmark. courtesy of Pillar9 System
- C$499,9002 bd3 ba1.5k sqft15 E Rosscarrock Gate SW #109, Calgary, AB T3C 1E6For SaleMLS ID #A2311250, Danny Greene, Associate, Re/Max First. courtesy of Pillar9 System
- C$649,9002 bd3 ba1.5k sqft67 N 30th Ave SW, Calgary, AB T2S 0P4For SaleMLS ID #A2310224, Chris Grivell, Associate, Frame Realty Group Inc.. courtesy of Pillar9 System
- C$624,9004 bd4 ba1.4k sqft1757 E 45th St NW, Calgary, AB T3B 6M5For SaleMLS ID #A2328726, Nil Miyani, Associate, Prep Ultra Realty Ltd.. courtesy of Pillar9 System
- C$570,0002 bd3 ba1.6k sqft1511 N 23rd Ave SW, Calgary, AB T2T 0T8For SaleMLS ID #A2319459, Alex Hripko, Associate, Royal Lepage Benchmark. courtesy of Pillar9 System
- C$595,0002 bd3 ba1.2k sqft4065 N 32nd Ave NW, Calgary, AB T3B 2V3For SaleMLS ID #A2308076, Nick Profeta, Associate, Cir Realty. courtesy of Pillar9 System
- C$899,9003 bd4 ba1.5k sqft3044 W 85th St SW, Calgary, AB T3H 6C7For SaleMLS ID #A2326067, Jonathan Popowich, Associate Broker, Exp Realty. courtesy of Pillar9 System
- C$949,9004 bd5 ba2.3k sqft17 E Somme Blvd SW, Calgary, AB T2T 6K7For SaleMLS ID #A2326919, Lisa Johnson, Associate, Re/Max House Of Real Estate. courtesy of Pillar9 System
- C$734,9993 bd4 ba1.5k sqft3825 E 1st St NE, Calgary, AB T2E 3E1For SaleMLS ID #A2311931, Varun Sharma, Associate, Power Properties. courtesy of Pillar9 System
