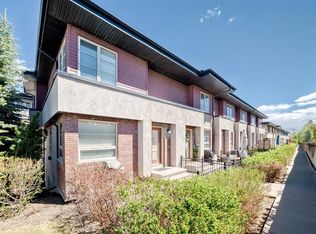
OPEN HOUSE! Saturday, July 25th, 2026, from 1:00 PM to 3:00 PM. Welcome to The Rosscarrock Retreat, where high-end urban living meets architectural brilliance. Located at 109, 15 Rosscarrock Gate SW, this stunning 2-bedroom, 3-bathroom townhome offers a rare four-level floor plan designed for the modern professional. From the moment you arrive at your private street-level entrance, the quality is evident—custom built-in storage keeps your transition seamless, while a convenient powder room serves the main floor. Just steps below, you’ll find the ultimate city luxury: secure, underground heated parking and additional storage space. The heart of the home is a culinary masterpiece. The second level features a gourmet, European-style kitchen finished with sleek white soft-close cabinetry, premium quartz countertops, and a designer stainless steel appliance package. The center island serves as the perfect social hub for entertaining, with easy access to a truly unique feature—a private patio with heated concrete, ensuring year-round outdoor comfort. Moving up, the third level provides a dedicated sanctuary for relaxation, anchored by a cozy electric fireplace and a secondary private balcony for fresh-air breaks. The top floor is dedicated to rest and productivity. The deluxe primary suite is a true "executive" escape, boasting a spa-like 4-piece ensuite with dual sinks, an oversized walk-in shower, and a large walk-in closet with custom organizers. A second spacious bedroom and a bright, skylit flex space—ideal for a home office—complete the upper level along with enclosed laundry. Perfectly positioned near Bow Trail, the LRT, and the lush pathways of Edworthy Park and Shaganappi Golf Course, this home offers an uncompromised lifestyle in one of Calgary's most vibrant inner-city communities. Book your viewing today!
For sale
C$499,900
15 E Rosscarrock Gate SW #109, Calgary, AB T3C 1E6
2beds
1,592sqft
Townhouse
Built in 2016
-- sqft lot
$-- Zestimate®
C$314/sqft
C$642/mo HOA
What's special
Private street-level entranceCustom built-in storageConvenient powder roomAdditional storage spaceGourmet european-style kitchenSleek white soft-close cabinetryPremium quartz countertops
- 52 days |
- 16 |
- 1 |
Zillow last checked:
Listing updated:
Listed by:
Danny Greene, Associate,
Re/Max First
Source: courtesy of Pillar9 System,MLS®#: A2311250 Originating MLS®#: Calgary
Originating MLS®#: CalgaryFacts & features
Interior
Bedrooms & bathrooms
- Bedrooms: 2
- Bathrooms: 3
- Full bathrooms: 2
- 1/2 bathrooms: 1
Bedroom
- Level: Second
- Dimensions: 10`5" x 13`11"
Other
- Level: Second
- Dimensions: 10`6" x 11`2"
Other
- Level: Second
- Dimensions: 7`11" x 5`6"
Other
- Level: Lower
- Dimensions: 4`3" x 6`3"
Other
- Level: Second
- Dimensions: 4`11" x 6`6"
Other
- Level: Main
- Dimensions: 7`10" x 11`7"
Other
- Level: Upper
- Dimensions: 4`3" x 5`7"
Other
- Level: Lower
- Dimensions: 10`8" x 10`9"
Other
- Level: Main
- Dimensions: 21`1" x 12`5"
Laundry
- Level: Second
- Dimensions: 3`6" x 6`9"
Living room
- Level: Upper
- Dimensions: 11`10" x 16`4"
Mud room
- Level: Basement
- Dimensions: 3`10" x 3`5"
Office
- Level: Second
- Dimensions: 8`0" x 10`7"
Other
- Level: Basement
- Dimensions: 4`10" x 5`6"
Walk in closet
- Level: Second
- Dimensions: 4`10" x 6`6"
Heating
- Forced Air, Natural Gas
Cooling
- Rough-In
Appliances
- Included: Dishwasher, Dryer, Gas Range, Microwave Hood Fan, Refrigerator, Washer
- Laundry: Upper Level
Features
- Built-in Features, Closet Organizers, Kitchen Island, Stone Counters, Walk-In Closet(s)
- Flooring: Carpet, Hardwood, Tile
- Basement: None
- Number of fireplaces: 1
- Fireplace features: Electric, Living Room
- Common walls with other units/homes: 2+ Common Walls
Interior area
- Total interior livable area: 1,592 sqft
- Finished area above ground: 1,592
Video & virtual tour
Property
Parking
- Total spaces: 1
- Parking features: Assigned, Guest, Heated Garage, Secured, Underground
Accessibility
- Accessibility features: Accessible Common Area
Features
- Levels: 4 Level Split,3 (or more) Storey
- Stories: 1
- Patio & porch: Balcony(s), Enclosed, Patio
- Exterior features: Balcony, BBQ gas line, Private Entrance
- Fencing: Partial
Lot
- Features: Landscaped
Details
- Zoning: M-C1
Construction
Type & style
- Home type: Townhouse
- Property subtype: Townhouse
Materials
- Composite Siding, Stucco, Wood Frame
- Foundation: Concrete Perimeter
- Roof: Rubber
Condition
- New construction: No
- Year built: 2016
Community & HOA
Community
- Features: Golf, Park, Playground, Sidewalks, Street Lights
- Subdivision: Rosscarrock
HOA
- Has HOA: Yes
- Amenities included: Parking, Secured Parking, Visitor Parking
- Services included: Common Area Maintenance, Insurance, Maintenance Grounds, Parking, Professional Management, Reserve Fund Contributions, Trash
- HOA fee: C$642 monthly
Location
- Region: Calgary
Financial & listing details
- Price per square foot: C$314/sqft
- Date on market: 6/4/2026
- Inclusions: None
Danny Greene, Associate
Danny Greene, Associate
(403) 605-6626
By pressing Contact Agent, you agree that the real estate professional identified above may call/text you about your search, which may involve use of automated means and pre-recorded/artificial voices. You don't need to consent as a condition of buying any property, goods, or services. Message/data rates may apply. You also agree to our Terms of Use. Zillow does not endorse any real estate professionals. We may share information about your recent and future site activity with your agent to help them understand what you're looking for in a home.
Price history
Price history is unavailable.
Public tax history
Tax history is unavailable.
Climate risks
Neighborhood: Rosscarrock
Nearby schools
GreatSchools rating
No schools nearby
We couldn't find any schools near this home.
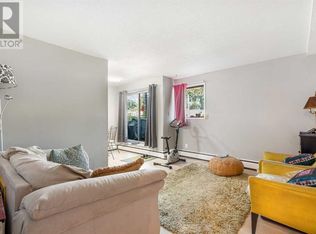
- C$--1 bd1 ba550 sqft4209 Bow Trl SW, Calgary, AB T3C2G1Off Market
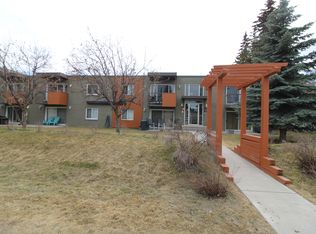
- C$--1 bd1 ba-- sqft4127 Bow Trl SW, Calgary, AB T3C2E9Off Market
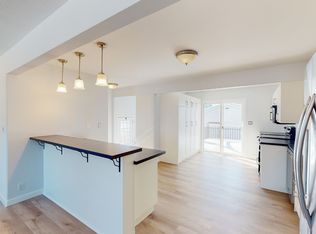
- C$--3 bd3 ba-- sqft4219 7th Ave SW, Calgary, AB T3C0E3Off Market
- C$660,0004 bd2 ba925 sqft29 Windermere Rd SW, Calgary, AB T3C3K2For Sale

- C$959,9004 bd2 ba1.1k sqft4039 N 5th Ave SW, Calgary, AB T3C0C2For Sale
- C$949,9005 bd2 ba1.1k sqft903 E 40th St SW, Calgary, AB T3C1W4For Sale
- C$925,0002 bd1 ba871 sqft4004 S 7th Ave SW, Calgary, AB T3C0E1For Sale
- C$--3 bd1 ba960 sqft4424 8th Ave SW, Calgary, AB T3C0G7Off Market
Similar homes
- C$515,0004 bd3 ba1.6k sqft5305 E 32nd Ave SW #2101, Calgary, AB T3E 8A2For Sale
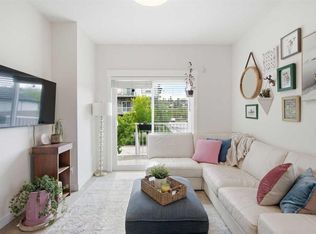 MLS ID #A2319960, Alex Hripko, Associate, Royal Lepage Benchmark. courtesy of Pillar9 System
 - C$543,0002 bd3 ba1.2k sqft25 S Aspen Hills Ter SW, Calgary, AB T3H 0P3For Sale
 MLS ID #A2310430, Mark Calvelo, Associate, Exp Realty. courtesy of Pillar9 System
 - C$515,0003 bd3 ba1.8k sqft408 E 27th Ave NE #111, Calgary, AB T2E 2A4For Sale
 MLS ID #A2315911, Eddie Li, Associate Broker, Grand Realty. courtesy of Pillar9 System
 - C$489,9003 bd3 ba1.8k sqft408 E 27th Ave NE #107, Calgary, AB T2E 2A4For Sale
 MLS ID #A2289732, Victor Pang, Associate, Grand Realty. courtesy of Pillar9 System
 - C$588,0004 bd4 ba1.4k sqft116 S Crestridge Cmn SW, Calgary, AB T3B 6J5For SaleMLS ID #A2332132, Jan Williamson, Associate, Cir Realty. courtesy of Pillar9 System
- C$529,2002 bd3 ba1.4k sqft711 W Crestridge Cmn SW, Calgary, AB T3B 6L6For SaleMLS ID #A2321405, Jason Page, Associate, Real Estate Professionals Inc.. courtesy of Pillar9 System
- C$624,9004 bd4 ba1.4k sqft1757 E 45th St NW, Calgary, AB T3B 6M5For SaleMLS ID #A2328726, Nil Miyani, Associate, Prep Ultra Realty Ltd.. courtesy of Pillar9 System
- C$435,9002 bd3 ba1.1k sqft50 N Sage Bluff Cir NW, Calgary, AB T3R 1T5For SaleMLS ID #A2330739, Jeff Neustaedter, Associate, Re/Max First. courtesy of Pillar9 System
- C$489,9993 bd3 ba1.4k sqft228 S Livingston Vw NE, Calgary, AB T3P 0Z9For SaleMLS ID #A2324648, Justin Quinsona, Associate, Exp Realty. courtesy of Pillar9 System
- C$485,0002 bd3 ba1k sqft828 S 8th Ave NE #7, Calgary, AB T2E 9E2New ConstructionMLS ID #A2324415, Michael Johnston, Associate, Re/Max House Of Real Estate. courtesy of Pillar9 System
- C$585,0002 bd2 ba1k sqft1905 N 27th Ave SW #201, Calgary, AB T2T 1H4For SaleMLS ID #A2302527, Richard Lobsinger, Associate, Re/Max First. courtesy of Pillar9 System
- C$528,8882 bd3 ba1.4k sqft11 N Les Jardins Park SE, Calgary, AB T2C 5V3For SaleMLS ID #A2311719, Ariell Arevalo, Associate, Cir Realty. courtesy of Pillar9 System
- C$650,0003 bd3 ba1.8k sqft20 NE Brentwood Cmn NW #207, Calgary, AB T2L 2L7For SaleMLS ID #A2323657, Yan Gong, Associate, Re/Max House Of Real Estate. courtesy of Pillar9 System
- C$664,0002 bd3 ba1.5k sqft67 N 30th Ave SW, Calgary, AB T2S 0P4For SaleMLS ID #A2310224, Chris Grivell, Associate, Frame Realty Group Inc.. courtesy of Pillar9 System
- C$619,9002 bd3 ba1.3k sqft1234 S 5th Ave NW #1106, Calgary, AB T2N 0R9For SaleMLS ID #A2328772, Colin Ongyerth, Associate, Re/Max Real Estate (Mountain View). courtesy of Pillar9 System
- C$479,9993 bd3 ba1.4k sqft277 S Auburn Meadows Dr SE, Calgary, AB T3M 2S1For SaleMLS ID #A2326210, Bayo Agunbiade, Associate, D Gees Realty Inc.. courtesy of Pillar9 System
- C$529,9004 bd4 ba1.3k sqft21 Carringvue Line NW, Calgary, AB T3P 1K7For SaleMLS ID #A2325783, Waj Chawdhry, Associate, Remax Innovations. courtesy of Pillar9 System
- C$425,0002 bd2 ba1.3k sqft1441 W 23rd Ave SW #404, Calgary, AB T2T 0T6For SaleMLS ID #A2326053, Lana Wright, Associate, Real Estate Professionals Inc.. courtesy of Pillar9 System
- C$552,9002 bd2 ba943 sqft823 5th Ave NW #109, Calgary, AB T2N 0R5For SaleMLS ID #A2301090, Jp Li, Associate, First Place Realty. courtesy of Pillar9 System
- C$471,9003 bd3 ba1.5k sqft56 Evanscrest Mnr NW, Calgary, AB T3P 2A3For SaleMLS ID #A2324600, Aj Boparai, Associate, Cir Realty. courtesy of Pillar9 System
