This gorgeous contemporary stacked townhouse delivers over 1050sq ft of impeccably designed highly functional living space. Expansive windows and vaulted ceilings allow incredible light flow throughout the loft-like layout of this home, with gorgeous hardwood floors adding sophistication and warmth. The open concept floor plan can be configured to best suit your lifestyle, with lots of room for a seating/living area, dining space and/or a casual home workspace. The star of the main level is the stunning kitchen that has everything you need for easy everyday living. You’ll love all the storage and counter space, along with the stainless-steel appliances. Sleek granite counters are complemented by rich cabinetry and modern finishings. Bar-style seating is idea for quick meals on the go or chatting with friends over drinks. There is also a balcony/patio for the warmer months – with south and east exposure. It’s great for outdoor dining or enjoying a quiet cup of coffee in the morning. Upstairs you’ll find two well-sized sunny bedrooms and a 4-piece washroom. Both rooms big windows and ample closet space. You’ll enjoy the convenience and security of your assigned underground parking stall. The property’s professionally designed and managed landscaping also adds fantastic curb appeal! This two-bedroom 1.5 bath home is an under 10 min drive to downtown and just steps to the trendy shops, cafes and restaurants of Marda Loop. You’ll be just blocks away from events and activities at the community association as well as the Calgary Public Library. This superb location alongside the design and functionality of this home makes this property ideal for those looking for an elevated urban lifestyle.
For sale
C$585,000
1905 N 27th Ave SW #201, Calgary, AB T2T 1H4
2beds
1,052sqft
Townhouse
Built in 2009
-- sqft lot
$-- Zestimate®
C$556/sqft
C$690/mo HOA
What's special
Expansive windowsVaulted ceilingsOpen concept floor planStunning kitchenStainless-steel appliancesSleek granite countersBar-style seating
- 85 days |
- 10 |
- 0 |
Zillow last checked:
Listing updated:
Listed by:
Richard Lobsinger, Associate,
Re/Max First
Source: courtesy of Pillar9 System,MLS®#: A2302527 Originating MLS®#: Calgary
Originating MLS®#: CalgaryFacts & features
Interior
Bedrooms & bathrooms
- Bedrooms: 2
- Bathrooms: 2
- Full bathrooms: 1
- 1/2 bathrooms: 1
Other
- Level: Second
- Dimensions: 10`3" x 11`7"
Bedroom
- Level: Second
- Dimensions: 10`3" x 9`5"
Other
- Level: Main
- Dimensions: 4`11" x 4`0"
Other
- Level: Second
- Dimensions: 5`5" x 8`8"
Other
- Level: Main
- Dimensions: 6`0" x 10`0"
Dining room
- Level: Main
- Dimensions: 8`4" x 7`2"
Foyer
- Level: Main
- Dimensions: 6`4" x 5`4"
Kitchen
- Level: Main
- Dimensions: 10`6" x 17`2"
Heating
- Forced Air, Natural Gas
Cooling
- None
Appliances
- Included: Dryer, Electric Stove, Microwave, Microwave Hood Fan, Refrigerator, Washer
- Laundry: In Unit
Features
- Breakfast Bar, Closet Organizers, High Ceilings, Kitchen Island, Open Floorplan
- Flooring: Carpet, Ceramic Tile, Hardwood
- Windows: Window Coverings
- Basement: None
- Has fireplace: No
- Common walls with other units/homes: End Unit
Interior area
- Total interior livable area: 1,052 sqft
- Finished area above ground: 727
- Finished area below ground: 429
Property
Parking
- Total spaces: 1
- Parking features: Underground, Assigned
Features
- Levels: Two,2 Storey
- Stories: 1
- Entry location: Top
- Patio & porch: Patio
- Exterior features: Lighting
- Fencing: None
Lot
- Features: Low Maintenance Landscape, Street Lighting
Details
- Parcel number: 101216370
- Zoning: M-C1
Construction
Type & style
- Home type: Townhouse
- Property subtype: Townhouse
Materials
- Stucco, Wood Frame
- Foundation: Concrete Perimeter
- Roof: Rolled/Hot Mop
Condition
- New construction: No
- Year built: 2009
Community & HOA
Community
- Features: Park, Playground, Sidewalks, Street Lights
- Subdivision: South Calgary
HOA
- Has HOA: Yes
- Amenities included: None
- Services included: Amenities of HOA/Condo, Common Area Maintenance, Heat, Insurance, Interior Maintenance, Professional Management, Reserve Fund Contributions, Sewer, Snow Removal, Trash, Water
- HOA fee: C$690 monthly
Location
- Region: Calgary
Financial & listing details
- Price per square foot: C$556/sqft
- Date on market: 4/17/2026
- Inclusions: N/A
Richard Lobsinger, Associate
Richard Lobsinger, Associate
(403) 473-1800
By pressing Contact Agent, you agree that the real estate professional identified above may call/text you about your search, which may involve use of automated means and pre-recorded/artificial voices. You don't need to consent as a condition of buying any property, goods, or services. Message/data rates may apply. You also agree to our Terms of Use. Zillow does not endorse any real estate professionals. We may share information about your recent and future site activity with your agent to help them understand what you're looking for in a home.
Price history
Price history is unavailable.
Public tax history
Tax history is unavailable.
Climate risks
Neighborhood: South Calgary
Nearby schools
GreatSchools rating
No schools nearby
We couldn't find any schools near this home.
- C$---- bd1 ba475 sqft1832 27th Ave SW, Calgary, AB T2T1H1Off Market

- C$---- bd1 ba475 sqft1832 27th Ave SW #BACHELOR-, Calgary, AB T2T1H1Off Market
- C$--1 bd1 ba600 sqft1832 27th Ave SW #1-BEDROOM, Calgary, AB T2T1H1Off Market
- C$1,149-- bd1 ba475 sqft1832 27th Ave SW #1200283, Calgary, AB T2T1H1For Rent
- C$1,2251 bd1 ba600 sqft1832 27th Ave SW #1200284, Calgary, AB T2T1H1For Rent
- C$1,849,0005 bd4 ba2.9k sqft1907 N 28th Ave SW, Calgary, AB T2T1K2New Construction
- C$699,9993 bd2 ba630 sqft1816 S 27th Ave SW, Calgary, AB T2T1H1For Sale
- C$775,0003,920.4 Square Feet1933 28th Ave SW, Calgary, AB T2T1K4Lot/Land
Similar homes
- C$599,9003 bd4 ba1.3k sqft1932 E 35th St SW #2, Calgary, AB T3E 2X3For Sale
 MLS ID #A2324156, Christina Giuffre, Associate, Century 21 Bamber Realty Ltd.. courtesy of Pillar9 System
 - C$524,9004 bd3 ba1.1k sqft8000 N Wentworth Dr SW #1001, Calgary, AB T3H 5K8For Sale
 MLS ID #A2327692, Ron Garneau, Associate, Re/Max Complete Realty. courtesy of Pillar9 System
 - C$530,0002 bd3 ba1.4k sqft27 N Aspen Hills Grn SW, Calgary, AB T3H 0H6For Sale
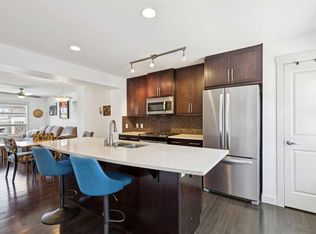 MLS ID #A2324227, Kenwick Chui, Associate, Remax Innovations. courtesy of Pillar9 System
 - C$552,9002 bd2 ba943 sqft823 5th Ave NW #109, Calgary, AB T2N 0R5For Sale
 MLS ID #A2301090, Jp Li, Associate, First Place Realty. courtesy of Pillar9 System
 - C$549,9004 bd4 ba1.3k sqft21 Carringvue Line NW, Calgary, AB T3P 1K7For SaleMLS ID #A2325783, Waj Chawdhry, Associate, Remax Innovations. courtesy of Pillar9 System
- C$599,9004 bd4 ba1.4k sqft210 W Crestbrook Cmn SW, Calgary, AB T3B 6L1For SaleMLS ID #A2325384, Zaki Keskich, Associate, Century 21 Bamber Realty Ltd.. courtesy of Pillar9 System
- C$459,0003 bd3 ba707 sqft29 NW Springborough Blvd SW #21, Calgary, AB T3H 5V7For SaleMLS ID #A2317133, Justin Warthe, Associate, Real Broker. courtesy of Pillar9 System
- C$679,9002 bd3 ba1.4k sqft4020 S Norford Ave NW, Calgary, AB T3B 6H3For SaleMLS ID #A2307140, Brenda Field, Associate, Royal Lepage Benchmark. courtesy of Pillar9 System
- C$359,0002 bd3 ba1.1k sqft211 S Aspen Stone Blvd SW #2205, Calgary, AB T3H 0K1For SaleMLS ID #A2327443, Jamie Kanashiro, Associate, Century 21 Bamber Realty Ltd.. courtesy of Pillar9 System
- C$329,9001 bd2 ba853 sqft1808 N 36th Ave SW #324, Calgary, AB T2T 6J2For SaleMLS ID #A2325798, Valerie Laferriere, Associate, Royal Lepage Solutions. courtesy of Pillar9 System
- C$424,9002 bd3 ba1.2k sqft614 S Auburn Bay Sq SE, Calgary, AB T3M 0Y9For SaleMLS ID #A2326874, Jason Page, Associate, Real Estate Professionals Inc.. courtesy of Pillar9 System
- C$294,9002 bd2 ba962 sqft1740 N 9th St NW #104, Calgary, AB T2M 4Z5For SaleMLS ID #A2304231, Zenny Aslam Rana Iqbal, Associate, Diamond Realty & Associates Ltd. courtesy of Pillar9 System
- C$549,9003 bd4 ba1.2k sqft189 N Mahogany Dr SE, Calgary, AB T3M 2K6For SaleMLS ID #A2290468, Sid Merhi, Associate, Lpt Realty. courtesy of Pillar9 System
- C$365,0002 bd2 ba1.2k sqft36 E Glamis Grn SW #117, Calgary, AB T3E 6V1For SaleMLS ID #A2299556, Lindsay Winship, Associate, Royal Lepage Solutions. courtesy of Pillar9 System
- C$339,9001 bd2 ba901 sqft603 N 15th Ave SW #8, Calgary, AB T2R 0R4For SaleMLS ID #A2307289, Josh Hamilton, Associate Broker, Century 21 Bamber Realty Ltd.. courtesy of Pillar9 System
- C$325,0003 bd2 ba823 sqft32 SW Erin Woods Ct SE, Calgary, AB T2B 3V6For SaleMLS ID #A2325195, Rose Calvelo, Associate, Exp Realty. courtesy of Pillar9 System
- C$565,0002 bd4 ba1.1k sqft8112 Masters Blvd SE, Calgary, AB T3M 2L5For SaleMLS ID #A2320058, Jim Beatty, Associate, Re/Max Landan Real Estate. courtesy of Pillar9 System
- C$614,9003 bd3 ba1.1k sqft43 N Auburn Bay Cres SE, Calgary, AB T3M 0K4For SaleMLS ID #A2315151, Tia Williams, Associate, Real Broker. courtesy of Pillar9 System
- C$388,0002 bd3 ba1.2k sqft142 S Panatella Park NW, Calgary, AB T3K 6K4For SaleMLS ID #A2325398, Ivy Huang, Associate, Homecare Realty Ltd.. courtesy of Pillar9 System
- C$560,0003 bd3 ba1.3k sqft849 NW Mahogany Blvd SE, Calgary, AB T3M 2H1For SaleMLS ID #A2326122, Alex Sazanovich, Associate, Cir Realty. courtesy of Pillar9 System
- Alberta
- Division No. 6
- Calgary
- T2T 1H4
- South Calgary
- 1905 N 27th Ave SW Unit 201
Nearby cities
Nearby neighborhoods
Nearby zip codes
Other Calgary Topics
