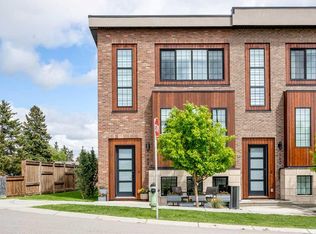
Some people moved here so their kids could walk to the University of Calgary. Others came because they spend their days at the Foothills Hospital, the Alberta Children’s Hospital, or the newly opened Arthur Child Cancer Centre. Some just wanted to trade the car-dependent suburbs for somewhere they could actually walk to a coffee shop, a restaurant, or a patio on a Tuesday night. Whatever brought them here, most of them will tell you the same thing — they should have done it sooner. 4020 Norford Avenue NW is a three-storey townhome in the heart of the University District, offering two bedrooms, two-and-a-half bathrooms, and quality finishes throughout. The exterior sets the tone — brick and Hardie panel, warm wood-like accents, glass railings, and a south-facing covered entry patio. Inside, the lower-level flex room handles whatever you need it to — home office, gym, or guest space — finished with large-format marble-look tile and connected to a private attached garage with epoxy floors and a glass-panel door. The main floor opens to nine-foot ceilings and light oak engineered hardwood, flowing into an open-concept living and dining area and a kitchen with white flat-panel cabinetry to the ceiling, quartz countertops, a herringbone tile backsplash, a chimney hood fan, a French-door refrigerator, and a 5-burner gas range. The south-facing balcony gets sun all day. On the upper level, nine-foot ceilings continue through both bedrooms, each with its own ensuite. The primary has double undermount sinks, quartz countertops, a mosaic tile backsplash, and a glass shower. The second bedroom has a full ensuite with a tub/shower combo. Upper-floor laundry, central vacuum, upgraded closet organizers, and air conditioning. The complex features an inner courtyard with a playground, community gardens, picnic tables, and bike racks, plus street parking right at your front door. Kilometres of pathways connect you to the Bow River system and the communities of Varsity, Montgomery, and Parkdale beyond. This is the kind of place people move to and stop looking.
For sale
C$640,000
4020 S Norford Ave NW, Calgary, AB T3B 6H3
2beds
1,437sqft
Townhouse
Built in 2017
-- sqft lot
$-- Zestimate®
C$445/sqft
C$275/mo HOA
What's special
Warm wood-like accentsGlass railingsSouth-facing covered entry patioLower-level flex roomQuartz countertopsHerringbone tile backsplashChimney hood fan
- 75 days |
- 42 |
- 0 |
Zillow last checked:
Listing updated:
Listed by:
Brenda Field, Associate,
Royal Lepage Benchmark
Source: courtesy of Pillar9 System,MLS®#: A2307140 Originating MLS®#: Calgary
Originating MLS®#: CalgaryFacts & features
Interior
Bedrooms & bathrooms
- Bedrooms: 2
- Bathrooms: 3
- Full bathrooms: 2
- 1/2 bathrooms: 1
Other
- Level: Third
- Dimensions: 18`7" x 10`9"
Bedroom
- Level: Third
- Dimensions: 8`11" x 10`8"
Other
- Level: Second
- Dimensions: 4`11" x 3`5"
Other
- Level: Third
- Dimensions: 6`11" x 7`1"
Other
- Level: Third
- Dimensions: 8`5" x 7`1"
Dining room
- Level: Second
- Dimensions: 11`5" x 14`2"
Flex space
- Level: Main
- Dimensions: 11`11" x 14`2"
Other
- Level: Main
- Dimensions: 9`2" x 3`4"
Kitchen
- Level: Second
- Dimensions: 12`7" x 14`2"
Laundry
- Level: Third
- Dimensions: 9`2" x 3`4"
Living room
- Level: Second
- Dimensions: 14`1" x 14`2"
Heating
- High Efficiency, Forced Air, Natural Gas, Space Heater
Cooling
- Central Air
Appliances
- Included: Dishwasher, Garage Control(s), Gas Stove, Gas Water Heater, Microwave, Range Hood, Refrigerator, Washer/Dryer Stacked
- Laundry: In Unit, Upper Level
Features
- Central Vacuum, Closet Organizers, Double Vanity, High Ceilings, No Animal Home, No Smoking Home, Open Floorplan, Pantry, Quartz Counters, Recessed Lighting, Separate Entrance, Storage
- Flooring: Carpet, Hardwood, Tile
- Windows: Window Coverings
- Basement: None
- Has fireplace: No
- Common walls with other units/homes: 2+ Common Walls,No One Above,No One Below
Interior area
- Total interior livable area: 1,437 sqft
- Finished area above ground: 1,168
Video & virtual tour
Property
Parking
- Total spaces: 1
- Parking features: Alley Access, Asphalt, Garage Door Opener, Garage Faces Rear, Insulated, On Street, Owned, Paved, Single Garage Attached, Attached Garage
- Attached garage spaces: 1
- Has uncovered spaces: Yes
Features
- Levels: Three Or More,3 (or more) Storey
- Stories: 3
- Entry location: Ground
- Patio & porch: Deck, Patio
- Exterior features: Balcony, BBQ gas line, Courtyard, Lighting, Playground, Private Entrance
- Fencing: None
Lot
- Features: Back Lane, Landscaped, Level, Low Maintenance Landscape, Street Lighting, Underground Sprinklers
Details
- Parcel number: 101612450
- On leased land: Yes
- Zoning: M-G
Construction
Type & style
- Home type: Townhouse
- Property subtype: Townhouse
Materials
- Brick, Cement Fiber Board, Metal Siding, Wood Frame
- Foundation: Concrete Perimeter
- Roof: Membrane
Condition
- New construction: No
- Year built: 2017
Details
- Builder name: Brrookfield Residential
Utilities & green energy
- Sewer: Public Sewer
- Water: Public
Community & HOA
Community
- Features: Other, Park, Playground, Sidewalks, Street Lights
- Subdivision: University District
HOA
- Has HOA: Yes
- Amenities included: Community Gardens, Other, Park, Picnic Area, Playground, Trash, Visitor Parking
- Services included: Amenities of HOA/Condo, Common Area Maintenance, Insurance, Maintenance Grounds, Professional Management, Reserve Fund Contributions, Snow Removal, Trash
- HOA fee: C$263 monthly
- Second HOA fee: C$12 monthly
Location
- Region: Calgary
Financial & listing details
- Price per square foot: C$445/sqft
- Date on market: 5/8/2026
- Date available: 08/04/2026
- Inclusions: Garage Door Keypad
Brenda Field, Associate
Brenda Field, Associate
(403) 899-3177
By pressing Contact Agent, you agree that the real estate professional identified above may call/text you about your search, which may involve use of automated means and pre-recorded/artificial voices. You don't need to consent as a condition of buying any property, goods, or services. Message/data rates may apply. You also agree to our Terms of Use. Zillow does not endorse any real estate professionals. We may share information about your recent and future site activity with your agent to help them understand what you're looking for in a home.
Price history
Price history is unavailable.
Public tax history
Tax history is unavailable.
Climate risks
Neighborhood: University District
Nearby schools
GreatSchools rating
No schools nearby
We couldn't find any schools near this home.
- C$--2 bd2 ba780 sqft4160 Norford Ave NW UNIT 404, Calgary, AB T3B6H3Off Market
- C$--2 bd1 ba680 sqft4270 E Norford Ave NW #1408, Calgary, AB T3B6H3Off Market
- C$--1 bd1 ba654 sqft4270 Norford Ave NW #1118, Calgary, AB T3B6H3Off Market
- C$--1 bd1 ba654 sqft4270 Norford Ave NW #1416, Calgary, AB T3B6H3Off Market
- C$--2 bd1 ba620 sqft4275 Norford Ave NW #224, Calgary, AB T3B6H3Off Market
- C$--3 bd3 ba1.7k sqft4065 Norford Ave NW, Calgary, AB T3B6H3Off Market
- C$--2 bd2 ba1k sqft4275 Norford Ave NW, Calgary, AB T3B6H3Off Market
- C$--2 bd2 ba1k sqft4160 Norford Ave NW #302, Calgary, AB T3B6H3Off Market
Similar homes
- C$664,9003 bd3 ba1.3k sqft162 SW Greenbriar Way NW, Calgary, AB T3B 6J1For Sale
 MLS ID #A2320674, Jett Rao, Associate, Exp Realty. courtesy of Pillar9 System
 - C$574,9003 bd4 ba1.3k sqft1932 E 35th St SW #2, Calgary, AB T3E 2X3For Sale
 MLS ID #A2324156, Christina Giuffre, Associate, Century 21 Bamber Realty Ltd.. courtesy of Pillar9 System
 - C$599,9004 bd4 ba1.4k sqft210 W Crestbrook Cmn SW, Calgary, AB T3B 6L1For Sale
 MLS ID #A2325384, Zaki Keskich, Associate, Century 21 Bamber Realty Ltd.. courtesy of Pillar9 System
 - C$578,8883 bd3 ba1.6k sqft402 Wentworth Vlg SW, Calgary, AB T3H 0K6For Sale
 MLS ID #A2310756, Shaukat Hayat, Associate, Remax Innovations. courtesy of Pillar9 System
 - C$499,9002 bd3 ba1.5k sqft15 E Rosscarrock Gate SW #109, Calgary, AB T3C 1E6For SaleMLS ID #A2311250, Danny Greene, Associate, Re/Max First. courtesy of Pillar9 System
- C$789,9002 bd3 ba1.6k sqft3040 S Parkdale Blvd NW, Calgary, AB T2N 5B3For SaleMLS ID #A2312790, Dhanwant Chahal, Associate, Re/Max Complete Realty. courtesy of Pillar9 System
- C$575,0004 bd4 ba1.5k sqft614 N Greenbriar Cmn NW, Calgary, AB T3B 6J3For SaleMLS ID #A2281393, Deborah Clark, Associate, Century 21 Bamber Realty Ltd.. courtesy of Pillar9 System
- C$435,9002 bd3 ba1.1k sqft50 N Sage Bluff Cir NW, Calgary, AB T3R 1T5For SaleMLS ID #A2330739, Jeff Neustaedter, Associate, Re/Max First. courtesy of Pillar9 System
- C$585,0002 bd2 ba1k sqft1905 N 27th Ave SW #201, Calgary, AB T2T 1H4For SaleMLS ID #A2302527, Richard Lobsinger, Associate, Re/Max First. courtesy of Pillar9 System
- C$543,0002 bd3 ba1.2k sqft25 S Aspen Hills Ter SW, Calgary, AB T3H 0P3For SaleMLS ID #A2310430, Mark Calvelo, Associate, Exp Realty. courtesy of Pillar9 System
- C$515,0004 bd3 ba1.6k sqft5305 E 32nd Ave SW #2101, Calgary, AB T3E 8A2For SaleMLS ID #A2319960, Alex Hripko, Associate, Royal Lepage Benchmark. courtesy of Pillar9 System
- C$529,2002 bd3 ba1.4k sqft711 W Crestridge Cmn SW, Calgary, AB T3B 6L6For SaleMLS ID #A2321405, Jason Page, Associate, Real Estate Professionals Inc.. courtesy of Pillar9 System
- C$515,0003 bd3 ba1.8k sqft408 E 27th Ave NE #111, Calgary, AB T2E 2A4For SaleMLS ID #A2315911, Eddie Li, Associate Broker, Grand Realty. courtesy of Pillar9 System
- C$599,9003 bd3 ba1.6k sqft44 SE Calhoun Cmn NE, Calgary, AB T3P 1R8For SaleMLS ID #A2330092, Max Malychev, Associate, Cir Realty. courtesy of Pillar9 System
- C$660,0005 bd4 ba1.7k sqft112 W Lucas St NW, Calgary, AB T3P 1R6For SaleMLS ID #A2328013, Dusko Sremac, Associate, Real Broker. courtesy of Pillar9 System
- C$734,9993 bd4 ba1.5k sqft3825 E 1st St NE, Calgary, AB T2E 3E1For SaleMLS ID #A2311931, Varun Sharma, Associate, Power Properties. courtesy of Pillar9 System
- C$489,9003 bd3 ba1.8k sqft408 E 27th Ave NE #107, Calgary, AB T2E 2A4For SaleMLS ID #A2289732, Victor Pang, Associate, Grand Realty. courtesy of Pillar9 System
- C$629,9003 bd4 ba1.7k sqft1258 S New Brighton Dr SE, Calgary, AB T2Z 0W3For SaleMLS ID #A2329416, Jerald Moras, Associate, Grand Realty. courtesy of Pillar9 System
- C$620,0004 bd4 ba1.4k sqft9121 E 52nd St NE, Calgary, AB T3J 0V5For SaleMLS ID #A2323043, Abhishek Zodge, Associate, Royal Lepage Solutions. courtesy of Pillar9 System
- C$408,0002 bd3 ba1.5k sqft515 Nolanfield Vlg NW, Calgary, AB T3R 0T9For SaleMLS ID #A2327446, Liz Wong, Associate, Exp Realty. courtesy of Pillar9 System
