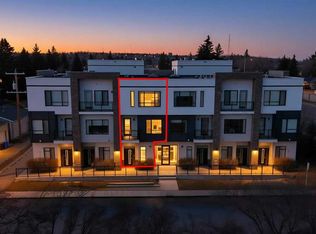
PRICE REDUCED!!! Welcome home to your modern stunning townhome located in the desirable inner-city community of Winston Heights, in the coveted Jade Complex that's Pet Friendly with board approval. This home boasts 1800+sqft, an oversized single garage attached, 3-beds, 2.5-baths (2-pc bath 2nd floor, 4-pc bath 3rd floor, 3-pc ensuite 4th floor), a gourmet kitchen with gleaming quartz countertops, stainless steel appliances (Gas Stove, Dishwasher, Fridge), front-load washer & dryer, wide-plank engineered hardwood flooring, carpet throughout, and a private rooftop patio to bbq and enjoy the evening skyline. The large master bedroom serves as a true retreat with heated tile flooring in the ensuite bathroom, while the fully finished basement provides versatile space for a home office, media room, or additional guest room. Bonus!!! Enjoy the superior sound privacy with double drywall and Roxul insulation. Did I mention this home is perfectly situated minutes from downtown, the #2 bus-transit direct to downtown, The Winston Golf Club, the Cedar Deli, and more! This property offers the ultimate inner-city lifestyle, and seeing is believing! View this home for yourself today before it’s gone!!!
For sale
C$489,900
408 E 27th Ave NE #107, Calgary, AB T2E 2A4
3beds
1,861sqft
Townhouse
Built in 2018
-- sqft lot
$-- Zestimate®
C$263/sqft
C$315/mo HOA
What's special
Oversized single garage attachedGourmet kitchenGleaming quartz countertopsStainless steel appliancesGas stoveFront-load washer and dryerWide-plank engineered hardwood flooring
- 143 days |
- 41 |
- 0 |
Zillow last checked:
Listing updated:
Listed by:
Victor Pang, Associate,
Grand Realty
Source: courtesy of Pillar9 System,MLS®#: A2289732 Originating MLS®#: Calgary
Originating MLS®#: CalgaryFacts & features
Interior
Bedrooms & bathrooms
- Bedrooms: 3
- Bathrooms: 3
- Full bathrooms: 2
- 1/2 bathrooms: 1
Bedroom
- Level: Third
- Dimensions: 12`3" x 10`3"
Bedroom
- Level: Level 4
- Dimensions: 12`3" x 16`3"
Bedroom
- Level: Level 5
- Dimensions: 12`3" x 11`6"
Other
- Level: Second
- Dimensions: 8`11" x 4`11"
Other
- Level: Third
- Dimensions: 8`10" x 4`11"
Other
- Level: Level 4
- Dimensions: 8`10" x 4`9"
Dining room
- Level: Second
- Dimensions: 12`4" x 5`1"
Other
- Level: Basement
- Dimensions: 8`3" x 3`9"
Game room
- Level: Basement
- Dimensions: 11`7" x 20`10"
Kitchen
- Level: Second
- Dimensions: 12`4" x 11`0"
Living room
- Level: Main
- Dimensions: 12`4" x 17`10"
Heating
- Forced Air
Cooling
- None
Appliances
- Included: Dishwasher, Dryer, Gas Stove, Range Hood, Refrigerator, Washer
- Laundry: In Bathroom
Features
- Kitchen Island, Quartz Counters
- Flooring: Carpet, Hardwood, Tile
- Windows: Window Coverings
- Basement: Full
- Has fireplace: No
- Common walls with other units/homes: 2+ Common Walls
Interior area
- Total interior livable area: 1,861 sqft
- Finished area above ground: 1,861
- Finished area below ground: 83
Video & virtual tour
Property
Parking
- Total spaces: 1
- Parking features: Single Garage Attached, Attached Garage
- Attached garage spaces: 1
Features
- Levels: Three Or More,3 (or more) Storey
- Stories: 6
- Patio & porch: Rooftop Patio
- Exterior features: None
- Fencing: None
Lot
- Features: Other
Details
- Zoning: M-C1
Construction
Type & style
- Home type: Townhouse
- Property subtype: Townhouse
Materials
- Composite Siding, Stone, Stucco, Wood Frame
- Foundation: Concrete Perimeter
- Roof: Asphalt
Condition
- New construction: No
- Year built: 2018
Community & HOA
Community
- Features: Golf, Playground, Sidewalks, Street Lights
- Subdivision: Winston Heights/Mountview
HOA
- Has HOA: Yes
- Amenities included: Snow Removal, Trash
- Services included: Insurance, Maintenance Grounds, Professional Management, Reserve Fund Contributions, Snow Removal, Trash
- HOA fee: C$315 monthly
Location
- Region: Calgary
Financial & listing details
- Price per square foot: C$263/sqft
- Date on market: 3/1/2026
- Inclusions: N/A
Victor Pang, Associate
Victor Pang, Associate
(403) 836-6906
By pressing Contact Agent, you agree that the real estate professional identified above may call/text you about your search, which may involve use of automated means and pre-recorded/artificial voices. You don't need to consent as a condition of buying any property, goods, or services. Message/data rates may apply. You also agree to our Terms of Use. Zillow does not endorse any real estate professionals. We may share information about your recent and future site activity with your agent to help them understand what you're looking for in a home.
Price history
Price history is unavailable.
Public tax history
Tax history is unavailable.
Climate risks
Neighborhood: Winston Heights
Nearby schools
GreatSchools rating
No schools nearby
We couldn't find any schools near this home.
- C$515,0003 bd3 ba1.8k sqft408 E 27th Ave NE #111, Calgary, AB T2E2A4For Sale

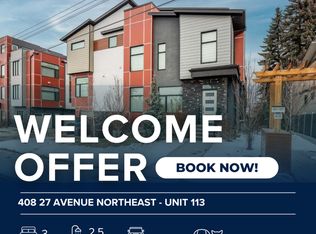
- C$--3 bd3 ba1.4k sqft408 27th Ave NE UNIT 113, Calgary, AB T2E2A4Off Market
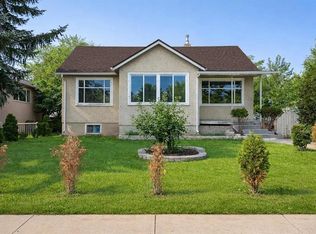
- C$799,9003 bd2 ba988 sqft326 S 27th Ave NE, Calgary, AB T2E2A2For Sale
- C$--3 bd1 ba1.2k sqft413 28th Ave NE, Calgary, AB T2E2B6Off Market
- C$--2 bd1 ba1k sqft415 28th Ave NE, Calgary, AB T2E2B6Off Market
- C$1,050,0004 bd4 ba2.5k sqft405 N 29th Ave NE, Calgary, AB T2E2C6For Sale
- C$3,199,000-- bd-- ba5.2k sqft2811 2nd St NE, Calgary, AB T2E8A6New Construction
- C$--3 bd2 ba-- sqft2603 Edmonton Trl NE, Calgary, AB T2E3N2Off Market
Similar homes
- C$515,0003 bd3 ba1.8k sqft408 E 27th Ave NE #111, Calgary, AB T2E 2A4For SaleMLS ID #A2315911, Eddie Li, Associate Broker, Grand Realty. courtesy of Pillar9 System
- C$479,9003 bd3 ba1.4k sqft273 N Lucas Ave NW, Calgary, AB T3P 1N3For Sale
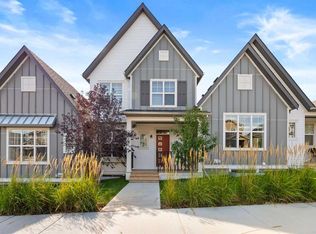 MLS ID #A2323404, Gurvani Chawla, Associate, Maxwell Central. courtesy of Pillar9 System
 - C$479,9993 bd3 ba1.4k sqft277 S Auburn Meadows Dr SE, Calgary, AB T3M 2S1For Sale
 MLS ID #A2326210, Bayo Agunbiade, Associate, D Gees Realty Inc.. courtesy of Pillar9 System
 - C$499,9002 bd3 ba1.5k sqft15 E Rosscarrock Gate SW #109, Calgary, AB T3C 1E6For Sale
 MLS ID #A2311250, Danny Greene, Associate, Re/Max First. courtesy of Pillar9 System
 - C$459,9003 bd3 ba1.3k sqft138 S Homestead Blvd NE, Calgary, AB T3J 2G8For SaleMLS ID #A2325003, Harjinder Sandhu, Associate, Century 21 Bravo Realty. courtesy of Pillar9 System
- C$515,0004 bd3 ba1.6k sqft5305 E 32nd Ave SW #2101, Calgary, AB T3E 8A2For SaleMLS ID #A2319960, Alex Hripko, Associate, Royal Lepage Benchmark. courtesy of Pillar9 System
- C$484,9003 bd3 ba1.5k sqft413 E Skyview Ranch Cir NE, Calgary, AB T3N 1Y8For SaleMLS ID #A2292933, Morademu Bakare, Associate, Real Broker. courtesy of Pillar9 System
- C$435,9002 bd3 ba1.1k sqft50 N Sage Bluff Cir NW, Calgary, AB T3R 1T5For SaleMLS ID #A2330739, Jeff Neustaedter, Associate, Re/Max First. courtesy of Pillar9 System
- C$449,9003 bd3 ba1.2k sqft156 SW Livingston Cmn NE, Calgary, AB T3P 1K1For SaleMLS ID #A2325409, Jonathan Fang, Associate, Homecare Realty Ltd.. courtesy of Pillar9 System
- C$495,0004 bd5 ba1.5k sqft613 N Sage Hill Grv NW, Calgary, AB T3R 2A2For SaleMLS ID #A2293427, Yvette Lee, Associate, Diamond Realty & Associates Ltd. courtesy of Pillar9 System
- C$549,0003 bd4 ba1.2k sqft4519 NE Bowness Rd NW #2, Calgary, AB T3B 0A9For SaleMLS ID #A2305787, Fei Ye, Associate, Trec The Real Estate Company. courtesy of Pillar9 System
- C$479,9004 bd3 ba1.7k sqft101 E Walgrove Cv SE, Calgary, AB T2X 4E1For SaleMLS ID #A2316440, Joanna Kopacz, Associate, Cir Realty. courtesy of Pillar9 System
- C$674,9004 bd3 ba2.2k sqft1720 W 12th St SW #107, Calgary, AB T2T 3M9For SaleMLS ID #A2329425, Byron Wellmann, Associate, Maxwell Canyon Creek. courtesy of Pillar9 System
- C$525,0003 bd3 ba1.5k sqft467 N Cornerstone Ave NE, Calgary, AB T3N 1S1For SaleMLS ID #A2327855, Derek Thistle, Associate, Real Broker. courtesy of Pillar9 System
- C$534,9003 bd3 ba1.5k sqft227 SE Citadel Ln NW, Calgary, AB T3G 4E1For SaleMLS ID #A2312775, Reza Golshani Saket, Associate, Real Estate Professionals Inc.. courtesy of Pillar9 System
- C$650,0003 bd3 ba1.8k sqft20 NE Brentwood Cmn NW #207, Calgary, AB T2L 2L7For SaleMLS ID #A2323657, Yan Gong, Associate, Re/Max House Of Real Estate. courtesy of Pillar9 System
- C$459,9903 bd2 ba1.1k sqft100 N Harvest Hills Pl NE #204, Calgary, AB T3K 2N4For SaleMLS ID #A2307554, Ajaypal Sandhu, Associate, Real Estate Professionals Inc.. courtesy of Pillar9 System
- C$425,0003 bd3 ba1.4k sqft30 SW Evanscrest Park NW, Calgary, AB T3P 1R3For SaleMLS ID #A2324225, Harry Morgan, Associate, Royal Lepage Blue Sky. courtesy of Pillar9 System
- C$435,0003 bd3 ba1.3k sqft95 E Skyview Close NE #904, Calgary, AB T3N 1X2For SaleMLS ID #A2311422, Evelyn Osemwegie, Associate, Urban-Realty.Ca. courtesy of Pillar9 System
- C$379,9004 bd4 ba1.3k sqft31 S Red Embers Parade NE #128, Calgary, AB T3N 1E9For SaleMLS ID #A2330417, Sukhvinder Parmar, Associate, Cir Realty. courtesy of Pillar9 System
