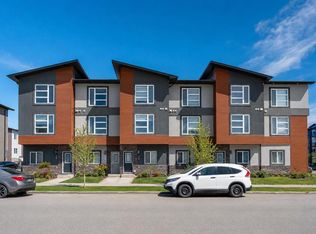
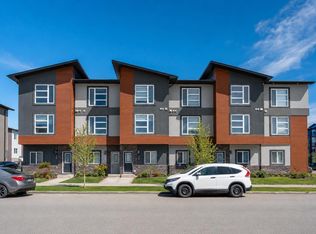
A well-appointed 3-bedroom, 3-bathroom townhouse in Skyview Ranch, built in 2022 and offering 1,376 sq ft of thoughtfully laid out living space across three levels. The open-concept main floor flows easily between the kitchen, dining, and living areas, anchored by a kitchen island, pantry storage, and a full suite of appliances including an electric stove, refrigerator, microwave, and range hood. A 3-piece bathroom on the main level adds everyday practicality, while an electric fireplace brings warmth to the living space. Upper-level laundry and a DOUBLE ATTACHED GARAGE complete what is a genuinely functional home. Each of the two upper-floor bedrooms — including the primary — has its own private 4-piece ensuite, a detail that sets this unit apart from most townhouses in this price range. Skyview Ranch sits at the intersection of Stoney Trail and Deerfoot Trail, placing residents within minutes of Country Hills Village Shopping Centre, Skypointe Landing dining, and the walking and biking pathways that wind through the community. A condo fee of $222/month covers snow removal. A solidly built home offering strong livability in one of Calgary's most connected northeast communities.
For sale
C$435,000
95 E Skyview Close NE #904, Calgary, AB T3N 1X2
3beds
1,376sqft
Townhouse
Built in 2022
871 Square Feet Lot
$-- Zestimate®
C$316/sqft
C$222/mo HOA
What's special
Open-concept main floorKitchen islandPantry storageElectric fireplaceUpper-level laundryDouble attached garage
- 104 days
- 3
- 0
Zillow last checked:
Listing updated:
Listed by:
Evelyn Osemwegie, Associate,
Urban-Realty.Ca
Source: courtesy of Pillar9 System,MLS®#: A2311422 Originating MLS®#: Calgary
Originating MLS®#: CalgaryFacts & features
Interior
Bedrooms & bathrooms
- Bedrooms: 3
- Bathrooms: 3
- Full bathrooms: 3
Bedroom
- Level: Main
- Dimensions: 8`0" x 10`11"
Bedroom
- Level: Second
- Dimensions: 14`1" x 12`0"
Other
- Level: Second
- Dimensions: 14`1" x 16`7"
Other
- Level: Main
- Dimensions: 5`9" x 9`0"
Other
- Level: Second
- Dimensions: 6`11" x 8`5"
Other
- Level: Second
- Dimensions: 6`10" x 8`6"
Kitchen
- Level: Main
- Dimensions: 14`1" x 13`9"
Living room
- Level: Main
- Dimensions: 13`5" x 14`8"
Heating
- Forced Air
Cooling
- None
Appliances
- Included: Dryer, Electric Stove, Microwave, Range Hood, Refrigerator, Washer
- Laundry: Upper Level
Features
- Built-in Features, Kitchen Island, No Animal Home, No Smoking Home, Open Floorplan, Pantry
- Flooring: Carpet
- Basement: None
- Number of fireplaces: 1
- Fireplace features: Electric
- Common walls with other units/homes: 2+ Common Walls
Interior area
- Total interior livable area: 1,376 sqft
Video & virtual tour
Property
Parking
- Total spaces: 2
- Parking features: Double Garage Attached, Attached Garage
- Attached garage spaces: 2
Features
- Levels: Three Or More,3 (or more) Storey
- Stories: 1
- Patio & porch: Balcony(s)
- Exterior features: Playground
- Fencing: None
- Frontage length: 4.59M 15`1"
Lot
- Size: 871 Square Feet
- Features: Interior Lot, Rectangular Lot
Details
- Parcel number: 101714556
- Zoning: M-2
Construction
Type & style
- Home type: Townhouse
- Property subtype: Townhouse
Materials
- Wood Frame
- Foundation: Concrete Perimeter
- Roof: Asphalt Shingle
Condition
- New construction: No
- Year built: 2022
Community & HOA
Community
- Features: Park, Playground, Sidewalks, Street Lights
- Subdivision: Skyview Ranch
HOA
- Has HOA: Yes
- Amenities included: Other
- Services included: Common Area Maintenance, Insurance, Professional Management, Reserve Fund Contributions, Snow Removal
- HOA fee: C$222 monthly
Location
- Region: Calgary
Financial & listing details
- Price per square foot: C$316/sqft
- Date on market: 5/18/2026
- Inclusions: N/A
Price history
Price history is unavailable.
Public tax history
Tax history is unavailable.
Climate risks
Neighborhood: Skyview Ranch
Nearby schools
GreatSchools rating
No schools nearby
We couldn't find any schools near this home.


Similar homes
- C$389,0002 bd3 ba1.3k sqft39 S Cityscape Row NE, Calgary, AB T3N 0W6For Sale
 MLS ID #A2341084, Nasir Ahmad, Associate, Urban-Realty.Ca. courtesy of Pillar9 System
 - C$415,0003 bd3 ba1.4k sqft175 E Savanna St NE, Calgary, AB T3J 0W1For Sale
 MLS ID #A2340018, Manan Shah, Associate, Greater Calgary Real Estate. courtesy of Pillar9 System
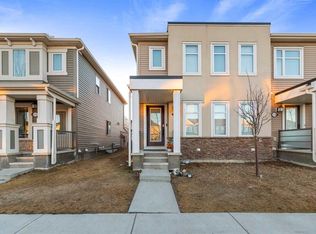
 - C$459,9003 bd4 ba1.3k sqft10532 E Cityscape Dr NE, Calgary, AB T3N 0P3For Sale
 MLS ID #A2318345, Manjit Jaswal, Associate, Century 21 Bravo Realty. courtesy of Pillar9 System
 - C$389,0002 bd3 ba1k sqft120 S Redstone Walk NE #203, Calgary, AB T3N 1M6For Sale
 MLS ID #A2338387, Bryan Joseph Cruz, Associate, First Place Realty. courtesy of Pillar9 System
