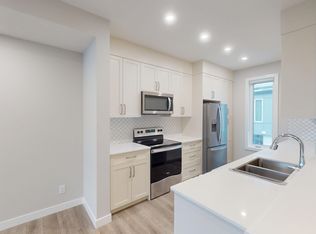
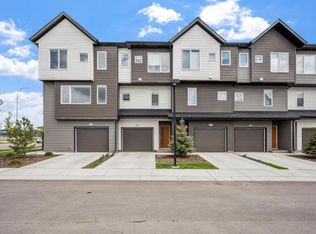
END UNIT | PRIVATE YARD | FLEX ROOM | SUN-FILLED LIVING Welcome to this beautiful end-unit townhome in the desirable community of Skyview Ranch, offering 3 bedrooms, 2.5 bathrooms, low condo fees, and three levels of functional living space. The bright open-concept main floor features 9' ceilings and large windows that flood the home with natural sunlight. The modern kitchen is designed for both style and function with quartz countertops, stainless steel appliances, and contemporary finishes. Being an end unit, this home offers additional privacy and outdoor space, including its own backyard area where kids can play. Enjoy outdoor living with balconies perfect for relaxing or entertaining, complete with a gas line for summer BBQs. The entry level features a garage and a versatile flex room, ideal for a home office, gym, playroom, or media space. Upstairs, the primary bedroom includes double closets and a private ensuite, while two additional bedrooms and a full bathroom provide space for family or guests. Additional highlights include air conditioning for Calgary summers and an extended appliance warranty purchased by the homeowner, providing added peace of mind. Located close to schools, parks, shopping, and the future LRT, this home offers modern comfort, convenience, and a family-friendly lifestyle in one of NE Calgary’s fastest-growing communities.
For sale
C$484,900
413 E Skyview Ranch Cir NE, Calgary, AB T3N 1Y8
3beds
1,597sqft
Townhouse
Built in 2023
1,742 Square Feet Lot
$-- Zestimate®
C$304/sqft
C$330/mo HOA
What's special
End-unit townhomeBright open-concept main floorQuartz countertopsStainless steel appliancesContemporary finishesAdditional privacyTwo additional bedrooms
- 201 days
- 5
- 0
Likely to sell faster than
Zillow last checked:
Listing updated:
Listed by:
Morademu Bakare, Associate,
Real Broker,
Samuel Oyemala, Associate,
Real Broker
Source: courtesy of Pillar9 System,MLS®#: A2292933 Originating MLS®#: Calgary
Originating MLS®#: CalgaryFacts & features
Interior
Bedrooms & bathrooms
- Bedrooms: 3
- Bathrooms: 3
- Full bathrooms: 2
- 1/2 bathrooms: 1
Bedroom
- Level: Second
- Dimensions: 11`2" x 8`10"
Bedroom
- Level: Second
- Dimensions: 9`0" x 8`11"
Other
- Level: Second
- Dimensions: 12`0" x 10`0"
Other
- Level: Main
- Dimensions: 4`7" x 5`0"
Other
- Level: Second
- Dimensions: 8`3" x 5`5"
Other
- Level: Second
- Dimensions: 8`0" x 5`0"
Dining room
- Level: Main
- Dimensions: 11`11" x 9`5"
Flex space
- Level: Second
- Dimensions: 14`0" x 9`0"
Kitchen
- Level: Main
- Dimensions: 16`7" x 8`8"
Living room
- Level: Main
- Dimensions: 15`5" x 14`3"
Heating
- Forced Air
Cooling
- Central Air
Appliances
- Included: Dishwasher, Microwave, Stove(s), Washer/Dryer
- Laundry: Upper Level
Features
- Kitchen Island
- Flooring: Carpet, Tile
- Basement: None
- Has fireplace: No
- Common walls with other units/homes: End Unit
Interior area
- Total interior livable area: 1,597 sqft
- Finished area above ground: 622
Property
Parking
- Total spaces: 2
- Parking features: Single Garage Attached, Attached Garage
- Attached garage spaces: 1
Features
- Levels: Three Or More,3 (or more) Storey
- Stories: 1
- Patio & porch: Balcony(s)
- Exterior features: Balcony
- Fencing: Fenced
- Frontage length: 0.00M 0`0"
Lot
- Size: 1,742 Square Feet
- Features: Back Yard
Details
- Parcel number: 101308063
- Zoning: M-1
Construction
Type & style
- Home type: Townhouse
- Property subtype: Townhouse
Materials
- Concrete, Wood Siding
- Foundation: Concrete Perimeter
- Roof: Asphalt Shingle
Condition
- New construction: No
- Year built: 2023
Community & HOA
Community
- Features: Other
- Subdivision: Skyview Ranch
HOA
- Has HOA: Yes
- Amenities included: Parking, Visitor Parking
- Services included: Common Area Maintenance, Professional Management, Reserve Fund Contributions, Snow Removal, Trash
- HOA fee: C$305 monthly
- Second HOA fee: C$298 annually
Location
- Region: Calgary
Financial & listing details
- Price per square foot: C$304/sqft
- Date on market: 3/12/2026
- Inclusions: None
Price history
Price history is unavailable.
Public tax history
Tax history is unavailable.
Climate risks
Neighborhood: Skyview Ranch
Nearby schools
GreatSchools rating
No schools nearby
We couldn't find any schools near this home.


Similar homes
- C$559,9005 bd4 ba1.5k sqft1339 E Cornerstone Blvd NE, Calgary, AB T3N 1R8For Sale
 MLS ID #A2348097, Nosa Igbinosa, Associate, Real Broker. courtesy of Pillar9 System
 - C$450,0003 bd3 ba1.5k sqft301 N Redstone Blvd NE #337, Calgary, AB T3N 1V7For Sale
 MLS ID #A2294894, Zehirr(Zee) Saifeddine, Associate, Re/Max Real Estate (Mountain View). courtesy of Pillar9 System
 - C$600,0005 bd4 ba1.5k sqft668 W Cornerstone Blvd NE, Calgary, AB T3N 1J6For Sale
 MLS ID #A2348533, Fahad Walayat, Associate, Prep Ultra Realty Ltd.. courtesy of Pillar9 System
 - C$500,0004 bd4 ba1.5k sqft115 N Cityscape Blvd NE, Calgary, AB T3N 1N5For Sale
 MLS ID #A2327913, Andrew Joseph, Associate, Power Properties. courtesy of Pillar9 System
