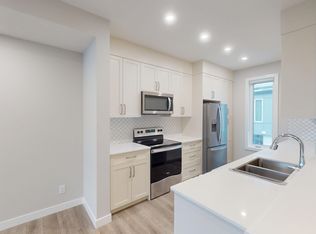
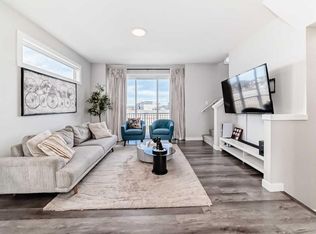
Welcome to this beautifully maintained 3-storey townhome, backing onto green space and pond views with no rear neighbours. Built in 2021, this modern home features 1,132 sq. ft. of thoughtfully designed living space with 2 bedrooms, 2.5 bathrooms, and an oversized 35-foot tandem garage providing plenty of room for vehicles, storage, or a home gym. The bright and open main level is designed for both everyday living and entertaining, showcasing large windows, luxury vinyl plank flooring, and a spacious living room that flows seamlessly to the dining area and stylish kitchen. The kitchen is sure to impress with quartz countertops, stainless steel appliances, full-height cabinetry, a sleek tile backsplash, and a large centre island with seating. Step outside onto your private balcony and enjoy peaceful views overlooking the pond and surrounding green space, the perfect spot for morning coffee or evening relaxation. Upstairs, you'll find two generous bedrooms, each offering privacy and comfort. The primary suite features a walk in closet and 4pc ensuite while an additional full bathroom and convenient upper-floor laundry complete the level. With low condo fees of just $261/month, exceptional views, modern finishes throughout, and a prime location close to parks, pathways, schools, shopping, transit, and major commuter routes, this move-in-ready home offers outstanding value for first-time buyers, professionals, and investors alike.
For sale
C$419,900
305 E Skyview Ranch Cir NE, Calgary, AB T3N 1Y8
2beds
1,132sqft
Townhouse
Built in 2021
1,306 Square Feet Lot
$-- Zestimate®
C$371/sqft
C$261/mo HOA
What's special
Large windowsLuxury vinyl plank flooringQuartz countertopsStainless steel appliancesFull-height cabinetrySleek tile backsplashConvenient upper-floor laundry
- 3 days |
- 3 |
- 0 |
Zillow last checked:
Listing updated:
Listed by:
Chris Grivell, Associate,
Frame Realty Group Inc.
Source: courtesy of Pillar9 System,MLS®#: A2336591 Originating MLS®#: Calgary
Originating MLS®#: CalgaryFacts & features
Interior
Bedrooms & bathrooms
- Bedrooms: 2
- Bathrooms: 3
- Full bathrooms: 2
- 1/2 bathrooms: 1
Bedroom
- Level: Upper
- Dimensions: 12`7" x 10`2"
Other
- Level: Upper
- Dimensions: 10`5" x 13`1"
Other
- Level: Upper
- Dimensions: 7`11" x 4`11"
Other
- Level: Main
- Dimensions: 8`4" x 3`9"
Other
- Level: Upper
- Dimensions: 4`11" x 9`2"
Dining room
- Level: Main
- Dimensions: 11`4" x 7`2"
Kitchen
- Level: Main
- Dimensions: 11`4" x 8`8"
Living room
- Level: Main
- Dimensions: 15`2" x 11`4"
Heating
- Forced Air, Natural Gas
Cooling
- None
Appliances
- Included: Dishwasher, Dryer, Electric Stove, Microwave Hood Fan, Refrigerator, Washer
- Laundry: Upper Level
Features
- No Smoking Home
- Flooring: Tile
- Basement: None
- Has fireplace: No
- Common walls with other units/homes: 2+ Common Walls
Interior area
- Total interior livable area: 1,132 sqft
- Finished area above ground: 1,040
Video & virtual tour
Property
Parking
- Total spaces: 3
- Parking features: Double Garage Attached, Tandem, Attached Garage
- Attached garage spaces: 2
Features
- Levels: Three Or More,3 (or more) Storey
- Stories: 1
- Entry location: Ground
- Patio & porch: Balcony(s)
- Exterior features: Balcony
- Fencing: None
- Frontage length: 4.88M 16`0"
Lot
- Size: 1,306 Square Feet
- Features: Backs on to Park/Green Space, Cul-De-Sac, Low Maintenance Landscape, No Neighbours Behind
Details
- Parcel number: 112194358
- Zoning: M-1
Construction
Type & style
- Home type: Townhouse
- Property subtype: Townhouse
Materials
- Wood Frame
- Foundation: Concrete Perimeter
- Roof: Asphalt Shingle
Condition
- New construction: No
- Year built: 2021
Details
- Builder name: Partners Development Group (Central)
Community & HOA
Community
- Features: Playground
- Subdivision: Skyview Ranch
HOA
- Has HOA: Yes
- Amenities included: Visitor Parking
- Services included: Common Area Maintenance, Professional Management, Reserve Fund Contributions, Snow Removal, Trash
- HOA fee: C$261 monthly
Location
- Region: Calgary
Financial & listing details
- Price per square foot: C$371/sqft
- Date on market: 8/20/2026
- Inclusions: Living room Shelves, tv wall mounts (all), garage workbench (non-painted)
Price history
Price history is unavailable.
Public tax history
Tax history is unavailable.
Climate risks
Neighborhood: Skyview Ranch
Nearby schools
GreatSchools rating
No schools nearby
We couldn't find any schools near this home.
- C$--2 bd3 ba-- sqft309 Skyview Ranch Cir NE, Calgary, AB T3N1Y8Off Market

- C$--2 bd3 ba-- sqft229 Skyview Ranch Cir NE, Calgary, AB T3N1Y8Off Market
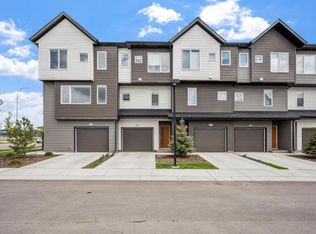
- C$484,9003 bd3 ba1.5k sqft413 E Skyview Ranch Cir NE, Calgary, AB T3N1Y8For Sale
- C$--3 bd3 ba1k sqft441 Skyview Ranch Cir NE, Calgary, AB T3N1Y8Off Market
- C$615,0004 bd5 ba2k sqft211 W Skyview Point Rd NE, Calgary, AB T3N0K6For Sale
- C$534,9003 bd3 ba1.3k sqft75 N Skyview Point Rd NE, Calgary, AB T3N0G8For Sale
- C$399,9992 bd3 ba1.4k sqft709 W Skyview Ranch Grv NE, Calgary, AB T3N0R9For Sale
- C$569,9004 bd4 ba1.3k sqft176 W Skyview Point Grn NE, Calgary, AB T3N0G8For Sale
Similar homes
- C$394,9003 bd3 ba1.4k sqft95 N Skyview Close NE #410, Calgary, AB T3N 1X2For Sale
 MLS ID #A2335749, Paul Chukwuka Oliver, Broker, Decore Real Estate Ltd.. courtesy of Pillar9 System
 - C$399,9992 bd3 ba1.4k sqft709 W Skyview Ranch Grv NE, Calgary, AB T3N 0R9For Sale
 MLS ID #A2318680, Aleem Uddin, Associate, Urban-Realty.Ca. courtesy of Pillar9 System
 - C$360,0003 bd4 ba1.2k sqft31 S Red Embers Parade NE #124, Calgary, AB T3N 1E9For Sale
 MLS ID #A2338103, Fouad David, Associate, Lpt Realty. courtesy of Pillar9 System
 - C$449,9003 bd3 ba1.4k sqft56 E Skyview Cir NE, Calgary, AB T3N 0V3For Sale
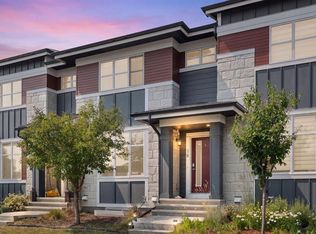 MLS ID #A2334791, Dave Rhydderch, Associate, Re/Max First. courtesy of Pillar9 System
 - C$420,0004 bd3 ba1.5k sqft72 S Cornerstone Mnr NE #322, Calgary, AB T3N 1S4For SaleMLS ID #A2332762, Justin Quinsona, Associate, Exp Realty. courtesy of Pillar9 System
- C$375,0003 bd3 ba1.6k sqft604 E Skyview Point Pl NE, Calgary, AB T3N 0L7For SaleMLS ID #A2333045, Justin Havre, Associate, Exp Realty. courtesy of Pillar9 System
- C$435,0003 bd3 ba1.3k sqft95 E Skyview Close NE #904, Calgary, AB T3N 1X2For SaleMLS ID #A2311422, Evelyn Osemwegie, Associate, Urban-Realty.Ca. courtesy of Pillar9 System
- C$450,0003 bd3 ba1.3k sqft1701 E Cornerstone Blvd NE, Calgary, AB T3N 1H2For SaleMLS ID #A2326304, Rose Calvelo, Associate, Exp Realty. courtesy of Pillar9 System
- C$409,9004 bd4 ba1.2k sqft228 S Red Embers Way NE, Calgary, AB T3N 1E9For SaleMLS ID #A2310033, Kavin Mittal, Associate, Smartpro Realty. courtesy of Pillar9 System
- C$484,9003 bd3 ba1.5k sqft413 E Skyview Ranch Cir NE, Calgary, AB T3N 1Y8For SaleMLS ID #A2292933, Morademu Bakare, Associate, Real Broker. courtesy of Pillar9 System
- C$349,9002 bd3 ba1.2k sqft220 S Red Embers Way NE, Calgary, AB T3N 1E9For SaleMLS ID #A2336191, Sukhdeep Bhangra, Associate, Maxvalue Realty Ltd.. courtesy of Pillar9 System
- C$324,9002 bd3 ba1.3k sqft26 E Skyview Ranch Gdns NE, Calgary, AB T3N 0G2For SaleMLS ID #A2337101, Michael Burton, Associate, Re/Max Realty Professionals. courtesy of Pillar9 System
- C$449,9004 bd4 ba1.2k sqft137 Red Embers Line NE #227, Calgary, AB T3N 1L1For SaleMLS ID #A2322953, Avi Sethi, Associate, Cir Realty. courtesy of Pillar9 System
- C$379,9004 bd4 ba1.3k sqft31 S Red Embers Parade NE #128, Calgary, AB T3N 1E9For SaleMLS ID #A2330417, Sukhvinder Parmar, Associate, Cir Realty. courtesy of Pillar9 System
- C$495,0003 bd3 ba1.4k sqft1636 W Cornerstone Blvd NE, Calgary, AB T3N 1H3For SaleMLS ID #A2331878, Sanket Patel, Associate, Urban-Realty.Ca. courtesy of Pillar9 System
- C$409,0004 bd3 ba1.5k sqft30 N Cornerstone Mnr NE #412, Calgary, AB T3N 1E6For SaleMLS ID #A2298881, Muhammad Azeem, Associate, Grand Realty. courtesy of Pillar9 System
- C$339,9002 bd3 ba1.4k sqft909 N Skyview Ranch Grv NE, Calgary, AB T3N 0R7For SaleMLS ID #A2325414, Dabs Fashola, Associate, One Percent Realty. courtesy of Pillar9 System
- C$459,9003 bd3 ba1.2k sqft222 NW Skyview Ranch Blvd NE, Calgary, AB T3N 0K9For SaleMLS ID #A2335148, Aftab Khan, Associate, Real Estate Professionals Inc.. courtesy of Pillar9 System
- C$359,9002 bd3 ba1.2k sqft32 N Red Embers Parade NE #310, Calgary, AB T3N 1P7For SaleMLS ID #A2309059, Dweep Patel, Associate, Re/Max Complete Realty. courtesy of Pillar9 System
- C$418,0003 bd3 ba1.3k sqft75 E Cornerstone Row NE #207, Calgary, AB T3N 2K4New ConstructionMLS ID #A2336674, Sid Merhi, Associate, Lpt Realty. courtesy of Pillar9 System
